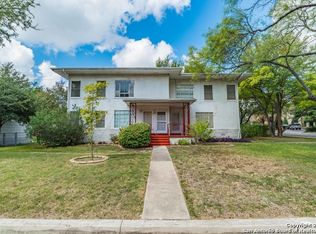
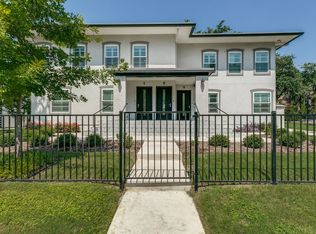
Phenomenal Investor Opportunity at a 6% cap rate OR for an Owner-Occupant looking to offset expenses with rental income from the other side! Perfectly situated in the highly sought-after Olmos Park neighborhood, this beautiful Federal Revival style duplex offers an exceptional blend of elegant living, modern luxury finishes, and strong income potential. Spanning approximately 3,793 total square feet, the property consists of two distinct, fully renovated homes at 484 and 486, located in the acclaimed Alamo Heights Independent School District. This turnkey duplex has been meticulously renovated with luxury finishes throughout, including all new lighting, fully redesigned and updated bathrooms, and new timeless hardwood flooring, with two rooms featuring gorgeous refinished parquet. Both units are in move-in ready condition with modern kitchens and tasteful updates, making the property ideal for an owner-occupant looking to live in one side and offset expenses with rental income from the other, or for an investor seeking a premium property in one of San Antonio's most desirable areas. 484 (1-Story Home, Currently available for Lease or to be Owner-Occupied) offers approximately 1,936 square feet of living space. This spacious single-level home features a formal entry, formal living room, formal dining room, two bedrooms, two bathrooms, and an oversized office/flex space. Highlights include stunning hardwood floors throughout - with two rooms showcasing beautiful refinished parquet - abundant natural light from floor-to-ceiling windows, and a private courtyard with a back gated entrance for seamless outdoor access. The gourmet kitchen offers stainless steel appliances, while both bathrooms have been fully renovated. 486 (2-Story Home, Currently Leased) offers approximately 1,857 square feet. This elegant two-story unit features a formal entry, a cozy family room with a wood-burning fireplace, formal dining room, two bedrooms, two bathrooms, and a versatile office/flex space. All bedrooms and bathrooms are conveniently located upstairs for maximum privacy. It offers the same high-end finishes, including new hardwood floors, a brand-new kitchen with all new stainless steel appliances, new cabinets and a generous walk-in pantry, plus fully renovated bathrooms. Olmos Park offers tree-lined streets, upscale living, and convenient access to San Antonio's best dining, shopping, parks, and cultural attractions. Rare opportunities like this - high-quality, fully remodeled duplexes in this prime location - do not come along often. Whether you're seeking a sophisticated primary residence with income potential or a high-end investment property, this duplex represents an outstanding opportunity in a proven, high-demand neighborhood.
For sale
Price cut: $27K (7/10)
$1,198,000
484 E OLMOS DR, Olmos Park, TX 78212
4beds
3,793sqft
Multi Family
Built in 1979
-- sqft lot
$-- Zestimate®
$316/sqft
$-- HOA
What's special
Formal entrySpacious single-level homeLuxury finishes throughoutFormal dining roomNew cabinetsStunning hardwood floors throughoutNew timeless hardwood flooring
- 106 days |
- 609 |
- 21 |
Zillow last checked:
Listing updated:
Listed by:
Brittney Miranda TREC #780293 (210) 665-5873,
Phyllis Browning Company
Source: LERA MLS,MLS#: 1964408
Facts & features
Interior
Bedrooms & bathrooms
- Bedrooms: 4
- Bathrooms: 4
- Full bathrooms: 4
Heating
- Central, Electric
Cooling
- Two Central
Appliances
- Included: Oven, Dishwasher, Refrigerator, Washer/Dryer Stacked, Oven/Stove, Disposal
Features
- Flooring: Ceramic Tile, Parquet, Wood, Terrazzo
- Has basement: No
Interior area
- Total interior livable area: 3,793 sqft
Video & virtual tour
Property
Parking
- Total spaces: 4
- Parking features: Carport, Detached
- Has garage: Yes
- Has carport: Yes
Features
- Levels: Two
- Stories: 2
Lot
- Size: 8,276 Square Feet
- Features: Level
Details
- Parcel number: 057170010020
- Zoning description: OCL
Construction
Type & style
- Home type: MultiFamily
- Property subtype: Multi Family
Materials
- Brick
- Foundation: Slab
- Roof: Composition
Condition
- New construction: No
- Year built: 1979
Utilities & green energy
- Electric: CPS, Separate Electric Meter(s)
- Sewer: SAWS
- Water: SAWS, Common Water Meter(s)
Community & HOA
Community
- Subdivision: Olmos Park
Location
- Region: Olmos Park
Financial & listing details
- Price per square foot: $316/sqft
- Tax assessed value: $653,320
- Annual tax amount: $13,472
- Price range: $1.2M - $1.2M
- Date on market: 5/6/2026
- Cumulative days on market: 107 days
- Listing terms: Conventional,Cash,Investors OK
- Total actual rent: 6825
Estimated market value
Not available
Estimated sales range
Not available
Not available
Price history
| Date | Event | Price |
|---|---|---|
| 8/13/2026 | Price change | $3,395-0.1%$1/sqft |
Source: LERA MLS #1954986 Report a problem | ||
| 7/10/2026 | Price change | $1,198,000-2.2%$316/sqft |
Source:  LERA MLS #1964408 Report a problem LERA MLS #1964408 Report a problem | ||
| 7/6/2026 | Price change | $3,400-0.7%$1/sqft |
Source: LERA MLS #1954986 Report a problem | ||
| 5/27/2026 | Price change | $1,225,000-2%$323/sqft |
Source: LERA MLS #1964408 Report a problem | ||
| 5/27/2026 | Price change | $3,425-2.1%$1/sqft |
Source: LERA MLS #1954986 Report a problem | ||
| 5/6/2026 | Listed for sale | $1,250,000$330/sqft |
Source: LERA MLS #1964408 Report a problem | ||
| 5/1/2026 | Price change | $3,500-2.8%$1/sqft |
Source: LERA MLS #1954986 Report a problem | ||
| 4/3/2026 | Listed for rent | $3,600$1/sqft |
Source: LERA MLS #1954986 Report a problem | ||
Public tax history
| Year | Property taxes | Tax assessment |
|---|---|---|
| 2025 | $4,441 -16.5% | $649,528 +10% |
| 2024 | $5,320 -3.4% | $590,480 +10% |
| 2023 | $5,506 -26.7% | $536,800 +5.4% |
| 2022 | $7,510 +1.3% | $509,531 +10% |
| 2021 | $7,411 | $463,210 +6.6% |
| 2020 | $7,411 +0.1% | $434,410 +0.3% |
| 2019 | $7,407 | $432,930 +5.2% |
| 2018 | $7,407 +2.6% | $411,640 +4.9% |
| 2017 | $7,218 +3.1% | $392,315 +10% |
| 2016 | $6,999 +2% | $356,650 +2.9% |
| 2015 | $6,862 | $346,740 +9.5% |
| 2014 | $6,862 | $316,740 +1.8% |
| 2013 | -- | $310,990 +2% |
| 2012 | -- | $304,950 +0.3% |
| 2011 | -- | $304,000 -6% |
| 2010 | -- | $323,260 -2.5% |
| 2009 | -- | $331,510 0% |
| 2008 | -- | $331,660 -0.2% |
| 2007 | -- | $332,240 +4.2% |
| 2006 | -- | $318,810 +13.5% |
| 2005 | -- | $281,000 |
| 2004 | -- | -- |
| 2003 | -- | -- |
| 2002 | -- | -- |
| 2001 | -- | -- |
| 2000 | -- | -- |
Find assessor info on the county website
Monthly payment
Est. payment
Payment breakdown
Explore the cost of this home by adjusting the details. Changes won't be saved.Climate risks
Neighborhood: 78212
Nearby schools
GreatSchools rating
- 8/10Cambridge Elementary SchoolGrades: 1-5Distance: 1.5 mi
- 9/10Alamo Heights Junior High SchoolGrades: 6-8Distance: 2.7 mi
- 7/10Alamo Heights High SchoolGrades: 9-12Distance: 2 mi
Schools provided by the listing agent
- Elementary: Cambridge
- Middle: Alamo Heights
- High: Alamo Heights
- District: Alamo Heights I.S.D.
Source: LERA MLS. This data may not be complete. We recommend contacting the local school district to confirm school assignments for this home.
- $2,2502 bd1 ba964 sqft488 E Olmos Dr #1, San Antonio, TX 78212For Rent

- $553,0002 bd1 ba1k sqft480 E Olmos Dr, Olmos Park, TX 78212Off Market

- $650,1007 bd3 ba3.1k sqft488 E Olmos Dr, Olmos Park, TX 78212Off Market
- $--2 bd1 ba990 sqft488 E Olmos Dr APT 2, San Antonio, TX 78212Off Market
- $3,0003 bd2 ba1.1k sqft488 E Olmos Dr APT 3, San Antonio, TX 78212For Rent
- $--2 bd1 ba1k sqft480 E Olmos Dr #1, San Antonio, TX 78212Off Market
- $--1 bd1 ba950 sqft480 E Olmos Dr #3, San Antonio, TX 78212Off Market
- $--3 bd3 ba2.1k sqft472 E Olmos Dr, San Antonio, TX 78212Sold
A local agent can set up tours, give advice and negotiate with sellers.
A local lender can help you make sure your offer is ready when you are.
Similar homes
- $1,585,0005 bd5 ba3.9k sqft137 PARK DR, Olmos Park, TX 78212For Sale

 MLS ID #2001559, Jennie Embrey TREC #494710, Embrey Realty. LERA MLS
 - $1,245,0003 bd4 ba3.7k sqft110 E Mulberry, San Antonio, TX 78212For Sale
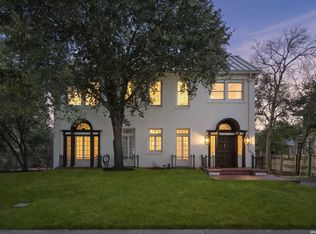 MLS ID #1949401, Robert Elder TREC #436622, Phyllis Browning Company. LERA MLS
 - $1,450,0004 bd5 ba3.2k sqft850 Estes Avenue, San Antonio, TX 78209For Sale
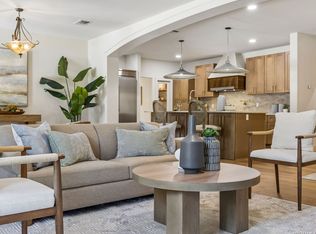 MLS ID #2010208, Delaine Mathieu TREC #761135, Kuper Sotheby's Int'l Realty. LERA MLS
 - $878,0003 bd2 ba1.9k sqft501 THELMA DR, Olmos Park, TX 78212For Sale
 MLS ID #1948174, Ignacio Garcia TREC #685878, Phyllis Browning Company. LERA MLS
 - $675,0004 bd3 ba2.3k sqft527 KINGS CT, San Antonio, TX 78212For SaleMLS ID #1997326, Alicia Stumph TREC #709249, Keller Williams Heritage. LERA MLS
- $899,9003 bd3 ba2.4k sqft421 E Hildebrand, San Antonio, TX 78212For SaleMLS ID #1970010, Binkan Cinaroglu TREC #592614, Kuper Sotheby's Int'l Realty. LERA MLS
- $1,350,0004 bd4 ba5.1k sqft228 W Mulberry Ave, San Antonio, TX 78212For SaleMLS ID #1952879, Caroline Decherd TREC #617257, Phyllis Browning Company. LERA MLS
- $650,0003 bd3 ba3.1k sqft326 E MISTLETOE AVE, San Antonio, TX 78212For SaleMLS ID #1993048, Todd Worrich TREC #708797, Phyllis Browning Company. LERA MLS
- $1,195,0003 bd4 ba3k sqft110 Henderson St, Alamo Heights, TX 78209For SaleMLS ID #1953794, Laura Hodge TREC #669392, Phyllis Browning Company. LERA MLS
- $790,0003 bd3 ba2.4k sqft404 E Mulberry, San Antonio, TX 78212For SaleMLS ID #2003672, Steven Koleno TREC #779766, Beycome Brokerage Realty LLC. LERA MLS
- $950,0004 bd3 ba3k sqft204 Gardenview, Castle Hills, TX 78213For SaleMLS ID #2008620, Zachariah Castillo TREC #620516, Keller Williams City-View. LERA MLS
- $1,299,0004 bd4 ba3k sqft319 E TERRA ALTA DR, San Antonio, TX 78209For SaleMLS ID #2001074, Priscilla Flores-Reyes TREC #780922, Keeping It Realty. LERA MLS
- $1,250,0004 bd4 ba2.8k sqft405 CANTERBURY HILL ST, San Antonio, TX 78209For SaleMLS ID #1990355, Judy Barnes TREC #555544, Phyllis Browning Company. LERA MLS
- $1,175,0004 bd5 ba2.6k sqft301 OGDEN LN, Alamo Heights, TX 78209For SaleMLS ID #1999185, Carlos Mendoza TREC #632982, Real Broker, LLC. LERA MLS
- $649,0003 bd3 ba2.9k sqft141 hollywood, San Antonio, TX 78212For SaleMLS ID #1912673, Renee Zunker TREC #664486, Real Broker, LLC. LERA MLS
- $1,150,0004 bd4 ba4.7k sqft14007 BLUFF PARK DR, San Antonio, TX 78216For SaleMLS ID #1997290, Mary Grilliette TREC #630277, Phyllis Browning Company. LERA MLS
- $1,100,0002 bd3 ba2.2k sqft200 PATTERSON AVE #304, San Antonio, TX 78209For SaleMLS ID #2010006, Ellen McDonough TREC #398375, Phyllis Browning Company. LERA MLS
- $1,395,0004 bd4 ba3.3k sqft404 Sheraton, Terrell Hills, TX 78209For SaleMLS ID #1953275, Kate Park TREC #478783, Nix Realty Company. LERA MLS
- $1,400,0003 bd4 ba3.4k sqft214 Terrell Rd, Terrell Hills, TX 78209For SaleMLS ID #1973127, Caroline Decherd TREC #617257, Phyllis Browning Company. LERA MLS
- $1,050,0003 bd4 ba3.2k sqft7602 VINEWOOD CT, San Antonio, TX 78209For SaleMLS ID #1968241, Elizabeth Bartolomei TREC #569335, Phyllis Browning Company. LERA MLS
