An architectural gem in the heart of San Antonio, this refined residence blends historic charm with the modern sophistication today's luxury buyers expect. The stately 3-bedroom, 2.5-bath main home has been meticulously reimagined with exceptional craftsmanship and is accompanied by two additional living quarters located at the rear of the property. Inside, vaulted ceilings, heirloom-quality finishes, and custom cabinetry create a timeless setting. The chef's kitchen is both striking and functional, featuring hand-selected stone, high-end fixtures, and seamless cabinetry designed for elevated everyday living. Just off the main living area, a sunroom framed by exposed wooden beams and artisan tile serves as a year-round retreat, ideal for quiet mornings or refined entertaining. The upstairs primary suite offers a private escape, with a sculptural soaking tub, expansive walk-in shower, and custom built-ins that balance luxury with thoughtful design. Outdoor living takes center stage with a deep covered veranda overlooking a professionally landscaped backyard. A cascading waterfall flows into a glistening pool, framed by mature foliage for complete privacy and tranquility. A fully detached two-story guest house completes the estate, featuring two private bedrooms, two full bathrooms, and a full kitchen. Perfect for hosting extended family, accommodating staff, or generating income, this separate residence offers rare flexibility without compromising the integrity of the main home. Situated in a quiet residential enclave just minutes from The Pearl and San Antonio's cultural corridor, this legacy property in Olmos Park offers timeless architecture, exceptional craftsmanship, and a lifestyle rooted in privacy and prestige.
For sale
$899,900
421 E Hildebrand, San Antonio, TX 78212
3beds
2,498sqft
Single Family Residence
Built in 1929
10,715 Square Feet Lot
$868,800 Zestimate®
$360/sqft
$-- HOA
What's special
Glistening poolHeirloom-quality finishesProfessionally landscaped backyardCascading waterfallCustom built-insDeep covered verandaExpansive walk-in shower
- 87 days |
- 781 |
- 64 |
Zillow last checked:
Listing updated:
Listed by:
Binkan Cinaroglu TREC #592614 (210) 241-4550,
Kuper Sotheby's Int'l Realty
Source: LERA MLS,MLS#: 1970010
Facts & features
Interior
Bedrooms & bathrooms
- Bedrooms: 3
- Bathrooms: 3
- Full bathrooms: 2
- 1/2 bathrooms: 1
Primary bedroom
- Features: Ceiling Fan(s), Full Bath
- Level: Upper
- Area: 238
- Dimensions: 17 x 14
Bedroom 2
- Area: 180
- Dimensions: 15 x 12
Bedroom 3
- Area: 180
- Dimensions: 15 x 12
Primary bathroom
- Features: Tub/Shower Separate, Double Vanity
- Area: 99
- Dimensions: 11 x 9
Dining room
- Area: 190
- Dimensions: 19 x 10
Family room
- Area: 264
- Dimensions: 11 x 24
Kitchen
- Area: 192
- Dimensions: 16 x 12
Living room
- Area: 375
- Dimensions: 15 x 25
Heating
- Central, Natural Gas
Cooling
- Two Central
Appliances
- Included: Range, Gas Cooktop, Disposal, Dishwasher, Double Oven
- Laundry: Main Level, Washer Hookup, Dryer Connection
Features
- Two Living Area, Eat-in Kitchen, Two Eating Areas, Kitchen Island, Utility Room Inside, All Bedrooms Upstairs, Open Floorplan, Ceiling Fan(s), Solid Counter Tops, Custom Cabinets
- Flooring: Ceramic Tile, Wood, Vinyl
- Windows: Window Coverings
- Has basement: No
- Attic: Pull Down Stairs
- Number of fireplaces: 1
- Fireplace features: One, Living Room, Wood Burning
Interior area
- Total interior livable area: 2,498 sqft
Video & virtual tour
Property
Parking
- Parking features: None, Garage Apartment, Open
Features
- Levels: Two
- Stories: 2
- Patio & porch: Patio, Covered, Deck
- Exterior features: Sprinkler System, Lighting
- Has private pool: Yes
- Pool features: In Ground
- Fencing: Privacy
Lot
- Size: 10,715 Square Feet
- Residential vegetation: Mature Trees
Details
- Additional structures: Shed(s), Detached Quarters, Second Residence
- Parcel number: 067610001150
Construction
Type & style
- Home type: SingleFamily
- Property subtype: Single Family Residence
Materials
- 4 Sides Masonry, Stone
- Foundation: Slab
- Roof: Tile
Condition
- Pre-Owned
- New construction: No
- Year built: 1929
Utilities & green energy
- Electric: CPS
- Gas: CPS
- Sewer: SAWS, Sewer System
- Water: SAWS, Water System
Community & HOA
Community
- Features: None
- Subdivision: Olmos Park
Location
- Region: San Antonio
Financial & listing details
- Price per square foot: $360/sqft
- Tax assessed value: $965,500
- Annual tax amount: $23,559
- Price range: $899.9K - $899.9K
- Date on market: 5/26/2026
- Cumulative days on market: 552 days
- Listing terms: Conventional,VA Loan,Cash
- Road surface type: Paved
Estimated market value
$868,800
$825,000 - $912,000
$4,121/mo
Price history
| Date | Event | Price |
|---|---|---|
| 7/21/2026 | Listed for sale | $899,900$360/sqft |
Source:  LERA MLS #1970010 Report a problem LERA MLS #1970010 Report a problem | ||
| 7/20/2026 | Contingent | $899,900$360/sqft |
Source: LERA MLS #1970010 Report a problem | ||
| 7/17/2026 | Pending sale | $899,900$360/sqft |
Source: Kuper Sotheby's International Realty #1970010 Report a problem | ||
| 5/26/2026 | Listed for sale | $899,900-9.6%$360/sqft |
Source: LERA MLS #1970010 Report a problem | ||
| 5/22/2026 | Listing removed | $995,000$398/sqft |
Source: LERA MLS #1886156 Report a problem | ||
| 11/3/2025 | Price change | $995,000-9.1%$398/sqft |
Source: LERA MLS #1886156 Report a problem | ||
| 10/1/2025 | Price change | $1,095,000-7.9%$438/sqft |
Source: LERA MLS #1886156 Report a problem | ||
| 7/22/2025 | Listed for sale | $1,189,000-0.8%$476/sqft |
Source: LERA MLS #1886156 Report a problem | ||
| 7/12/2025 | Listing removed | $1,199,000$480/sqft |
Source: LERA MLS #1838591 Report a problem | ||
| 6/10/2025 | Price change | $1,199,000-3.2%$480/sqft |
Source: LERA MLS #1838591 Report a problem | ||
| 1/31/2025 | Listed for sale | $1,239,000$496/sqft |
Source: LERA MLS #1838591 Report a problem | ||
| 7/12/1999 | Sold | -- |
Source: Public Record Report a problem | ||
Public tax history
| Year | Property taxes | Tax assessment |
|---|---|---|
| 2025 | $23,563 +65.4% | $965,500 +11.6% |
| 2024 | $14,250 -1.3% | $865,150 +10% |
| 2023 | $14,436 -15.3% | $786,500 +10% |
| 2022 | $17,041 -6.8% | $715,000 +2.2% |
| 2021 | $18,293 | $699,510 +4.5% |
| 2020 | $18,293 -0.5% | $669,110 +0.5% |
| 2019 | $18,391 | $666,110 +4.4% |
| 2018 | $18,391 +6.2% | $637,920 +1.9% |
| 2017 | $17,310 | $626,250 +9.5% |
| 2016 | -- | $571,720 +3.7% |
| 2015 | -- | $551,310 +8% |
| 2014 | -- | $510,620 +8.5% |
| 2013 | -- | $470,820 |
| 2012 | -- | $470,820 -1.2% |
| 2011 | -- | $476,750 -0.1% |
| 2010 | -- | $477,160 -3.5% |
| 2009 | -- | $494,560 +0.1% |
| 2008 | -- | $494,130 -1% |
| 2007 | -- | $499,000 +12.9% |
| 2006 | -- | $442,000 +2.3% |
| 2005 | -- | $431,990 |
| 2004 | -- | -- |
| 2003 | -- | -- |
| 2002 | -- | -- |
| 2001 | -- | -- |
| 2000 | -- | -- |
Find assessor info on the county website
Monthly payment
Est. payment
Payment breakdown
Explore the cost of this home by adjusting the details. Changes won't be saved.Climate risks
Neighborhood: 78212
Nearby schools
GreatSchools rating
- 4/10Hawthorne Pk-8 AcademyGrades: PK-8Distance: 1.4 mi
- 4/10Edison High SchoolGrades: 9-12Distance: 1.3 mi
Schools provided by the listing agent
- Elementary: Hawthorne
- Middle: Hawthorne Academy
- High: Edison
- District: San Antonio I.S.D.
Source: LERA MLS. This data may not be complete. We recommend contacting the local school district to confirm school assignments for this home.
- $128,530-- bd-- ba-- sqft421 E Hildebrand Ave, San Antonio, TX 78212Off Market
- $1,042,9005 bd4 ba3.9k sqft417 E Hildebrand Ave, San Antonio, TX 78212Off Market
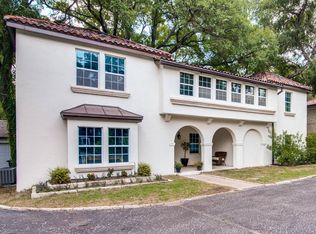
- $1,045,3003 bd2 ba4k sqft428 E Hildebrand Ave, San Antonio, TX 78212Off Market
- $1,310,5004 bd4 ba3.2k sqft114 Park Hill Dr, San Antonio, TX 78212Off Market
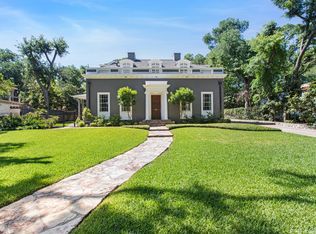
- $1,297,6003 bd4 ba2.9k sqft118 Park Hill Dr, San Antonio, TX 78212Off Market
- $836,7003 bd2 ba600 sqft110 Park Hill Dr, San Antonio, TX 78212Off Market
- $1,179,6003 bd4 ba4.5k sqft433 E Hildebrand Ave, San Antonio, TX 78212Off Market
- $750,1003 bd2 ba2.4k sqft434 E Hildebrand Ave, San Antonio, TX 78212Off Market
A local agent can set up tours, give advice and negotiate with sellers.
A local lender can help you make sure your offer is ready when you are.
Similar homes
- $878,0003 bd2 ba1.9k sqft501 THELMA DR, Olmos Park, TX 78212For Sale

 MLS ID #1948174, Ignacio Garcia TREC #685878, Phyllis Browning Company. LERA MLS
 - $675,0004 bd3 ba2.3k sqft527 KINGS CT, San Antonio, TX 78212For Sale
 MLS ID #1997326, Alicia Stumph TREC #709249, Keller Williams Heritage. LERA MLS
 - $749,0005 bd3 ba2.8k sqft234 W WOODLAWN AVE, San Antonio, TX 78212For Sale
 MLS ID #1993492, Jennifer Classy TREC #764297, eXp Realty. LERA MLS
 - $935,0003 bd3 ba2.4k sqft102 Nacogdoches, San Antonio, TX 78209For Sale
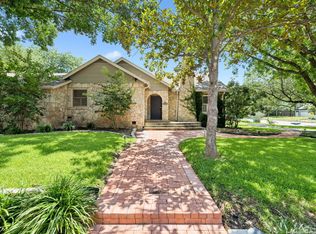 MLS ID #1882556, Michael Zamora TREC #782537, Phyllis Browning Company. LERA MLS
 - $660,0003 bd2 ba1.9k sqft211 lindell, San Antonio, TX 78212For SaleMLS ID #1930485, Walter Sandison TREC #192827, Sandison Appraisal, LLC. LERA MLS
- $950,0004 bd3 ba3k sqft204 Gardenview, Castle Hills, TX 78213For SaleMLS ID #2008620, Zachariah Castillo TREC #620516, Keller Williams City-View. LERA MLS
- $475,0003 bd2 ba1.6k sqft211 W NORWOOD CT, San Antonio, TX 78212For SaleMLS ID #1994870, Frances Petroff TREC #626517, Texas Premier Realty. LERA MLS
- $450,0003 bd4 ba2.4k sqft607 W KINGS HWY, San Antonio, TX 78212For SaleMLS ID #1973762, Elizabeth Bartolomei TREC #569335, Phyllis Browning Company. LERA MLS
- $549,9003 bd2 ba1.9k sqft523 E HUISACHE AVE, San Antonio, TX 78212New ConstructionMLS ID #1957231, Suzanne Menick TREC #548439, South Texas Realty Services. LERA MLS
- $560,0004 bd3 ba2.5k sqft617 E Park Ave, San Antonio, TX 78212For SaleMLS ID #1972972, Jane Tomaszewski TREC #617418, JB Goodwin, REALTORS. LERA MLS
- $825,0003 bd3 ba2.5k sqft214 Vance St, San Antonio, TX 78210For SaleMLS ID #2001039, Claudia Berteaux TREC #739764, Phyllis Browning Company. LERA MLS
- $850,0004 bd3 ba3.1k sqft120 Alta Ave, San Antonio, TX 78209For SaleMLS ID #1949587, Beatrice McFadden TREC #325843, Phyllis Browning Company. LERA MLS
- $549,9003 bd2 ba1.7k sqft430 E Mulberry Ave, San Antonio, TX 78212For SaleMLS ID #1883559, Jonathan Yokley TREC #633850, Texas Roadrunner Realty. LERA MLS
- $799,9994 bd3 ba2.9k sqft344 Prinz Dr, San Antonio, TX 78213For SaleMLS ID #1968918, Gabriel Barrera TREC #495261, All City San Antonio Registered Series. LERA MLS
- $797,0003 bd3 ba2.8k sqft543 ROBINHOOD PL, San Antonio, TX 78209For SaleMLS ID #1937346, Sabrina Ramos TREC #0620582, Vortex Realty. LERA MLS
- $995,0004 bd4 ba3.4k sqft13807 BLUFF ROCK, San Antonio, TX 78216For SaleMLS ID #1993343, Lynn Boyd TREC #428116, Phyllis Browning Company. LERA MLS
- $670,0003 bd3 ba2.2k sqft225 Wellesley Blvd, San Antonio, TX 78209For SaleMLS ID #1995127, Iliana Chavira TREC #650155, StepStone Realty, LLC. LERA MLS
- $695,0003 bd2 ba2.1k sqft201 CHICHESTER PL, Alamo Heights, TX 78209For SaleMLS ID #2002889, Cedric Dequin TREC #645118, Phyllis Browning Company. LERA MLS
- $515,0003 bd3 ba1.2k sqft115 E Courtland Place, San Antonio, TX 78212For SaleMLS ID #1908133, Gina Candelario TREC #490714, Kuper Sotheby's Int'l Realty. LERA MLS
- $875,0004 bd3 ba3.2k sqft27 Trophy Ridge, San Antonio, TX 78258For SaleMLS ID #1990791, Preslie Sovereign TREC #749156, Keller Williams Heritage. LERA MLS
