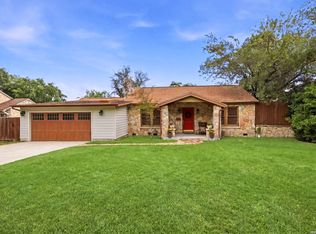
OPEN HOUSE Saturday 9/27 Noon-2pm. UrbanLiving Inside410 - Discover the perfect blend of character and convenience at this inviting property located in the highly sought-after Tobin Hill neighborhood. Situated just minutes from downtown San Antonio, the Pearl District, and major cultural attractions, this home offers an ideal location for urban living with a touch of historic charm. The charming curb appeal with screened-in wrap-around porch is just the beginning! The property boasts 3 spacious bedrooms and 2 full baths, featuring original hardwood floors, high ceilings, and updates throughout. A spacious living area flows seamlessly into the dining room and kitchen, making it perfect for entertaining. Step outside to find a private backyard accented by a sparkling pool and hot tub, which offer a peaceful retreat in the heart of the city. Don't miss your chance to own a piece of Tobin Hill's vibrant history. Schedule your showing today!
For sale
Price cut: $4K (7/15)
$515,000
115 E Courtland Place, San Antonio, TX 78212
3beds
1,266sqft
Single Family Residence
Built in 1906
8,276 Square Feet Lot
$503,400 Zestimate®
$407/sqft
$-- HOA
What's special
Sparkling poolHot tubPrivate backyardScreened-in wrap-around porchHigh ceilingsOriginal hardwood floorsCharming curb appeal
- 342 days |
- 495 |
- 39 |
Zillow last checked:
Listing updated:
Listed by:
Gina Candelario TREC #490714 (210) 744-8265,
Kuper Sotheby's Int'l Realty
Source: LERA MLS,MLS#: 1908133
Facts & features
Interior
Bedrooms & bathrooms
- Bedrooms: 3
- Bathrooms: 3
- Full bathrooms: 2
- 1/2 bathrooms: 1
Primary bedroom
- Features: Walk-In Closet(s), Ceiling Fan(s), Full Bath
- Area: 169
- Dimensions: 13 x 13
Bedroom 2
- Area: 182
- Dimensions: 14 x 13
Bedroom 3
- Area: 132
- Dimensions: 12 x 11
Primary bathroom
- Features: Tub/Shower Combo, Double Vanity
- Area: 65
- Dimensions: 13 x 5
Dining room
- Area: 121
- Dimensions: 11 x 11
Kitchen
- Area: 208
- Dimensions: 16 x 13
Living room
- Area: 156
- Dimensions: 13 x 12
Heating
- Central, 1 Unit, Natural Gas
Cooling
- Ceiling Fan(s), Central Air
Appliances
- Included: Washer/Dryer Stacked, Cooktop, Built-In Oven, Gas Cooktop, Disposal, Dishwasher, Plumbed For Ice Maker, Vented Exhaust Fan, Gas Water Heater
- Laundry: Laundry Closet, Main Level, Washer Hookup, Dryer Connection
Features
- One Living Area, Separate Dining Room, Two Eating Areas, Kitchen Island, Breakfast Bar, Utility Room Inside, Secondary Bedroom Down, 1st Floor Lvl/No Steps, High Ceilings, Open Floorplan, High Speed Internet, Walk-In Closet(s), Master Downstairs, Ceiling Fan(s), Solid Counter Tops
- Flooring: Wood
- Has fireplace: No
- Fireplace features: Not Applicable
Interior area
- Total interior livable area: 1,266 sqft
Property
Parking
- Parking features: None, Pad Only (Off Street)
Features
- Levels: One
- Stories: 1
- Patio & porch: Patio, Covered
- Has private pool: Yes
- Pool features: In Ground
- Has spa: Yes
- Spa features: Heated
- Fencing: Privacy
Lot
- Size: 8,276 Square Feet
- Features: Level, Curbs, Street Gutters, Sidewalks, Streetlights, Fire Hydrant w/in 500'
- Residential vegetation: Mature Trees, Mature Trees (ext feat)
Details
- Parcel number: 017250020040
Construction
Type & style
- Home type: SingleFamily
- Property subtype: Single Family Residence
Materials
- Wood Siding
- Roof: Composition
Condition
- Pre-Owned
- New construction: No
- Year built: 1906
Utilities & green energy
- Electric: CPS
- Gas: CPS
- Sewer: SAWS, Sewer System
- Water: SAWS, Water System
- Utilities for property: Cable Available, City Garbage service
Community & HOA
Community
- Features: Playground
- Subdivision: Tobin Hill
Location
- Region: San Antonio
Financial & listing details
- Price per square foot: $407/sqft
- Tax assessed value: $459,000
- Annual tax amount: $11,199
- Price range: $515K - $515K
- Date on market: 9/16/2025
- Cumulative days on market: 593 days
- Listing terms: Conventional,FHA,VA Loan,Cash
- Road surface type: Paved, Asphalt
Estimated market value
$503,400
$478,000 - $529,000
$2,606/mo
Price history
| Date | Event | Price |
|---|---|---|
| 7/15/2026 | Price change | $515,000-0.8%$407/sqft |
Source:  LERA MLS #1908133 Report a problem LERA MLS #1908133 Report a problem | ||
| 5/5/2026 | Price change | $519,000-1.9%$410/sqft |
Source: LERA MLS #1908133 Report a problem | ||
| 9/16/2025 | Listed for sale | $529,000-3.8%$418/sqft |
Source: LERA MLS #1908133 Report a problem | ||
| 9/16/2025 | Listing removed | $550,000$434/sqft |
Source: LERA MLS #1829641 Report a problem | ||
| 1/29/2025 | Price change | $550,000-4.3%$434/sqft |
Source: LERA MLS #1829641 Report a problem | ||
| 1/8/2025 | Listed for sale | $575,000$454/sqft |
Source: LERA MLS #1829641 Report a problem | ||
Public tax history
| Year | Property taxes | Tax assessment |
|---|---|---|
| 2025 | $11,202 +16.8% | $459,000 +16.8% |
| 2024 | $9,590 -3.8% | $393,000 -1.8% |
| 2023 | $9,971 -9.1% | $400,000 -11.5% |
| 2022 | $10,974 +117.3% | $452,140 +20.6% |
| 2021 | $5,050 | $375,000 +4.2% |
| 2020 | $5,050 -49.1% | $360,000 +2.9% |
| 2019 | $9,920 | $350,000 +47.3% |
| 2018 | $9,920 +53% | $237,650 +4% |
| 2017 | $6,482 +17.8% | $228,440 +17.1% |
| 2016 | $5,504 +147% | $195,000 +13.6% |
| 2015 | $2,228 | $171,630 +108.4% |
| 2014 | $2,228 | $82,350 +5.5% |
| 2013 | -- | $78,040 -3.8% |
| 2012 | -- | $81,150 -10.3% |
| 2011 | -- | $90,460 +27.4% |
| 2010 | -- | $71,000 -25% |
| 2009 | -- | $94,720 +5.8% |
| 2008 | -- | $89,529 +10% |
| 2007 | -- | $81,390 +6.2% |
| 2006 | -- | $76,660 +7.2% |
| 2005 | -- | $71,540 |
| 2004 | -- | -- |
| 2003 | -- | -- |
| 2002 | -- | -- |
| 2001 | -- | -- |
| 2000 | -- | -- |
Find assessor info on the county website
Monthly payment
Est. payment
Payment breakdown
Explore the cost of this home by adjusting the details. Changes won't be saved.Climate risks
Neighborhood: Tobin Hill
Nearby schools
GreatSchools rating
- 4/10Hawthorne Pk-8 AcademyGrades: PK-8Distance: 0.7 mi
- 4/10Edison High SchoolGrades: 9-12Distance: 1.8 mi
Schools provided by the listing agent
- Middle: Mark Twain
- High: Edison
- District: San Antonio I.S.D.
Source: LERA MLS. This data may not be complete. We recommend contacting the local school district to confirm school assignments for this home.
- $250,2002 bd1 ba1.7k sqft119 E Courtland Pl, San Antonio, TX 78212Off Market
- $487,9004 bd4 ba3.1k sqft125 E Courtland Pl, San Antonio, TX 78212Off Market
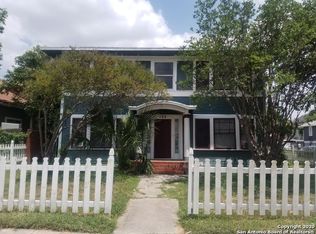
- $--1 bd1 ba3.1k sqft125 E Courtland Pl APT 3, San Antonio, TX 78212Off Market
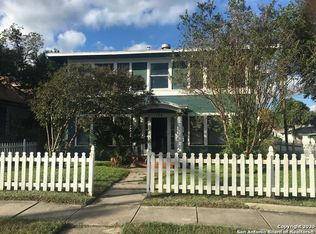
- $--1 bd1 ba3.1k sqft125 E Courtland Pl APT 2, San Antonio, TX 78212Off Market
- $--1 bd1 ba3.1k sqft125 E Courtland Pl APT 1, San Antonio, TX 78212Off Market
- $--1 bd1 ba800 sqft125 E Courtland Pl APT 4, San Antonio, TX 78212Off Market
- $9502 bd1 ba1.4k sqft1021 Ogden St APT 7, San Antonio, TX 78212For Rent
- $975,00012 bd8 ba9.1k sqft124 E Ashby Pl, San Antonio, TX 78212For Sale
A local agent can set up tours, give advice and negotiate with sellers.
Similar homes
- $499,9992 bd2 ba1k sqft321 E Mistletoe, San Antonio, TX 78212For Sale
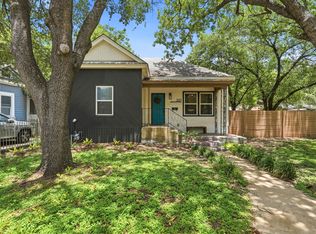
 MLS ID #1997743, Veronica Dowd TREC #768201, South Roots Realty. LERA MLS
 - $500,0003 bd2 ba1.7k sqft412 Dallas Street, San Antonio, TX 78215For Sale
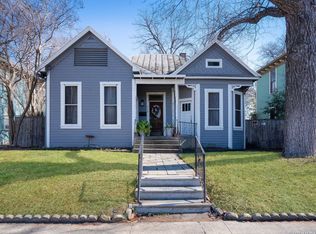 MLS ID #1943019, Debbie Maltz TREC #259825, Kuper Sotheby's Int'l Realty. LERA MLS
 - $475,0003 bd2 ba1.4k sqft237 THORAIN BLVD, San Antonio, TX 78212For Sale
 MLS ID #1969560, Jeff Smith TREC #430382, San Antonio Elite Realty. LERA MLS
 - $475,0003 bd2 ba1.6k sqft211 W NORWOOD CT, San Antonio, TX 78212For Sale
 MLS ID #1994870, Frances Petroff TREC #626517, Texas Premier Realty. LERA MLS
 - $519,0003 bd2 ba1.7k sqft201 E Rische, San Antonio, TX 78204For SaleMLS ID #1966996, Gina Candelario TREC #490714, Kuper Sotheby's Int'l Realty. LERA MLS
- $339,9002 bd3 ba1.2k sqft142 E MYRTLE ST, San Antonio, TX 78212For SaleMLS ID #2004324, Cesar Amezcua TREC #580573, CA & Company, REALTORS. LERA MLS
- $499,0002 bd2 ba1.1k sqft333 REDWOOD ST, Alamo Heights, TX 78209For SaleMLS ID #2010102, Pamela Sanchez TREC #686439, BHHS PenFed Realty. LERA MLS
- $510,0003 bd2 ba1.3k sqft120 Corona Avenue, San Antonio, TX 78209For SaleMLS ID #2003976, Deanna Wright TREC #566830, Kuper Sotheby's Int'l Realty. LERA MLS
- $345,0003 bd2 ba1.1k sqft430 E Magnolia Ave, San Antonio, TX 78212For SaleMLS ID #1888382, Danny Charbel TREC #582344, Keller Williams City-View. LERA MLS
- $515,0003 bd2 ba1.6k sqft210 Mission St, San Antonio, TX 78210For SaleMLS ID #1965950, Bryan Guajardo TREC #0697559, Rowan Properties. LERA MLS
- $475,0003 bd2 ba1.7k sqft122 Vitra Pl, San Antonio, TX 78210For SaleMLS ID #1973337, Jim Seifert TREC #447935, Redfin Corporation. LERA MLS
- $453,0003 bd2 ba1.8k sqft348 FUNSTON PL, San Antonio, TX 78209For SaleMLS ID #2005033, Libby Ross TREC #538366, Coldwell Banker D'Ann Harper. LERA MLS
- $314,0002 bd1 ba1k sqft608 E MISTLETOE AVE, San Antonio, TX 78212For SaleMLS ID #1999083, Tatiana Delaserna TREC #683067, Keller Williams Legacy. LERA MLS
- $499,0003 bd2 ba1.5k sqft124 Bryn Mawr, San Antonio, TX 78209For SaleMLS ID #1955672, Jane Tomaszewski TREC #617418, JB Goodwin, REALTORS. LERA MLS
- $475,0002 bd2 ba1.3k sqft310 Queen Anne Ct, San Antonio, TX 78209For SaleMLS ID #1964689, Katrina Czaban TREC #755240, Exquisite Properties, LLC. LERA MLS
- $449,0003 bd2 ba1.4k sqft431 Hays, San Antonio, TX 78202For SaleMLS ID #1962524, Alicia Stumph TREC #709249, Keller Williams Heritage. LERA MLS
- $444,5003 bd3 ba1.6k sqft223 CLAREMONT AVE, San Antonio, TX 78209For SaleMLS ID #1968808, Rosario Crutchfield TREC #528994, Keller Williams Heritage. LERA MLS
- $458,7503 bd2 ba1.4k sqft352 LARCHMONT DR, San Antonio, TX 78209For SaleMLS ID #1967868, Teresa Zepeda TREC #706355, Real Broker, LLC. LERA MLS
- $299,0003 bd3 ba1.5k sqft814 W magnolia, San Antonio, TX 78212For SaleMLS ID #1998064, Elizabeth Braden TREC #565022, San Antonio Portfolio KW RE. LERA MLS
- $625,0003 bd2 ba1.6k sqft130 Delaware St, San Antonio, TX 78210For SaleMLS ID #1959635, Erika Chapa TREC #687417, Redfin Corporation. LERA MLS
