Welcome to 124 E Ashby - a rare historic 8-unit multifamily property located in the heart of Tobin Hill, one of Downtown San Antonio's most walkable and desirable neighborhoods. Originally a grand historic mansion, this architecturally distinctive property features hardwood floors, soaring ceilings, arched doorways, oversized windows, and spacious layouts - each unit offering its own unique character and charm. This is not a commodity apartment complex - it's a boutique historic asset with irreplaceable architectural appeal. Current rents are potentially under market, presenting a compelling value-add opportunity for investors seeking long-term upside. With 75% occupancy and immediate leasing potential on remaining units, there is a clear path toward stabilization and improved cash flow. A stabilized pro forma supports a 5% cap scenario, offering investors the opportunity to increase rents to market levels while benefiting from one of San Antonio's strongest rental corridors. Located just steps from St. Mary's Strip, residents enjoy walkable access to nightlife, restaurants, and entertainment. The property is also minutes from The Pearl, San Antonio College, and Downtown. This drives consistent tenant demand and long-term appreciation potential. This is a location-driven investment with built-in rental growth opportunity in a neighborhood where historic character and walkability command premium interest. 124 E Ashby is ideal for investors looking to reposition a unique historic asset in a high-growth urban submarket - not just another multifamily property, but a long-term hold with upside!
For sale
Price cut: $225K (7/1)
$975,000
124 E Ashby Pl, San Antonio, TX 78212
12beds
9,133sqft
Multi Family
Built in 1915
-- sqft lot
$-- Zestimate®
$107/sqft
$-- HOA
What's special
Oversized windowsHardwood floorsSpacious layoutsSoaring ceilingsArched doorways
- 182 days |
- 241 |
- 10 |
Zillow last checked:
Listing updated:
Listed by:
Shane Neal TREC #608871 (726) 245-8941,
eXp Realty
Source: LERA MLS,MLS#: 1943475
Facts & features
Interior
Bedrooms & bathrooms
- Bedrooms: 12
- Bathrooms: 8
- Full bathrooms: 8
Heating
- Floor Furnace, Natural Gas
Cooling
- Wall/Window Unit(s)
Appliances
- Included: Oven, Refrigerator, Oven/Stove
Features
- Flooring: Ceramic Tile, Wood, Laminate
Interior area
- Total interior livable area: 9,133 sqft
Video & virtual tour
Property
Parking
- Total spaces: 8
- Parking features: Parking Pad, On Street, Pad, Street
- Has uncovered spaces: Yes
Features
- Levels: Two
- Patio & porch: Patio, Covered
- Exterior features: Rain Gutters
Lot
- Size: 8,428 Square Feet
- Residential vegetation: Mature Trees
Details
- Parcel number: 017250020120
- Zoning description: MF-33
Construction
Type & style
- Home type: MultiFamily
- Property subtype: Multi Family
Materials
- Wood Siding, Siding
- Roof: Composition
Condition
- New construction: No
- Year built: 1915
Utilities & green energy
- Electric: Separate Electric Meter(s)
- Gas: Separate Gas Meter(s)
- Water: Common Water Meter(s)
- Utilities for property: Cable Available
Community & HOA
Community
- Features: Detached Quarters
- Subdivision: Unknown
Location
- Region: San Antonio
Financial & listing details
- Price per square foot: $107/sqft
- Tax assessed value: $685,000
- Annual tax amount: $16,717
- Price range: $975K - $975K
- Date on market: 2/23/2026
- Cumulative days on market: 182 days
- Listing terms: Conventional,FHA,VA Loan,TX Vet,Cash
- Total actual rent: 6295
Estimated market value
Not available
Estimated sales range
Not available
$2,442/mo
Price history
| Date | Event | Price |
|---|---|---|
| 7/1/2026 | Price change | $975,000-18.8%$107/sqft |
Source:  LERA MLS #1943475 Report a problem LERA MLS #1943475 Report a problem | ||
| 2/23/2026 | Listed for sale | $1,200,000$131/sqft |
Source: LERA MLS #1943475 Report a problem | ||
| 5/8/2025 | Sold | -- |
Source: Public Record Report a problem | ||
| 12/2/2015 | Sold | -- |
Source: LERA MLS #1136354 Report a problem | ||
Public tax history
| Year | Property taxes | Tax assessment |
|---|---|---|
| 2025 | $16,717 +0% | $685,000 |
| 2024 | $16,715 -2.1% | $685,000 |
| 2023 | $17,076 -6.6% | $685,000 +1.5% |
| 2022 | $18,289 +1.9% | $675,000 +1.5% |
| 2021 | $17,956 | $665,000 +3.9% |
| 2020 | $17,956 +4.7% | $640,000 +5.8% |
| 2019 | $17,147 | $605,000 -1.6% |
| 2018 | $17,147 +2% | $615,000 +3.8% |
| 2017 | $16,815 +10% | $592,580 +9.5% |
| 2016 | $15,281 | $541,410 +15.7% |
| 2015 | -- | $468,050 +18.6% |
| 2014 | -- | $394,510 |
| 2013 | -- | $394,510 +17.5% |
| 2012 | -- | $335,680 +13.1% |
| 2011 | -- | $296,840 +0.2% |
| 2008 | -- | $296,350 +12.7% |
| 2007 | -- | $263,000 +27.3% |
| 2006 | -- | $206,640 +16% |
| 2005 | -- | $178,100 |
| 2004 | -- | -- |
| 2003 | -- | -- |
| 2002 | -- | -- |
| 2001 | -- | -- |
Find assessor info on the county website
Monthly payment
Est. payment
Payment breakdown
Explore the cost of this home by adjusting the details. Changes won't be saved.Climate risks
Neighborhood: Tobin Hill
Nearby schools
GreatSchools rating
- 4/10Hawthorne Pk-8 AcademyGrades: PK-8Distance: 0.7 mi
- 4/10Edison High SchoolGrades: 9-12Distance: 1.8 mi
Schools provided by the listing agent
- Elementary: Hawthorne
- Middle: Hawthorne Academy
- High: Edison
- District: San Antonio I.S.D.
Source: LERA MLS. This data may not be complete. We recommend contacting the local school district to confirm school assignments for this home.
- $276,8001 bd1 ba900 sqft124 E Ashby Pl APT 3, San Antonio, TX 78212Off Market
- $216,8002 bd1 ba1.2k sqft124 E Ashby Pl APT 4, San Antonio, TX 78212Off Market
- $302,8002 bd1 ba1.2k sqft124 E Ashby Pl APT 5, San Antonio, TX 78212Off Market
- $216,8002 bd1 ba1.2k sqft124 E Ashby Pl APT 6, San Antonio, TX 78212Off Market
- $323,9003 bd2 ba2.4k sqft202 E Ashby Pl, San Antonio, TX 78212Off Market
- $9502 bd1 ba1.4k sqft1021 Ogden St APT 7, San Antonio, TX 78212For Rent
- $477,0004 bd2 ba2.9k sqft204 E Ashby Pl, San Antonio, TX 78212Off Market
- $243,0002 bd1 ba1.6k sqft206 E Ashby Pl, San Antonio, TX 78212Off Market
A local agent can set up tours, give advice and negotiate with sellers.
Similar homes
- $1,375,00015 bd7 ba6.2k sqft641 E ASHBY PL, San Antonio, TX 78212For Sale
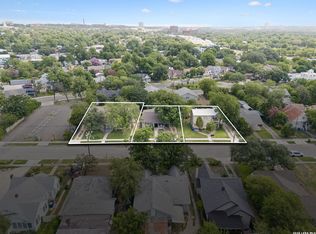
 MLS ID #2005424, David Abrahams TREC #719953, Phyllis Browning Company. LERA MLS
 - $760,00012 bd7 ba6.8k sqft553 Club, San Antonio, TX 78201For Sale
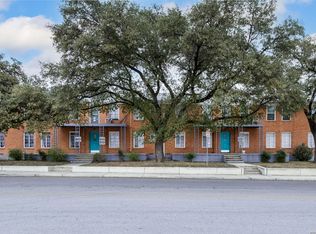 MLS ID #1950279, Sterling Williams TREC #682359, Real Broker, LLC. LERA MLS
 - $875,00014 bd14 ba5.8k sqft2015 Culebra Rd, San Antonio, TX 78201For Sale By Owner

- $995,00012 bd12 ba5.3k sqft13109 Reid Meadows, Live Oak, TX 78233For Sale
 MLS ID #1938790, Uri Uriah TREC #604991, Uriah Real Estate Organization. LERA MLS
 - $980,0009 bd10 ba5.7k sqft918 Dawson St, San Antonio, TX 78202For SaleMLS ID #1932791, Patrick Vallejo TREC #663331, All City San Antonio Registered Series. LERA MLS
- $650,00011 bd8 ba7.9k sqft802 Kentucky Ave, San Antonio, TX 78201For SaleMLS ID #1937752, Shane Neal TREC #608871, eXp Realty. LERA MLS
- $1,118,00012 bd12 ba7.1k sqft303 SAN SALVADOR, San Antonio, TX 78210For SaleMLS ID #1970643, Chad Nall TREC #550904, Suburban Spaces, LLC. LERA MLS
- $665,00011 bd11 ba6.4k sqft602 Chauncey, San Antonio, TX 78216For SaleMLS ID #1965217, Patricia Chavez TREC #498385, Keller Williams Heritage. LERA MLS
- $925,00012 bd12 ba4.9k sqft763-767-781-785 Ryan Crossing, San Antonio, TX 78253For SaleMLS ID #1998540, Dayton Schrader TREC #312921, eXp Realty. LERA MLS
- $879,00012 bd12 ba5k sqft6010 Shashi Pl, San Antonio, TX 78244For SaleMLS ID #1855771, Scott Malouff TREC #658231, Keller Williams Heritage. LERA MLS
- $750,00012 bd12 ba4.8k sqft7311 Colina Way, Converse, TX 78109For SaleMLS ID #1949715, Jacob Buchanan TREC #663580, Jacob David Properties. LERA MLS
- $940,00012 bd12 ba5.4k sqft8410 Via Pisa, San Antonio, TX 78227New ConstructionMLS ID #2007009, Steven Rico TREC #599299, TRU Real Estate Group. LERA MLS
- $699,00012 bd12 ba4.9k sqft6906 CRESTWAY RD, San Antonio, TX 78239For SaleMLS ID #1963638, Deborah Ortiz de la Pena TREC #682023, Premier Realty Group Platinum. LERA MLS
- $825,00012 bd12 ba5k sqft7103 Georgeann Dr., San Antonio, TX 78239For SaleMLS ID #1964880, Mariana Campos TREC #694402, Vortex Realty. LERA MLS
- $650,00012 bd12 ba5.6k sqft10719 MATHOM LNDG, Universal City, TX 78148For SaleMLS ID #1990045, Jeff Smith TREC #430382, San Antonio Elite Realty. LERA MLS
- $699,00012 bd12 ba4.9k sqft6918 CRESTWAY RD, San Antonio, TX 78239For SaleMLS ID #1963634, Deborah Ortiz de la Pena TREC #682023, Premier Realty Group Platinum. LERA MLS
- $679,00012 bd12 ba4.8k sqft7014 Donovan Way, San Antonio, TX 78244For SaleMLS ID #1773974, Kevin Clark TREC #464181, Clark Realty & Associates,LLC. LERA MLS
- $859,90012 bd12 ba5k sqft7206 John Palmer Dr., San Antonio, TX 78239New ConstructionMLS ID #1970373, Mariana Campos TREC #694402, Vortex Realty. LERA MLS
- $859,90012 bd12 ba5k sqft7214 John Palmer Dr., San Antonio, TX 78239New ConstructionMLS ID #1970371, Mariana Campos TREC #694402, Vortex Realty. LERA MLS
- $949,00012 bd12 ba5.4k sqft11322 Clearmine, San Antonio, TX 78224New ConstructionMLS ID #1907658, Steven Rico TREC #599299, TRU Real Estate Group. LERA MLS
