922 Dawson St, 918 Dawson, 9182 Dawson, San Antonio TX 78202 3 PROPERTIES AT THE SAME TIME!!! You truly get the best of it all with this unique opportunity to buy in one of the most well known historic districts in the city with a mix of houses on the same lot. 918 Dawson is a Fully Renovated Historic, 9182 Dawson is NEW CONSTRUCTION, 922 Dawson is NEW CONSTRUCTION!! 9BEDROOM, 7FULL BATHS, 2HALF BATHS TOTAL!!! 5 min to the Pearl, Samma museum, and new BESA DISTRICT (BROADWAY NORTH). This already has a commitment from Louis Vuitton, Gucci, Rolex among others for this ultra lux corridor. Dignowity will absolutely reap the rewards from its proximity. ***NOW FULLY OCCUPIED ****
For sale
$980,000
918 Dawson St, San Antonio, TX 78202
9beds
5,700sqft
:
Get pre-qualified$7,052/mo
Multi Family
Built in 2023
-- sqft lot
$947,000 Zestimate®
$172/sqft
$-- HOA
What's special
- 207 days |
- 50 |
- 2 |
Zillow last checked:
Listing updated:
Listed by:
Patrick Vallejo TREC #663331 (210) 618-6924,
All City San Antonio Registered Series
Source: LERA MLS,MLS#: 1932791
Facts & features
Interior
Bedrooms & bathrooms
- Bedrooms: 9
- Bathrooms: 10
- Full bathrooms: 7
- 1/2 bathrooms: 3
Heating
- Central, None, Electric
Cooling
- Ceiling Fan(s), Central Air
Appliances
- Included: Oven, Disposal, Refrigerator, Oven/Stove, Dishwasher, ENERGY STAR Qualified Appliances
- Laundry: Washer Connection, Dryer Connection
Features
- Flooring: Ceramic Tile
- Has basement: No
- Attic: 12"+ Attic Insulation
Interior area
- Total interior livable area: 5,700 sqft
Property
Parking
- Total spaces: 6
- Parking features: Parking Pad, Pad
Features
- Levels: Two
- Stories: 2
- Patio & porch: Covered
Details
- Parcel number: 013700020130
Construction
Type & style
- Home type: MultiFamily
- Property subtype: Multi Family
Materials
- Fiber Cement, Foam Insulation
- Foundation: Slab
- Roof: Composition
Condition
- Year built: 2023
Details
- Builder name: ERJ
Utilities & green energy
- Electric: Smart Electric Meter, Separate Electric Meter(s)
- Gas: Separate Gas Meter(s)
- Water: Separate Water Meter(s)
Green energy
- Water conservation: Low Flow Commode
Community & HOA
Community
- Subdivision: Dignowity
Location
- Region: San Antonio
Financial & listing details
- Price per square foot: $172/sqft
- Tax assessed value: $924,490
- Annual tax amount: $7,787
- Price range: $980K - $980K
- Date on market: 1/9/2026
- Cumulative days on market: 208 days
- Listing terms: Conventional,Cash
- Total actual rent: 7300
Estimated market value
$947,000
$900,000 - $994,000
$1,459/mo
Price history
| Date | Event | Price |
|---|---|---|
| 1/23/2026 | Price change | $980,000+8.9%$172/sqft |
Source:  LERA MLS #1932791 Report a problem LERA MLS #1932791 Report a problem | ||
| 1/9/2026 | Price change | $900,000+28.6%$158/sqft |
Source: LERA MLS #1932791 Report a problem | ||
| 7/18/2024 | Price change | $699,999-5%$123/sqft |
Source: LERA MLS #1785650 Report a problem | ||
| 6/18/2024 | Price change | $737,000-41%$129/sqft |
Source: LERA MLS #1785650 Report a problem | ||
| 2/23/2024 | Price change | $1,250,000+127.3%$219/sqft |
Source: LERA MLS #1753885 Report a problem | ||
| 2/3/2024 | Listed for sale | $550,000+115.8%$96/sqft |
Source: LERA MLS #1749175 Report a problem | ||
| 5/6/2022 | Sold | -- |
Source: eXp Realty #74192103 Report a problem | ||
| 3/17/2022 | Pending sale | $254,900$45/sqft |
Source: LERA MLS #1591003 Report a problem | ||
| 3/17/2022 | Contingent | $254,900$45/sqft |
Source: LERA MLS #1591003 Report a problem | ||
| 3/4/2022 | Listed for sale | $254,900$45/sqft |
Source: LERA MLS #1591003 Report a problem | ||
Public tax history
| Year | Property taxes | Tax assessment |
|---|---|---|
| 2025 | $22,562 +19.9% | $924,490 +19.9% |
| 2024 | $18,815 +141.6% | $771,050 +146.8% |
| 2023 | $7,787 +546.3% | $312,400 +115.3% |
| 2022 | $1,205 -4.8% | $145,103 +10% |
| 2021 | $1,266 | $131,912 +10% |
| 2020 | $1,266 +2.6% | $119,920 +10% |
| 2019 | $1,234 | $109,018 +10% |
| 2018 | $1,234 +11.3% | $99,107 +10% |
| 2017 | $1,109 +9.2% | $90,097 +10% |
| 2016 | $1,016 0% | $81,906 +10% |
| 2015 | $1,016 | $74,460 +4.4% |
| 2014 | $1,016 | $71,340 +2.7% |
| 2013 | -- | $69,470 -7% |
| 2011 | -- | $74,670 -8.1% |
| 2010 | -- | $81,210 -19.4% |
| 2009 | -- | $100,738 +10% |
| 2008 | -- | $91,580 -2.4% |
| 2007 | -- | $93,870 +8.2% |
| 2006 | -- | $86,790 +11.9% |
| 2005 | -- | $77,570 |
| 2004 | -- | -- |
| 2003 | -- | -- |
| 2002 | -- | -- |
| 2001 | -- | -- |
| 2000 | -- | -- |
Find assessor info on the county website
Monthly payment
Est. payment
Payment breakdown
Explore the cost of this home by adjusting the details. Changes won't be saved.Climate risks
Neighborhood: Dignowity Hill
Nearby schools
GreatSchools rating
- 2/10Bowden Elementary SchoolGrades: PK-8Distance: 0.4 mi
- 4/10Brackenridge High SchoolGrades: 9-12Distance: 1.9 mi
Schools provided by the listing agent
- Elementary: Bowden
- Middle: Bowden
- High: Brackenridge
- District: San Antonio I.S.D.
Source: LERA MLS. This data may not be complete. We recommend contacting the local school district to confirm school assignments for this home.
- $--4 bd3 ba2.7k sqft918 Dawson St #1, San Antonio, TX 78202Off Market

- $--2 bd2 ba1k sqft918 Dawson St #2, San Antonio, TX 78202Off Market
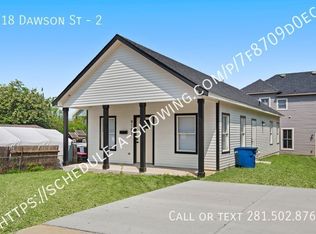
- $378,2003 bd2 ba1.4k sqft924 Dawson St, San Antonio, TX 78202Off Market
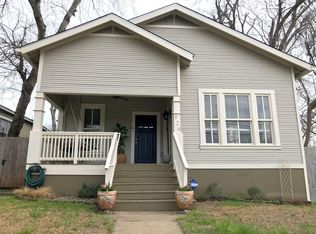
- $179,0003 bd1 ba1.4k sqft914 Dawson St, San Antonio, TX 78202Off Market
- $145,4003 bd2 ba1.1k sqft13255 Wheeler, Windcrest, TX 78239Off Market
- $238,8004 bd2 ba1.5k sqft930 Dawson St, San Antonio, TX 78202Off Market
- $--2 bd2 ba1.2k sqft912 Dawson St APT 200, San Antonio, TX 78202Off Market
- $--2 bd3 ba1.3k sqft912 Dawson St APT 102, San Antonio, TX 78202Off Market
A local agent can set up tours, give advice and negotiate with sellers.
A local lender can help you make sure your offer is ready when you are.
Similar homes
- $1,100,00012 bd8 ba4.1k sqft903/907 Dawson, San Antonio, TX 78202For Sale
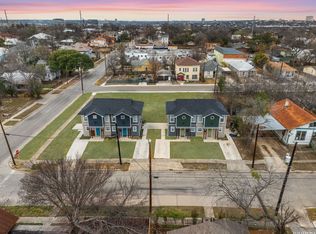
 MLS ID #1944667, Scott Malouff TREC #658231, Keller Williams Heritage. LERA MLS
 - $970,0008 bd12 ba3.5k sqft317 Toledo, San Antonio, TX 78203For Sale
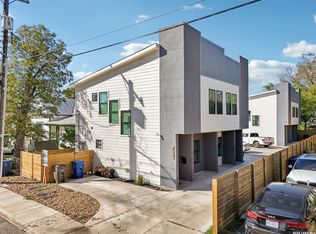 MLS ID #1943254, Guillermo Moya TREC #759199, Keller Williams Legacy. LERA MLS
 - $995,0008 bd12 ba3.6k sqft210 Piedmont, San Antonio, TX 78203For Sale
 MLS ID #1942829, Guillermo Moya TREC #759199, Keller Williams Legacy. LERA MLS
 - $599,9996 bd4 ba4.1k sqft903 Dawson, San Antonio, TX 78202For Sale
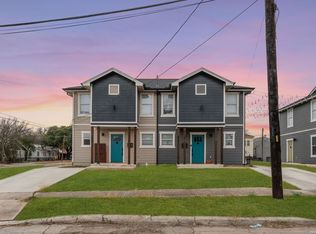 MLS ID #1948597, Scott Malouff TREC #658231, Keller Williams Heritage. LERA MLS
 - $950,0008 bd6 ba4k sqft3221 N Flores, San Antonio, TX 78212For SaleMLS ID #1939828, Joel Leos TREC #570952, Keller Williams Heritage. LERA MLS
- $1,020,0008 bd8 ba4.6k sqft400 W Lynwood Ave, San Antonio, TX 78212For SaleMLS ID #1996134, Michael Vasquez TREC #719713, Real Broker, LLC. LERA MLS
- $850,0008 bd8 ba5.7k sqft417 W Gramercy Place, San Antonio, TX 78212For SaleMLS ID #1992559, Shail Patel TREC #614314, Kuper Sotheby's Int'l Realty. LERA MLS
- $897,0007 bd6 ba6.1k sqft339 W Woodlawn Ave, San Antonio, TX 78212For SaleMLS ID #1945935, Caroline Decherd TREC #617257, Phyllis Browning Company. LERA MLS
- $680,00012 bd9 ba4.4k sqft726 ARTHUR ST, San Antonio, TX 78202New ConstructionMLS ID #1999186, Melissa Stagers TREC #435856, M. Stagers Realty Partners. LERA MLS
- $990,0007 bd4 ba3.4k sqft223 E Craig Pl, San Antonio, TX 78212For SaleMLS ID #1800969, Jonathon Webster TREC #771633, Caisson Real Estate. LERA MLS
- $800,0008 bd8 ba4.5k sqft215 Paschal St #219, San Antonio, TX 78212For SaleKuper Sotheby's International Realty
- $849,9506 bd5 ba3.1k sqft406 E Mulberry, San Antonio, TX 78212For SaleMLS ID #1999627, Andy Perez TREC #746375, Redbird Realty LLC. LERA MLS
- $1,118,00012 bd12 ba7.1k sqft303 SAN SALVADOR, San Antonio, TX 78210For SaleMLS ID #1970643, Chad Nall TREC #550904, Suburban Spaces, LLC. LERA MLS
- $953,00012 bd10 ba4.5k sqft13915 interstate 35, Von Ormy, TX 78073For SaleMLS ID #1859739, Jason Jung TREC #660181, Premier Realty Group Platinum. LERA MLS
- $925,00012 bd12 ba4.9k sqft763-767-781-785 Ryan Crossing, San Antonio, TX 78253For SaleMLS ID #1998540, Dayton Schrader TREC #312921, eXp Realty. LERA MLS
- $745,0007 bd4 ba3.3k sqft425 Parland, San Antonio, TX 78209For SaleMLS ID #1940648, Amanda Cavender TREC #638324, Phyllis Browning Company. LERA MLS
- $759,9006 bd4 ba3.2k sqft162 Davis Ct, San Antonio, TX 78209For SaleMLS ID #1954258, Yoly Arana TREC #711718, SERHANT.. LERA MLS
- $680,0008 bd4 ba3.4k sqft1803 Texas, San Antonio, TX 78228For SaleMLS ID #2003115, Eduardo Arroyos TREC #578346, iHome Realty. LERA MLS
- $549,9959 bd8 ba3.2k sqft146 Fairview, San Antonio, TX 78223For SaleMLS ID #1946132, Michelle Shipman TREC #745178, The Agency San Antonio. LERA MLS
- $760,00012 bd7 ba6.8k sqft553 Club, San Antonio, TX 78201For SaleMLS ID #1950279, Sterling Williams TREC #682359, Real Broker, LLC. LERA MLS
