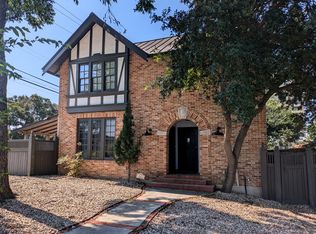
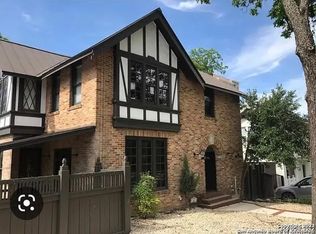
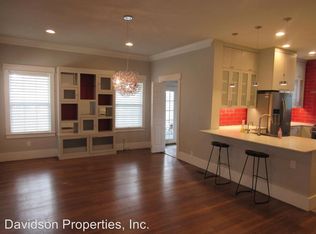
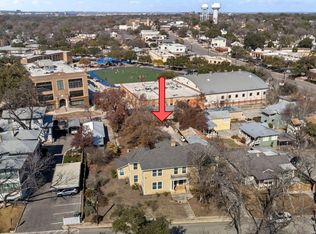
Charming brick Tudor-style duplex nestled in the highly sought-after Mahncke Park, walking distance from Incarnate Word, the San Antonio Country Club, Central Market & just moments from Breckenridge Park, The Pearl, & Downtown San Antonio. Each residence offers 3 bedrooms and 2 bathrooms, showcasing timeless hardwood floors, spacious living and dining areas, and an abundance of natural light that enhances the home's warm, inviting character. Both units are beautifully appointed with stainless steel appliances! Including stove, microwave, and dishwasher, along with in-unit stackable washer and dryers, blending everyday convenience with refined living. Private patio spaces, keyless entry, multiple access points, a three-car garage, and additional driveway parking further elevate the property's functionality and appeal. A newly installed composition roof adds peace of mind, while the prime location places you within close proximity to some of the city's best dining, shopping, and cultural attractions. Whether you're seeking a sophisticated primary residence with added flexibility or a compelling income-producing opportunity, this property offers the best of both worlds.
For sale
$759,900
162 Davis Ct, San Antonio, TX 78209
6beds
3,259sqft
:
Get pre-qualified$5,539/mo
Multi Family
Built in 1963
-- sqft lot
$726,400 Zestimate®
$233/sqft
$-- HOA
What's special
Private patio spacesBrick tudor-style duplexAbundance of natural lightTimeless hardwood floorsThree-car garageWarm inviting characterAdditional driveway parking
- 121 days |
- 524 |
- 39 |
Zillow last checked:
Listing updated:
Listed by:
Yoly Arana TREC #711718 (830) 422-5068,
SERHANT.
Source: LERA MLS,MLS#: 1954258
Facts & features
Interior
Bedrooms & bathrooms
- Bedrooms: 6
- Bathrooms: 4
- Full bathrooms: 4
Heating
- Central, Electric
Cooling
- Multi Units, One Window/Wall
Appliances
- Included: Oven, Disposal, Dishwasher, Refrigerator, Washer/Dryer Stacked, Oven/Stove, Stacked Washer/Dryer
Features
- Flooring: Carpet, Ceramic Tile, Wood
- Has basement: No
Interior area
- Total interior livable area: 3,259 sqft
Video & virtual tour
Property
Parking
- Total spaces: 3
- Parking features: Detached, Parking Pad, Pad
- Has garage: Yes
Features
- Levels: Two
- Stories: 2
- Patio & porch: Patio, Covered
Lot
- Size: 6,751 Square Feet
Details
- Parcel number: 062270010320
- Zoning description: R-4 NCD-6
Construction
Type & style
- Home type: MultiFamily
- Architectural style: Tudor
- Property subtype: Multi Family
Materials
- Brick
- Foundation: Slab
- Roof: Composition
Condition
- New construction: No
- Year built: 1963
Utilities & green energy
- Electric: CPS, Common Electric Meter(s)
- Gas: CPS, Common Gas Meter(s)
- Sewer: SAWS
- Water: SAWS, Common Water Meter(s)
Community & HOA
Community
- Subdivision: Mahncke Park
Location
- Region: San Antonio
Financial & listing details
- Price per square foot: $233/sqft
- Tax assessed value: $690,000
- Annual tax amount: $16,839
- Price range: $759.9K - $759.9K
- Date on market: 4/2/2026
- Cumulative days on market: 416 days
- Listing terms: Conventional,Cash
- Total actual rent: 6000
Estimated market value
$726,400
$690,000 - $763,000
$1,687/mo
Price history
| Date | Event | Price |
|---|---|---|
| 4/2/2026 | Listed for sale | $759,900-10.5%$233/sqft |
Source:  LERA MLS #1954258 Report a problem LERA MLS #1954258 Report a problem | ||
| 2/1/2026 | Listing removed | $849,000+6.3%$261/sqft |
Source: LERA MLS #1892045 Report a problem | ||
| 10/9/2025 | Price change | $799,000-5.9%$245/sqft |
Source: LERA MLS #1911639 Report a problem | ||
| 8/19/2025 | Price change | $849,000-3%$261/sqft |
Source: LERA MLS #1892045 Report a problem | ||
| 8/12/2025 | Listed for sale | $875,000$268/sqft |
Source: LERA MLS #1892045 Report a problem | ||
| 7/22/2025 | Listing removed | $875,000$268/sqft |
Source: LERA MLS #1838385 Report a problem | ||
| 1/30/2025 | Listed for sale | $875,000-4.4%$268/sqft |
Source: LERA MLS #1838385 Report a problem | ||
| 6/15/2024 | Listing removed | -- |
Source: LERA MLS #1764955 Report a problem | ||
| 4/8/2024 | Listed for sale | $915,000+159.6%$281/sqft |
Source: LERA MLS #1764955 Report a problem | ||
| 11/14/2014 | Sold | -- |
Source: LERA MLS #1070391 Report a problem | ||
| 9/24/2014 | Price change | $352,500-2.1%$108/sqft |
Source: MidTownSA.com Realty #1070391 Report a problem | ||
| 9/13/2014 | Price change | $359,999-2.7%$110/sqft |
Source: MidTownSA.com Realty #1070391 Report a problem | ||
| 9/2/2014 | Price change | $369,999-1.3%$114/sqft |
Source: MidTownSA.com Realty #1070391 Report a problem | ||
| 8/19/2014 | Price change | $375,000-6.3%$115/sqft |
Source: MidTownSA.com Realty #1070391 Report a problem | ||
| 7/31/2014 | Listing removed | $1,400 |
Source: MidTownSA.com Realty #1063664 Report a problem | ||
| 7/31/2014 | Listed for sale | $400,000$123/sqft |
Source: MidTownSA.com Realty #1070391 Report a problem | ||
| 7/26/2014 | Price change | $1,400-12.5% |
Source: MidTownSA.com Realty #1063664 Report a problem | ||
| 7/10/2014 | Price change | $1,600-11.1% |
Source: MidTownSA.com Realty #1063664 Report a problem | ||
| 6/7/2014 | Listed for rent | $1,800$1/sqft |
Source: Zillow Rental Network Report a problem | ||
| 4/8/2014 | Listing removed | $1,800$1/sqft |
Source: MidTownSA.com Realty #1037934 Report a problem | ||
| 1/26/2014 | Listed for rent | $1,800$1/sqft |
Source: MidTownSA.com Realty #1037934 Report a problem | ||
| 10/4/2007 | Sold | -- |
Source: LERA MLS #656882 Report a problem | ||
| 4/9/2007 | Sold | -- |
Source: Public Record Report a problem | ||
Public tax history
| Year | Property taxes | Tax assessment |
|---|---|---|
| 2025 | $16,839 +0% | $690,000 -3.2% |
| 2024 | $16,837 -2.1% | $712,660 |
| 2023 | $17,200 +6% | $712,660 +19% |
| 2022 | $16,222 +204.3% | $598,710 +27% |
| 2021 | $5,331 | $471,260 +24% |
| 2020 | $5,331 -50.5% | $380,000 |
| 2019 | $10,770 | $380,000 +10.8% |
| 2018 | $10,770 +11.6% | $343,000 +0.9% |
| 2017 | $9,648 -12.1% | $340,000 -12.6% |
| 2016 | $10,982 +63% | $389,100 +14.8% |
| 2015 | $6,736 | $339,000 +36.2% |
| 2014 | $6,736 | $248,950 +7.7% |
| 2013 | -- | $231,100 -2.1% |
| 2012 | -- | $236,020 -12.2% |
| 2011 | -- | $268,730 +0.6% |
| 2010 | -- | $267,000 -1.3% |
| 2009 | -- | $270,480 +4.1% |
| 2008 | -- | $259,780 -26.7% |
| 2007 | -- | $354,190 +18.9% |
| 2006 | -- | $297,910 +82.1% |
| 2005 | -- | $163,560 |
| 2004 | -- | -- |
| 2003 | -- | -- |
| 2002 | -- | -- |
| 2001 | -- | -- |
| 2000 | -- | -- |
Find assessor info on the county website
Monthly payment
Est. payment
Payment breakdown
Explore the cost of this home by adjusting the details. Changes won't be saved.Climate risks
Neighborhood: Mahncke Park
Nearby schools
GreatSchools rating
- NALamar Elementary SchoolGrades: PK-6Distance: 0.6 mi
- 4/10Hawthorne Pk-8 AcademyGrades: PK-8Distance: 1.9 mi
- 4/10Edison High SchoolGrades: 9-12Distance: 2.7 mi
Schools provided by the listing agent
- Elementary: Lamar
- Middle: Mark Twain
- High: Edison
- District: San Antonio I.S.D.
Source: LERA MLS. This data may not be complete. We recommend contacting the local school district to confirm school assignments for this home.
- $--3 bd2 ba1.9k sqft162 Davis Ct UNIT B, San Antonio, TX 78209Off Market
- $--3 bd2 ba1.9k sqft162 Davis Ct #A, San Antonio, TX 78209Off Market
- $558,0003 bd3 ba2k sqft158 Davis Ct, San Antonio, TX 78209Off Market
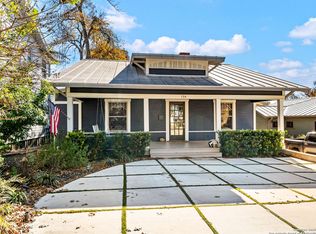
- $--3 bd4 ba2k sqft154 Davis Ct, San Antonio, TX 78209Sold
- $490,0002 bd2 ba1.2k sqft150 Davis Ct, San Antonio, TX 78209Off Market
- $562,0002 bd2 ba1.2k sqft159 Davis Ct, San Antonio, TX 78209Off Market
- $3,5003 bd3 ba2.4k sqft159 Davis Ct UNIT 102, San Antonio, TX 78209For Rent
- $732,7003 bd3 ba2.3k sqft159 Davis Ct UNIT 101, San Antonio, TX 78209Off Market
A local agent can set up tours, give advice and negotiate with sellers.
Similar homes
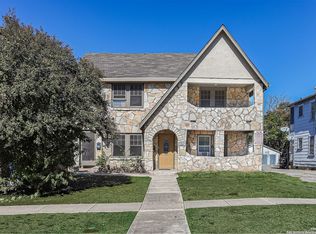
- $750,0006 bd4 ba3.9k sqft107 Willim, Alamo Heights, TX 78209For Sale
 MLS ID #1938732, Richard Whittemore TREC #663916, Christie's Int'l Real Estate. LERA MLS
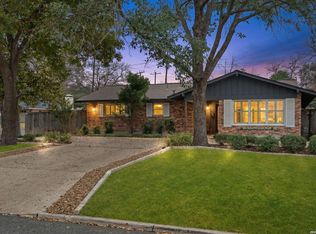
 - $654,0006 bd5 ba3.8k sqft255 NATALEN AVE, San Antonio, TX 78209For Sale
 MLS ID #1871720, Sterling Williams TREC #682359, Real Broker, LLC. LERA MLS
 - $695,0003 bd2 ba1.6k sqft446 QUEEN ANNE CT, San Antonio, TX 78209For Sale
 MLS ID #1998599, Mark Klein TREC #617145, Joyce C. Klein, REALTORS. LERA MLS
 - $739,0004 bd4 ba2.8k sqft2126 E Lawndale Dr., San Antonio, TX 78209For Sale
 MLS ID #1944489, Kerri Hoermann TREC #518587, Kerri Real Estate LLC. LERA MLS
 - $800,0003 bd3 ba2.4k sqft404 E Mulberry, San Antonio, TX 78212For SaleMLS ID #2003672, Steven Koleno TREC #779766, Beycome Brokerage Realty LLC. LERA MLS
- $639,0003 bd2 ba1.8k sqft301 QUEEN ANNE CT, San Antonio, TX 78209For SaleMLS ID #2002744, Kristin Kellum TREC #644804, Phyllis Browning Company. LERA MLS
- $700,0003 bd2 ba2.1k sqft201 CHICHESTER PL, Alamo Heights, TX 78209For SaleMLS ID #2002889, Cedric Dequin TREC #645118, Phyllis Browning Company. LERA MLS
- $575,0003 bd3 ba1.8k sqft200 Queen Anne Ct, San Antonio, TX 78209For SaleMLS ID #1966558, Anne Gamboa TREC #422330, Phyllis Browning Company. LERA MLS
- $630,0003 bd4 ba2.5k sqft137 Katherine #2, San Antonio, TX 78209For SaleMLS ID #1950581, Adrianne Frost TREC #463190, Phyllis Browning Company. LERA MLS
- $799,0004 bd4 ba2.8k sqft7807 LADO BUENO, San Antonio, TX 78209For SaleMLS ID #1970402, Jared Friend TREC #675110, Keller Williams Heritage. LERA MLS
- $580,0003 bd2 ba2.1k sqft252 Wyanoke Dr, San Antonio, TX 78209For SaleMLS ID #2000631, Megan Flores TREC #808106, Phyllis Browning Company. LERA MLS
- $690,0003 bd3 ba2.2k sqft225 Wellesley Blvd, San Antonio, TX 78209For SaleMLS ID #1995127, Iliana Chavira TREC #650155, StepStone Realty, LLC. LERA MLS
- $749,0005 bd3 ba2.8k sqft234 W WOODLAWN AVE, San Antonio, TX 78212For SaleMLS ID #1993492, Jennifer Classy TREC #764297, eXp Realty. LERA MLS
- $788,9503 bd3 ba2.5k sqft123 Saint Dennis #123, San Antonio, TX 78209For SaleMLS ID #1967244, Kristy Bradfield Petlin TREC #310032, Kuper Sotheby's Int'l Realty. LERA MLS
- $699,7004 bd2 ba2.5k sqft1311 Wiltshire, Terrell Hills, TX 78209For SaleMLS ID #1946898, Alex Mihaila TREC #794382, Mihaila Realty LTD. LERA MLS
- $675,0003 bd3 ba3.1k sqft326 E MISTLETOE AVE, San Antonio, TX 78212For SaleMLS ID #1993048, Todd Worrich TREC #708797, Phyllis Browning Company. LERA MLS
- $624,9004 bd2 ba2.9k sqft7511 Bridgewater, San Antonio, TX 78209For SaleMLS ID #1969927, Janet Heydenreich TREC #309876, Phyllis Browning Company. LERA MLS
- $875,0004 bd3 ba3.1k sqft120 Alta Ave, San Antonio, TX 78209For SaleMLS ID #1949587, Beatrice McFadden TREC #325843, Phyllis Browning Company. LERA MLS
- $580,0003 bd3 ba3k sqft7403 Quail Run, San Antonio, TX 78209For SaleMLS ID #1939973, Orlando Esparza TREC #493577, eONE, REALTORS. LERA MLS
- $597,0003 bd2 ba2.3k sqft506 Oakleaf Dr, San Antonio, TX 78209For SaleMLS ID #1967016, Fernando Gonzales TREC #689660, Full Spectrum Realty. LERA MLS
