Welcome to refined lock-and-leave living in the heart of Alamo Heights. This beautifully appointed townhome blends style and convenience, featuring high ceilings, new hardwood floors, and expansive windows that fill the home with natural light. The open-concept main level is ideal for everyday living and entertaining, while the spacious third-floor bonus area offers flexibility as a media room, bedroom, office, or playroom. Enjoy low-maintenance living enhanced by low HOA dues and a spacious two car garage in one of San Antonio's most desirable neighborhoods. Just moments from Central Market, The Pearl, top dining, and boutique shopping, this home delivers comfort, simplicity, and an unbeatable location.
Pending
$630,000
137 Katherine #2, San Antonio, TX 78209
3beds
2,558sqft
Townhouse
Built in 2009
3,267 Square Feet Lot
$602,600 Zestimate®
$246/sqft
$193/mo HOA
What's special
High ceilingsNew hardwood floorsSpacious third-floor bonus areaSpacious two car garageOpen-concept main level
- 151 days |
- 195 |
- 17 |
Zillow last checked:
Listing updated:
Listed by:
Adrianne Frost TREC #463190 (210) 627-1000,
Phyllis Browning Company
Source: LERA MLS,MLS#: 1950581
Facts & features
Interior
Bedrooms & bathrooms
- Bedrooms: 3
- Bathrooms: 4
- Full bathrooms: 3
- 1/2 bathrooms: 1
Primary bedroom
- Features: Walk-In Closet(s), Ceiling Fan(s), Full Bath
- Level: Upper
- Area: 255
- Dimensions: 17 x 15
Bedroom 2
- Area: 208
- Dimensions: 16 x 13
Bedroom 3
- Area: 576
- Dimensions: 18 x 32
Primary bathroom
- Features: Tub/Shower Separate, Separate Vanity, Soaking Tub
- Area: 45
- Dimensions: 9 x 5
Kitchen
- Area: 100
- Dimensions: 10 x 10
Living room
- Area: 320
- Dimensions: 20 x 16
Heating
- Central, Heat Pump, 2 Units, Electric
Cooling
- Ceiling Fan(s), Two Central, Heat Pump
Appliances
- Included: Range, Gas Cooktop, Refrigerator, Disposal, Dishwasher, Water Softener Owned, ENERGY STAR Qualified Appliances
- Laundry: Laundry Closet, Upper Level, Washer Hookup, Dryer Connection
Features
- One Living Area, Liv/Din Combo, Eat-in Kitchen, Two Eating Areas, Breakfast Bar, Pantry, Study/Library, Loft, Utility Room Inside, All Bedrooms Upstairs, 1st Floor Lvl/No Steps, High Ceilings, Open Floorplan, High Speed Internet, Walk-In Closet(s), Ceiling Fan(s), Chandelier, Solid Counter Tops, Programmable Thermostat
- Flooring: Ceramic Tile, Wood
- Windows: Double Pane Windows, Window Coverings
- Has basement: No
- Attic: Pull Down Storage
- Has fireplace: No
- Fireplace features: Not Applicable
Interior area
- Total interior livable area: 2,558 sqft
Property
Parking
- Total spaces: 2
- Parking features: Two Car Garage, Attached
- Attached garage spaces: 2
Features
- Levels: Three Or More
- Patio & porch: Patio, Deck
- Pool features: None
- Has spa: Yes
- Spa features: Bath
Lot
- Size: 3,267 Square Feet
- Features: Level
- Residential vegetation: Mature Trees, Mature Trees (ext feat)
Details
- Parcel number: 056000020420
Construction
Type & style
- Home type: Townhouse
- Architectural style: Traditional
- Property subtype: Townhouse
Materials
- Stucco
- Foundation: Slab
- Roof: Metal
Condition
- Pre-Owned
- New construction: No
- Year built: 2009
Utilities & green energy
- Electric: CPS
- Gas: SAWS
- Sewer: SAWS, Sewer System
- Water: SAWS, Water System
- Utilities for property: Cable Available
Community & HOA
Community
- Features: None
- Security: Prewired
- Subdivision: Alamo Heights
HOA
- Has HOA: Yes
- HOA fee: $193 monthly
- HOA name: KATHERINE COURT HOA
Location
- Region: San Antonio
Financial & listing details
- Price per square foot: $246/sqft
- Annual tax amount: $13,151
- Price range: $630K - $630K
- Date on market: 3/20/2026
- Cumulative days on market: 151 days
- Listing terms: Conventional,VA Loan,Cash
Estimated market value
$602,600
$572,000 - $633,000
$4,010/mo
Price history
| Date | Event | Price |
|---|---|---|
| 8/7/2026 | Pending sale | $630,000$246/sqft |
Source:  LERA MLS #1950581 Report a problem LERA MLS #1950581 Report a problem | ||
| 3/20/2026 | Listed for sale | $630,000+5%$246/sqft |
Source: LERA MLS #1950581 Report a problem | ||
| 3/14/2022 | Sold | -- |
Source: LERA MLS #1584910 Report a problem | ||
| 2/17/2022 | Pending sale | $600,000$235/sqft |
Source: LERA MLS #1584910 Report a problem | ||
| 2/16/2022 | Contingent | $600,000$235/sqft |
Source: LERA MLS #1584910 Report a problem | ||
| 2/3/2022 | Listed for sale | $600,000$235/sqft |
Source: LERA MLS #1584910 Report a problem | ||
| 11/18/2019 | Sold | -- |
Source: LERA MLS #1415637 Report a problem | ||
| 9/7/2016 | Sold | -- |
Source: LERA MLS #1155622 Report a problem | ||
Public tax history
Tax history is unavailable.
Monthly payment
Est. payment
Payment breakdown
Explore the cost of this home by adjusting the details. Changes won't be saved.Climate risks
Neighborhood: 78209
Nearby schools
GreatSchools rating
- 8/10Cambridge Elementary SchoolGrades: 1-5Distance: 0.7 mi
- 9/10Alamo Heights Junior High SchoolGrades: 6-8Distance: 2.2 mi
- 7/10Alamo Heights High SchoolGrades: 9-12Distance: 1.5 mi
Schools provided by the listing agent
- Elementary: Cambridge
- Middle: Alamo Heights
- High: Alamo Heights
- District: Alamo Heights I.S.D.
Source: LERA MLS. This data may not be complete. We recommend contacting the local school district to confirm school assignments for this home.
- $630,5003 bd3 ba2.5k sqft137 Katherine Ct #A, Alamo Heights, TX 78209Off Market

- $614,7003 bd3 ba2.3k sqft137 Katherine Ct #C, Alamo Heights, TX 78209Off Market
- $659,8003 bd4 ba2.6k sqft137 Katherine Ct #B, Alamo Heights, TX 78209Off Market

- $743,3003 bd3 ba2.5k sqft137 Katherine Ct, San Antonio, TX 78209Off Market
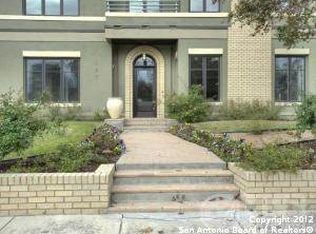
- $382,5004 bd3 ba2.4k sqft111 Katherine Ct, Alamo Heights, TX 78209Off Market
- $221,0002 bd1 ba950 sqft135 Katherine Ct APT 1, Alamo Heights, TX 78209Off Market
- $716,0004 bd3 ba2.5k sqft143 Katherine Ct, Alamo Heights, TX 78209Off Market
- $--1 bd1 ba643 sqft133 Katherine Ct APT 6, San Antonio, TX 78209Off Market
A local agent can set up tours, give advice and negotiate with sellers.
Similar homes
- $662,5002 bd3 ba1.9k sqft208 Grandview UNIT 5, Alamo Heights, TX 78209For Sale

 MLS ID #2006316, Diana Gonzalez TREC #593609, Crown Realty Holdings LLC. LERA MLS
 - $695,0003 bd2 ba2.1k sqft201 CHICHESTER PL, Alamo Heights, TX 78209For Sale
 MLS ID #2002889, Cedric Dequin TREC #645118, Phyllis Browning Company. LERA MLS
 - $619,0003 bd2 ba2.2k sqft253 E Edgewood Pl, Alamo Heights, TX 78209For Sale
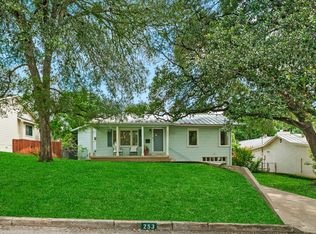 MLS ID #1990334, Kristin Kellum TREC #644804, Phyllis Browning Company. LERA MLS
 - $569,9993 bd2 ba2.1k sqft252 Wyanoke Dr, San Antonio, TX 78209For Sale
 MLS ID #2000631, Megan Flores TREC #808106, Phyllis Browning Company. LERA MLS
 - $700,0006 bd3 ba2.5k sqft526 Pershing Avenue, San Antonio, TX 78209For SaleMLS ID #2006397, Debbie Maltz TREC #259825, Kuper Sotheby's Int'l Realty. LERA MLS
- $639,0003 bd3 ba2k sqft218 LARKWOOD DR, San Antonio, TX 78209For SaleMLS ID #1995474, Raul Ruiz TREC #594448, Phyllis Browning Company. LERA MLS
- $599,9003 bd4 ba2.3k sqft225 E Mulberry #211-2, San Antonio, TX 78212For SaleMLS ID #1965784, George Gavito TREC #694562, LPT Realty, LLC. LERA MLS
- $599,0004 bd2 ba2.9k sqft7511 Bridgewater, San Antonio, TX 78209For SaleMLS ID #1969927, Janet Heydenreich TREC #309876, Phyllis Browning Company. LERA MLS
- $529,7774 bd3 ba2.2k sqft119 Blakeley Dr, San Antonio, TX 78209For SaleMLS ID #2004126, Isabel Owen TREC #700221, Keller Williams Heritage. LERA MLS
- $675,0003 bd3 ba2.2k sqft8127 N New Braunfels #701, San Antonio, TX 78209For SaleMLS ID #1963370, Cory Bakke TREC #422703, Phyllis Browning Company. LERA MLS
- $499,0003 bd2 ba1.6k sqft130 GROVELAND PL, San Antonio, TX 78209For SaleMLS ID #1972018, William Ochse TREC #577156, Red Ox Real Estate. LERA MLS
- $560,0003 bd4 ba2.3k sqft215 E MULBERRY AVE, San Antonio, TX 78212For SaleMLS ID #1999570, Jacob Eisenhauer TREC #713863, Coldwell Banker D'Ann Harper. LERA MLS
- $549,0002 bd3 ba1.8k sqft137 Saint Dennis #137, San Antonio, TX 78209For SaleMLS ID #1937049, Adrianne Frost TREC #463190, Phyllis Browning Company. LERA MLS
- $399,0003 bd3 ba1.7k sqft138 Chichester, San Antonio, TX 78209For SaleMLS ID #1951789, Matthew Laird TREC #735453, Keller Williams City-View. LERA MLS
- $550,0004 bd2 ba2.2k sqft7503 Quail Run, San Antonio, TX 78209For SaleMLS ID #2002791, Jeff Smith TREC #430382, San Antonio Elite Realty. LERA MLS
- $415,0002 bd3 ba1.5k sqft117 MONTCLAIR ST, San Antonio, TX 78209For SaleMLS ID #1995077, Laura Hodge TREC #669392, Phyllis Browning Company. LERA MLS
- $649,0003 bd3 ba2.9k sqft141 hollywood, San Antonio, TX 78212For SaleMLS ID #1912673, Renee Zunker TREC #664486, Real Broker, LLC. LERA MLS
- $630,0005 bd3 ba2.8k sqft403 Montana, San Antonio, TX 78203For SaleMLS ID #1970798, Amy White TREC #652108, Reliance Residential Realty -. LERA MLS
- $649,0003 bd2 ba2k sqft330 W AGARITA AVE, San Antonio, TX 78212For SaleMLS ID #1992548, David Munro TREC #419858, RE/MAX Preferred, REALTORS. LERA MLS
- $739,0004 bd4 ba2.8k sqft2126 E Lawndale Dr., San Antonio, TX 78209For SaleMLS ID #1944489, Kerri Hoermann TREC #518587, Kerri Real Estate LLC. LERA MLS
