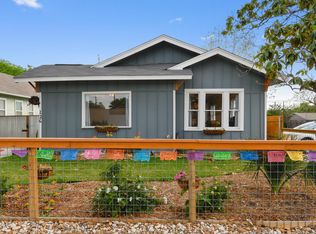
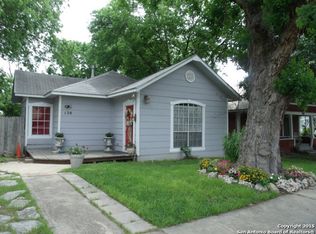
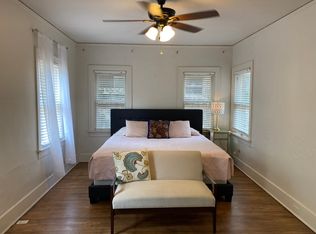
This charming 1920 Craftsman home sits on a quiet, non-through-street with just a small number of homes. The property sits within a short walk to multiple parks, eateries, shopping, UIW and Central Market. Well-planned landscaping with automated drip lines surround the home for hassle-free attractiveness. The interior of the home features solid hardwood floors and new ceramic tile with tastefully updated kitchen and bathrooms and fresh paint throughout. Recessed lighting and double pane windows create an inviting ambiance and excellent closet and storage space make this home stand out. Don't miss out on showing this home - the location alone is a rarity and the property will, undoubtedly, find it creating its next memories before long.
For sale
Price cut: $36K (6/19)
$499,000
130 GROVELAND PL, San Antonio, TX 78209
3beds
1,640sqft
Single Family Residence
Built in 1920
5,401 Square Feet Lot
$490,200 Zestimate®
$304/sqft
$-- HOA
What's special
Inviting ambianceFresh paint throughoutRecessed lightingSolid hardwood floorsQuiet non-through-streetDouble pane windowsNew ceramic tile
- 74 days |
- 299 |
- 15 |
Zillow last checked:
Listing updated:
Listed by:
William Ochse TREC #577156 (210) 784-8081,
Red Ox Real Estate
Source: LERA MLS,MLS#: 1972018
Facts & features
Interior
Bedrooms & bathrooms
- Bedrooms: 3
- Bathrooms: 2
- Full bathrooms: 2
Primary bedroom
- Features: Walk-In Closet(s), Ceiling Fan(s), Full Bath
- Area: 168
- Dimensions: 14 x 12
Bedroom 2
- Area: 176
- Dimensions: 16 x 11
Bedroom 3
- Area: 121
- Dimensions: 11 x 11
Primary bathroom
- Features: Shower Only, Separate Vanity
- Area: 110
- Dimensions: 11 x 10
Dining room
- Area: 110
- Dimensions: 11 x 10
Family room
- Area: 156
- Dimensions: 13 x 12
Kitchen
- Area: 180
- Dimensions: 15 x 12
Living room
- Area: 325
- Dimensions: 25 x 13
Heating
- Central, 1 Unit, Electric
Cooling
- Central Air
Appliances
- Included: Washer, Dryer, Washer/Dryer Stacked, Cooktop, Range, Gas Cooktop, Refrigerator, Disposal, Dishwasher, Plumbed For Ice Maker
- Laundry: Laundry Closet, Main Level, In Kitchen, Washer Hookup, Dryer Connection
Features
- One Living Area, Liv/Din Combo, Eat-in Kitchen, Two Eating Areas, Kitchen Island, High Speed Internet, All Bedrooms Downstairs, Walk-In Closet(s), Master Downstairs, Ceiling Fan(s), Solid Counter Tops, Custom Cabinets
- Flooring: Carpet, Ceramic Tile, Wood
- Windows: Double Pane Windows
- Attic: Access Only
- Has fireplace: No
- Fireplace features: Not Applicable
Interior area
- Total interior livable area: 1,640 sqft
Video & virtual tour
Property
Parking
- Total spaces: 1
- Parking features: One Car Garage, Detached
- Garage spaces: 1
Features
- Levels: One
- Stories: 1
- Patio & porch: Patio, Deck
- Exterior features: Partial Sprinkler System, Rain Gutters
- Pool features: None
- Fencing: Privacy,Partial
Lot
- Size: 5,401 Square Feet
- Features: Cul-De-Sac, Level, Curbs, Sidewalks, Streetlights, Fire Hydrant w/in 500'
- Residential vegetation: Mature Trees
Details
- Parcel number: 060960000260
Construction
Type & style
- Home type: SingleFamily
- Architectural style: Traditional,Craftsman
- Property subtype: Single Family Residence
Materials
- Wood Siding
- Roof: Composition
Condition
- Pre-Owned
- New construction: No
- Year built: 1920
Utilities & green energy
- Sewer: Sewer System
- Water: Water System
- Utilities for property: Cable Available, City Garbage service
Community & HOA
Community
- Features: Playground
- Subdivision: Mahncke Park
Location
- Region: San Antonio
Financial & listing details
- Price per square foot: $304/sqft
- Tax assessed value: $435,430
- Annual tax amount: $10,626
- Price range: $499K - $499K
- Date on market: 6/2/2026
- Cumulative days on market: 74 days
- Listing terms: Conventional,FHA,VA Loan,TX Vet,Cash
- Road surface type: Paved, Asphalt
Estimated market value
$490,200
$466,000 - $515,000
$2,259/mo
Price history
| Date | Event | Price |
|---|---|---|
| 7/23/2026 | Listed for rent | $3,200+88.8%$2/sqft |
Source: Zillow Rentals Report a problem | ||
| 6/19/2026 | Price change | $499,000-6.7%$304/sqft |
Source:  LERA MLS #1972018 Report a problem LERA MLS #1972018 Report a problem | ||
| 6/2/2026 | Listed for sale | $535,000+114.1%$326/sqft |
Source: LERA MLS #1972018 Report a problem | ||
| 5/1/2017 | Sold | -- |
Source: LERA MLS #44006_1213445 Report a problem | ||
| 7/3/2015 | Listing removed | $1,695$1/sqft |
Source: Postlets Report a problem | ||
| 6/29/2015 | Listed for rent | $1,695$1/sqft |
Source: Postlets Report a problem | ||
| 6/9/2014 | Listing removed | $1,695$1/sqft |
Source: Go Time Property Management Report a problem | ||
| 5/31/2014 | Listed for rent | $1,695+2.7%$1/sqft |
Source: Go Time Property Management Report a problem | ||
| 3/20/2011 | Listing removed | $1,650$1/sqft |
Source: Brannon Properties LLC #882896 Report a problem | ||
| 3/18/2011 | Listed for rent | $1,650$1/sqft |
Source: Brannon Properties LLC #882896 Report a problem | ||
| 1/9/2011 | Listing removed | $249,900$152/sqft |
Source: Brannon Properties LLC #865950 Report a problem | ||
| 11/24/2010 | Price change | $249,900-3.5%$152/sqft |
Source: Brannon Properties LLC #865950 Report a problem | ||
| 11/11/2010 | Listed for sale | $259,000$158/sqft |
Source: Brannon Properties LLC #865950 Report a problem | ||
Public tax history
| Year | Property taxes | Tax assessment |
|---|---|---|
| 2025 | $7,967 -2.5% | $435,430 +2.7% |
| 2024 | $8,174 -4% | $423,980 |
| 2023 | $8,517 -9.3% | $423,980 +9.4% |
| 2022 | $9,388 +0.9% | $387,541 +10% |
| 2021 | $9,305 | $352,310 +1% |
| 2020 | $9,305 +5.4% | $348,770 +6.1% |
| 2019 | $8,827 | $328,670 +1.4% |
| 2018 | $8,827 +7.9% | $324,000 +12.3% |
| 2017 | $8,184 +13% | $288,400 +12.4% |
| 2016 | $7,241 +60% | $256,550 +9.1% |
| 2015 | $4,524 | $235,090 +40.6% |
| 2014 | $4,524 | $167,220 +5% |
| 2013 | -- | $159,330 -1.9% |
| 2012 | -- | $162,460 -1% |
| 2011 | -- | $164,070 +15% |
| 2010 | -- | $142,620 -3.4% |
| 2009 | -- | $147,710 +8.1% |
| 2008 | -- | $136,690 +19.9% |
| 2007 | -- | $114,020 +26.8% |
| 2006 | -- | $89,930 +14.9% |
| 2005 | -- | $78,300 |
| 2004 | -- | -- |
| 2003 | -- | -- |
| 2002 | -- | -- |
| 2001 | -- | -- |
| 2000 | -- | -- |
Find assessor info on the county website
Monthly payment
Est. payment
Payment breakdown
Explore the cost of this home by adjusting the details. Changes won't be saved.Climate risks
Neighborhood: Mahncke Park
Nearby schools
GreatSchools rating
- NALamar Elementary SchoolGrades: PK-6Distance: 0.4 mi
- 4/10Hawthorne Pk-8 AcademyGrades: PK-8Distance: 1.7 mi
- 4/10Edison High SchoolGrades: 9-12Distance: 2.6 mi
Schools provided by the listing agent
- Elementary: Hawthorne
- Middle: Hawthorne Academy
- High: Edison
- District: San Antonio I.S.D.
Source: LERA MLS. This data may not be complete. We recommend contacting the local school district to confirm school assignments for this home.
- $265,8003 bd1 ba1k sqft134 Groveland Pl, San Antonio, TX 78209Off Market
- $417,8003 bd2 ba1.7k sqft126 Groveland Pl, San Antonio, TX 78209Off Market
- $286,4002 bd2 ba1.4k sqft138 Groveland Pl, San Antonio, TX 78209Off Market
- $--2 bd1 ba1.3k sqft217 Allensworth St #217, San Antonio, TX 78209Off Market
- $414,5002 bd1 ba1.3k sqft219 Allensworth St, San Antonio, TX 78209Off Market
- $--2 bd1 ba1.3k sqft219 Allensworth St UNIT 221, San Antonio, TX 78209Off Market
- $263,0002 bd1 ba1.3k sqft221 Allensworth St, San Antonio, TX 78209Off Market
- $653,8003 bd2 ba2.4k sqft211 Allensworth St, San Antonio, TX 78209Off Market
A local agent can set up tours, give advice and negotiate with sellers.
Similar homes
- $529,0003 bd2 ba1.3k sqft120 Corona Avenue, San Antonio, TX 78209For Sale

 MLS ID #2003976, Deanna Wright TREC #566830, Kuper Sotheby's Int'l Realty. LERA MLS
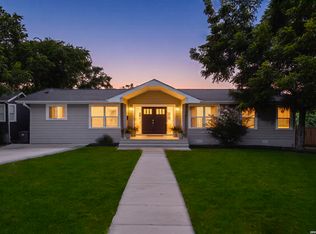
 - $529,7774 bd3 ba2.2k sqft119 Blakeley Dr, San Antonio, TX 78209For Sale
 MLS ID #2004126, Isabel Owen TREC #700221, Keller Williams Heritage. LERA MLS
 - $560,0003 bd2 ba1.6k sqft108 CHEVY CHASE DR, San Antonio, TX 78209For Sale
 MLS ID #1973484, Carter Craig TREC #626137, Engel & Volkers Alamo Heights. LERA MLS
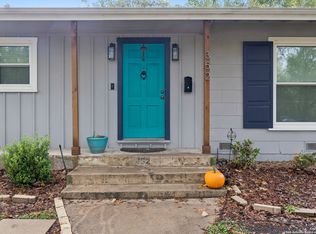
 - $458,7503 bd2 ba1.4k sqft352 LARCHMONT DR, San Antonio, TX 78209For Sale
 MLS ID #1967868, Teresa Zepeda TREC #706355, Real Broker, LLC. LERA MLS
 - $453,7004 bd2 ba1.4k sqft542 BRIGHTWOOD PL, San Antonio, TX 78209For SaleMLS ID #1971515, Harry Kuper TREC #603189, Kuper Sotheby's Int'l Realty. LERA MLS
- $550,0004 bd2 ba2.2k sqft7503 Quail Run, San Antonio, TX 78209For SaleMLS ID #2002791, Jeff Smith TREC #430382, San Antonio Elite Realty. LERA MLS
- $479,0003 bd3 ba2.3k sqft117 BRYKER DR, Terrell Hills, TX 78209For SaleMLS ID #1992421, Anthony Boelens TREC #658082, JPAR San Antonio. LERA MLS
- $560,0003 bd3 ba1.9k sqft631 E Nottingham Dr, San Antonio, TX 78209For SaleMLS ID #2002493, Dylan Thomas TREC #701275, Davidson Properties, Inc.. LERA MLS
- $425,0003 bd2 ba1.3k sqft103 Wellesley, San Antonio, TX 78209For SaleMLS ID #1964723, Codi Vives TREC #598623, Compass RE Texas, LLC. LERA MLS
- $519,4002 bd2 ba1.4k sqft126 Princess Pass, San Antonio, TX 78212For SaleMLS ID #2000629, Debbie Maltz TREC #259825, Kuper Sotheby's Int'l Realty. LERA MLS
- $475,0003 bd2 ba1.6k sqft211 W NORWOOD CT, San Antonio, TX 78212For SaleMLS ID #1994870, Frances Petroff TREC #626517, Texas Premier Realty. LERA MLS
- $599,9994 bd3 ba2k sqft260 WYANOKE DR, San Antonio, TX 78209For SaleMLS ID #1970419, Nelly Flores Arauza TREC #822038, LPT Realty, LLC. LERA MLS
- $525,0005 bd3 ba2.3k sqft1917 W HUISACHE AVE, San Antonio, TX 78201For SaleMLS ID #2007232, Alicia Stumph TREC #709249, Keller Williams Heritage. LERA MLS
- $450,0003 bd4 ba2.4k sqft607 W KINGS HWY, San Antonio, TX 78212For SaleMLS ID #1973762, Elizabeth Bartolomei TREC #569335, Phyllis Browning Company. LERA MLS
- $395,0004 bd2 ba1.7k sqft122 Annie, San Antonio, TX 78212For SaleMLS ID #1996295, Jonathan Rebaldo TREC #800822, Keller Williams City-View. LERA MLS
- $365,0003 bd2 ba1.4k sqft811 LAMAR ST, San Antonio, TX 78202For SaleMLS ID #1995961, Gerard Troy TREC #575080, Troy Realtors, Inc.. LERA MLS
- $269,9903 bd2 ba1.6k sqft219 Karen ln, San Antonio, TX 78209For SaleMLS ID #1935458, Jacob Delgado TREC #607813, AXIS Brokerage. LERA MLS
- $370,0003 bd2 ba1.6k sqft1602 TEXAS AVE, San Antonio, TX 78201For SaleMLS ID #2006669, Brian Tanner TREC #659017, Smart Group, REALTORS. LERA MLS
- $375,0003 bd2 ba1.5k sqft517 W Hollywood, San Antonio, TX 78212For SaleMLS ID #1965018, Haley Catlett TREC #585703, Keller Williams City-View. LERA MLS
- $374,9003 bd3 ba1.6k sqft1145 W Mistletoe Ave, San Antonio, TX 78201For SaleMLS ID #1969947, Kaitlyn Brown TREC #635745, BHHS Don Johnson Realtors - SA. LERA MLS
