Character Meets Opportunity: Updated & Move-In Ready!Fall in love with this character-filled 3-bedroom, 2-bathroom gem that perfectly balances vintage soul with modern luxury. From the moment you pull up, you'll notice the meticulous care the quality finishes that define this move-in-ready residence.The heart of the home is a updated kitchen featuring premium finishes, seamlessly flowing into bright living spaces. Both bathrooms have been tastefully renovated with quality materials. Need extra space? The versatile bonus room is perfect for a dedicated home office, creative studio, or playroom. Set on a beautiful lot, the backyard is an oasis of relaxation designed for low-maintenance living-more time for hosting and less time on yard work! The property includes a spacious detached garage with incredible potential. Whether you envision a guest suite, a rental unit, or a home gym, this space is primed for a future ADU (Additional Dwelling Unit) conversion. Move in today and build equity tomorrow-this is the perfect blend of lifestyle and investment.
For sale
Price cut: $10K (7/16)
$375,000
517 W Hollywood, San Antonio, TX 78212
3beds
1,586sqft
Single Family Residence
Built in 1928
7,753 Square Feet Lot
$364,200 Zestimate®
$236/sqft
$-- HOA
What's special
Spacious detached garageBright living spacesBeautiful lot
- 114 days
- 275
- 29
Zillow last checked:
Listing updated:
Listed by:
Haley Catlett TREC #585703 (210) 696-9996,
Keller Williams City-View
Source: LERA MLS,MLS#: 1965018
Facts & features
Interior
Bedrooms & bathrooms
- Bedrooms: 3
- Bathrooms: 2
- Full bathrooms: 2
Primary bedroom
- Features: Multi-Closets, Ceiling Fan(s), Full Bath
- Area: 224
- Dimensions: 16 x 14
Bedroom 2
- Area: 132
- Dimensions: 12 x 11
Bedroom 3
- Area: 160
- Dimensions: 16 x 10
Primary bathroom
- Features: Shower Only, Single Vanity
- Area: 64
- Dimensions: 8 x 8
Dining room
- Area: 130
- Dimensions: 13 x 10
Family room
- Area: 238
- Dimensions: 17 x 14
Kitchen
- Area: 180
- Dimensions: 18 x 10
Heating
- Central, Electric
Cooling
- Central Air
Appliances
- Included: Range, Disposal, Dishwasher, Plumbed For Ice Maker, Electric Water Heater
- Laundry: Washer Hookup, Dryer Connection
Features
- One Living Area, Separate Dining Room, Utility Room Inside, Master Downstairs, Ceiling Fan(s), Chandelier
- Flooring: Ceramic Tile, Wood
- Windows: Window Coverings
- Number of fireplaces: 1
- Fireplace features: One, Living Room
Interior area
- Total interior livable area: 1,586 sqft
Video & virtual tour
Property
Parking
- Total spaces: 2
- Parking features: Two Car Garage, Detached
- Garage spaces: 2
Features
- Levels: One
- Stories: 1
- Pool features: None
- Fencing: Privacy
Lot
- Size: 7,753 Square Feet
- Features: Level
Details
- Parcel number: 065990200150
Construction
Type & style
- Home type: SingleFamily
- Property subtype: Single Family Residence
Materials
- Siding
- Roof: Metal
Condition
- Pre-Owned
- New construction: No
- Year built: 1928
Utilities & green energy
- Sewer: Sewer System
Green energy
- Water conservation: Xeriscaped
Community & HOA
Community
- Features: None
- Subdivision: Alta Vista
Location
- Region: San Antonio
Financial & listing details
- Price per square foot: $236/sqft
- Tax assessed value: $425,780
- Annual tax amount: $10,391
- Price range: $375K - $375K
- Date on market: 5/8/2026
- Cumulative days on market: 114 days
- Listing terms: Conventional,FHA,VA Loan,Cash,Investors OK
Estimated market value
$364,200
$346,000 - $382,000
$2,329/mo
Price history
| Date | Event | Price |
|---|---|---|
| 7/16/2026 | Price change | $375,000-2.6%$236/sqft |
Source:  LERA MLS #1965018 Report a problem LERA MLS #1965018 Report a problem | ||
| 5/8/2026 | Listed for sale | $385,000-9.4%$243/sqft |
Source: LERA MLS #1965018 Report a problem | ||
| 12/19/2025 | Listing removed | $425,000$268/sqft |
Source: LERA MLS #1912834 Report a problem | ||
| 10/28/2025 | Price change | $425,000-1.2%$268/sqft |
Source: LERA MLS #1912834 Report a problem | ||
| 10/4/2025 | Listed for sale | $430,000+8.9%$271/sqft |
Source: LERA MLS #1912834 Report a problem | ||
| 8/14/2025 | Listing removed | $2,250$1/sqft |
Source: Zillow Rentals Report a problem | ||
| 8/12/2025 | Price change | $2,250-10%$1/sqft |
Source: Zillow Rentals Report a problem | ||
| 6/14/2025 | Price change | $2,500-9.1%$2/sqft |
Source: Zillow Rentals Report a problem | ||
| 6/1/2025 | Listed for rent | $2,750$2/sqft |
Source: Zillow Rentals Report a problem | ||
| 8/15/2022 | Sold | -- |
Source: LERA MLS #1599869 Report a problem | ||
| 7/5/2022 | Pending sale | $395,000$249/sqft |
Source: LERA MLS #1599869 Report a problem | ||
| 6/27/2022 | Contingent | $395,000$249/sqft |
Source: LERA MLS #1599869 Report a problem | ||
| 6/6/2022 | Price change | $395,000-4.6%$249/sqft |
Source: LERA MLS #1599869 Report a problem | ||
| 5/19/2022 | Price change | $414,000-3.5%$261/sqft |
Source: LERA MLS #1599869 Report a problem | ||
| 4/16/2022 | Listed for sale | $429,000+152.5%$270/sqft |
Source: LERA MLS #1599869 Report a problem | ||
| 5/2/2012 | Sold | -- |
Source: LERA MLS #936359 Report a problem | ||
| 3/18/2012 | Listed for sale | $169,900-4.5%$107/sqft |
Source: Coldwell Banker D'Ann Harper #936359 Report a problem | ||
| 8/26/2008 | Sold | -- |
Source: LERA MLS #727209 Report a problem | ||
| 4/5/2008 | Listing removed | $177,900$112/sqft |
Source: Keller Williams Realty #671874 Report a problem | ||
| 3/9/2008 | Listed for sale | $177,900$112/sqft |
Source: Keller Williams Realty #671874 Report a problem | ||
Public tax history
| Year | Property taxes | Tax assessment |
|---|---|---|
| 2025 | $7,753 -5.6% | $425,780 |
| 2024 | $8,213 -15.5% | $425,780 +9.2% |
| 2023 | $9,722 +0.6% | $390,000 +9.3% |
| 2022 | $9,667 +23.3% | $356,770 +18.1% |
| 2021 | $7,841 | $302,200 +1.9% |
| 2020 | $7,841 +8.7% | $296,590 +9.1% |
| 2019 | $7,216 | $271,854 +10% |
| 2018 | $7,216 +22% | $247,140 +10% |
| 2017 | $5,914 +9.8% | $224,673 +10% |
| 2016 | $5,385 +23.6% | $204,248 +10% |
| 2015 | $4,358 | $185,680 +10% |
| 2014 | $4,358 | $168,800 +1.5% |
| 2013 | -- | $166,230 +0.1% |
| 2012 | -- | $166,000 -3.2% |
| 2011 | -- | $171,490 +0.9% |
| 2010 | -- | $170,000 +16.7% |
| 2009 | -- | $145,730 -18.7% |
| 2008 | -- | $179,220 +26.5% |
| 2007 | -- | $141,650 +16.3% |
| 2006 | -- | $121,790 +18.9% |
| 2005 | -- | $102,410 |
| 2004 | -- | -- |
| 2003 | -- | -- |
| 2002 | -- | -- |
| 2001 | -- | -- |
| 2000 | -- | -- |
Find assessor info on the county website
Monthly payment
Est. payment
Payment breakdown
Explore the cost of this home by adjusting the details. Changes won't be saved.Climate risks
Neighborhood: Alta Vista
Nearby schools
Similar homes
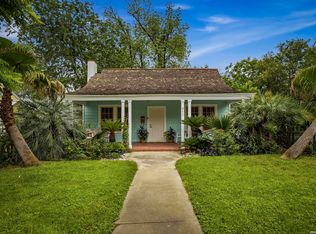
- $475,0003 bd2 ba1.6k sqft211 W NORWOOD CT, San Antonio, TX 78212For Sale

 MLS ID #1994870, Frances Petroff TREC #626517, Texas Premier Realty. LERA MLS
 - $410,0003 bd2 ba1.3k sqft103 Wellesley Blvd, San Antonio, TX 78209For Sale
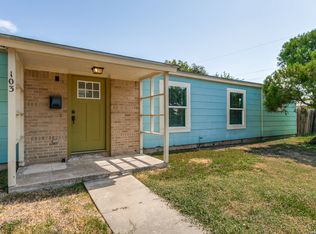 MLS ID #2012407, Megan Coley TREC #659569, Phyllis Browning Company. LERA MLS
 - $365,0003 bd2 ba1.4k sqft811 LAMAR ST, San Antonio, TX 78202For Sale
 MLS ID #1995961, Gerard Troy TREC #575080, Troy Realtors, Inc.. LERA MLS
 - $339,0004 bd2 ba1.9k sqft1722 W Mistletoe, San Antonio, TX 78201For Sale
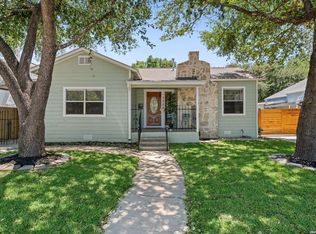 MLS ID #2009034, Aaron Jistel TREC #548216, ListingSpark. LERA MLS
 - $375,9003 bd2 ba1.6k sqft11210 Janet Lee, San Antonio, TX 78230For SaleMLS ID #2006258, Leslie Brown TREC #579381, Phyllis Browning Company. LERA MLS
- $370,0003 bd1 ba1.2k sqft410 N Meadowlane Dr, San Antonio, TX 78209For SaleMLS ID #2008743, Thomas Lumley TREC #806332, Phyllis Browning Company. LERA MLS
- $239,0003 bd3 ba1.3k sqft606 Clower, San Antonio, TX 78212For SaleMLS ID #1990465, Monica Cortes TREC #796699, Redbird Realty LLC. LERA MLS
- $519,4002 bd2 ba1.4k sqft126 Princess Pass, San Antonio, TX 78212For SaleMLS ID #2000629, Debbie Maltz TREC #259825, Kuper Sotheby's Int'l Realty. LERA MLS
- $339,5004 bd3 ba1.7k sqft1210 summit, San Antonio, TX 78201For SaleMLS ID #1949944, Maria Pasquel Brun TREC #836156, Resi Realty, LLC. LERA MLS
- $218,0003 bd2 ba1.1k sqft228 Odell, San Antonio, TX 78212For SaleMLS ID #2001507, Sandra Otero TREC #0566037, AXEN Realty. LERA MLS
- $324,9003 bd2 ba1.7k sqft210 Fantasia St, San Antonio, TX 78216For SaleMLS ID #2010232, Craig Morris TREC #763688, Morris Realty. LERA MLS
- $385,0003 bd2 ba2k sqft12226 ECKSMINSTER ST, San Antonio, TX 78216For SaleMLS ID #2006946, Ronneil Harewood TREC #716940, Keller Williams Heritage. LERA MLS
- $359,9003 bd2 ba1.3k sqft2822 Knight Robin Dr, San Antonio, TX 78209For SaleMLS ID #2005132, Michael Guerrero TREC #554483, REsource Realty. LERA MLS
- $316,8003 bd2 ba1.5k sqft520 Frost Street, San Antonio, TX 78201For SaleMLS ID #1993498, Erica Salazar TREC #752678, 1st Choice Realty Group. LERA MLS
- $399,9003 bd2 ba1.7k sqft6242 Madeleine, San Antonio, TX 78229For SaleMLS ID #2003156, Dayna Zolninger TREC #516288, LPT Realty, LLC. LERA MLS
- $350,0004 bd3 ba1.4k sqft1803 Calhoun, San Antonio, TX 78209For SaleMLS ID #1948063, Analisa Gutierrez TREC #731759, Real Broker, LLC. LERA MLS
- $416,0004 bd3 ba2.2k sqft311 WARING DR, San Antonio, TX 78216For SaleMLS ID #1993194, Kathleen Quinn TREC #560341, JB Goodwin, REALTORS. LERA MLS
- $220,0003 bd1 ba1k sqft436 EL MONTE BLVD, San Antonio, TX 78212For SaleMLS ID #2006998, George Sanchez TREC #575052, Simple Real Estate Ventures. LERA MLS
- $290,0003 bd2 ba1.4k sqft1629 Santa Anna, San Antonio, TX 78201For SaleMLS ID #2008537, Zamorah Doring TREC #822011, Texas Premier Realty. LERA MLS
- $350,0003 bd2 ba1.5k sqft3114 Satellite Dr, San Antonio, TX 78217For SaleMLS ID #1990999, Jonathan Meissner TREC #822467, Exquisite Properties, LLC. LERA MLS
