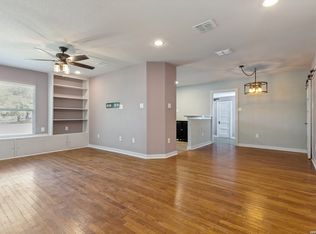
**The Seller is offering a $10,000 concession toward allowable closing costs, an interest-rate buydown, or other lender-approved expenses.** There are some homes that simply feel special the moment you arrive and this charming Terrell Heights bungalow is one of them. Framed by beautiful mature trees and filled with character, warmth, and natural light, this lovingly cared-for 3-bedroom home offers the kind of setting that invites you to slow down and enjoy the moments that make a house feel like home. Inside, refinished wood floors, an easy-flowing layout, and abundant natural light create a welcoming atmosphere. The updated kitchen features solid-surface countertops, crisp cabinetry, open shelving, and stainless-steel appliances, while the refreshed bath blends clean, modern finishes with the home's timeless charm. Thoughtful updates-including a metal roof (2020), HVAC (2018), sewer line (2022), water heater (2022), carport roof (2024), and newly completed exterior paint (2026)-offer peace of mind while preserving the character that makes this home so endearing. Out back, the covered patio and private, tree-lined yard create a wonderful place to gather with friends, enjoy a quiet morning, or simply make memories under the trees. A storage shed, side-street carport, and dedicated laundry area add everyday convenience. Ideally situated in the heart of Terrell Heights and Alamo Heights ISD, you're seconds away from neighborhood parks, Broadway and Austin Highway dining and shopping, The Quarry, The Pearl, downtown, and San Antonio International Airport. With its cherished character, meaningful updates, and exceptional location, this is more than a home it's an invitation to begin your own story and create memories for years to come.
For sale
Price cut: $5K (8/28)
$370,000
410 N Meadowlane Dr, San Antonio, TX 78209
3beds
1,237sqft
Single Family Residence
Built in 1945
8,145 Square Feet Lot
$366,200 Zestimate®
$299/sqft
$-- HOA
What's special
Private tree-lined yardStainless-steel appliancesStorage shedSide-street carportAbundant natural lightRefinished wood floorsEasy-flowing layout
- 18 days
- 676
- 56
Likely to sell faster than
Zillow last checked:
Listing updated:
Listed by:
Thomas Lumley TREC #806332 (512) 426-7704,
Phyllis Browning Company
Source: LERA MLS,MLS#: 2008743
Facts & features
Interior
Bedrooms & bathrooms
- Bedrooms: 3
- Bathrooms: 1
- Full bathrooms: 1
Primary bedroom
- Features: Ceiling Fan(s)
- Area: 121
- Dimensions: 11 x 11
Bedroom 2
- Area: 117
- Dimensions: 13 x 9
Bedroom 3
- Area: 90
- Dimensions: 10 x 9
Dining room
- Area: 66
- Dimensions: 11 x 6
Kitchen
- Area: 90
- Dimensions: 10 x 9
Living room
- Area: 176
- Dimensions: 16 x 11
Heating
- Central, 1 Unit, Natural Gas
Cooling
- 13-15 SEER AX, Ceiling Fan(s), Central Air
Appliances
- Included: Gas Cooktop, Refrigerator, Vented Exhaust Fan, Gas Water Heater
- Laundry: Washer Hookup, Dryer Connection
Features
- One Living Area, Liv/Din Combo, Master Downstairs, Ceiling Fan(s), Solid Counter Tops, Programmable Thermostat
- Flooring: Ceramic Tile, Wood
- Windows: Window Coverings
- Has fireplace: No
- Fireplace features: Not Applicable
Interior area
- Total interior livable area: 1,237 sqft
Video & virtual tour
Property
Parking
- Total spaces: 1
- Parking features: None, One Car Carport
- Carport spaces: 1
Accessibility
- Accessibility features: No Carpet
Features
- Levels: One
- Stories: 1
- Patio & porch: Covered
- Pool features: None
Lot
- Size: 8,145 Square Feet
- Features: Corner Lot, Sidewalks
- Residential vegetation: Mature Trees (ext feat)
Details
- Parcel number: 086890020050
Construction
Type & style
- Home type: SingleFamily
- Property subtype: Single Family Residence
Materials
- Wood Siding
- Roof: Metal
Condition
- Pre-Owned
- New construction: No
- Year built: 1945
Utilities & green energy
- Electric: CPS
- Gas: CPS
- Sewer: SAWS
- Water: SAWS
- Utilities for property: City Garbage service
Community & HOA
Community
- Features: Playground
- Security: Smoke Detector(s)
- Subdivision: Terrell Heights
Location
- Region: San Antonio
Financial & listing details
- Price per square foot: $299/sqft
- Tax assessed value: $351,450
- Annual tax amount: $7,881
- Price range: $370K - $370K
- Date on market: 8/14/2026
- Cumulative days on market: 18 days
- Listing terms: Conventional,FHA,VA Loan,Cash
- Road surface type: Paved, Asphalt
Estimated market value
$366,200
$348,000 - $385,000
$1,779/mo
Price history
| Date | Event | Price |
|---|---|---|
| 8/28/2026 | Price change | $370,000-1.3%$299/sqft |
Source:  LERA MLS #2008743 Report a problem LERA MLS #2008743 Report a problem | ||
| 8/14/2026 | Listed for sale | $375,000+19%$303/sqft |
Source: LERA MLS #2008743 Report a problem | ||
| 1/25/2022 | Listing removed | -- |
Source: Zillow Rental Manager Report a problem | ||
| 1/19/2022 | Listed for rent | $1,800$1/sqft |
Source: Zillow Rental Manager Report a problem | ||
| 12/17/2021 | Sold | -- |
Source: LERA MLS #1559014 Report a problem | ||
| 11/26/2021 | Pending sale | $315,000$255/sqft |
Source: LERA MLS #1559014 Report a problem | ||
| 11/19/2021 | Contingent | $315,000$255/sqft |
Source: LERA MLS #1559014 Report a problem | ||
| 11/6/2021 | Price change | $315,000-1.6%$255/sqft |
Source: LERA MLS #1559014 Report a problem | ||
| 10/29/2021 | Listed for sale | $320,000-3%$259/sqft |
Source: LERA MLS #1559014 Report a problem | ||
| 10/28/2021 | Contingent | $330,000$267/sqft |
Source: LERA MLS #1559014 Report a problem | ||
| 10/19/2021 | Price change | $330,000-4.3%$267/sqft |
Source: LERA MLS #1559014 Report a problem | ||
| 9/11/2021 | Listed for sale | $345,000+142.4%$279/sqft |
Source: Phyllis Browning Company #1559014 Report a problem | ||
| 12/28/2011 | Sold | -- |
Source: LERA MLS #911455 Report a problem | ||
| 9/4/2011 | Listed for sale | $142,300-8.2%$115/sqft |
Source: CENTURY 21 United Davalos #911455 Report a problem | ||
| 5/6/2011 | Sold | -- |
Source: Public Record Report a problem | ||
| 2/10/2011 | Listed for sale | $155,000$125/sqft |
Source: Superlative, Inc. #877209 Report a problem | ||
Public tax history
| Year | Property taxes | Tax assessment |
|---|---|---|
| 2025 | $7,881 -0.4% | $351,450 |
| 2024 | $7,911 0% | $351,450 |
| 2023 | $7,913 +5.4% | $351,450 +13.4% |
| 2022 | $7,505 +23.4% | $310,000 +14.6% |
| 2021 | $6,082 | $270,440 +5.4% |
| 2020 | $6,082 +0.4% | $256,470 +0.3% |
| 2019 | $6,060 | $255,720 +3.8% |
| 2018 | $6,060 | $246,390 +9.7% |
| 2017 | -- | $224,661 +10% |
| 2016 | -- | $204,237 +10% |
| 2015 | -- | $185,670 +5.5% |
| 2014 | -- | $175,910 +7.6% |
| 2013 | -- | $163,560 +8.4% |
| 2012 | -- | $150,900 -10.2% |
| 2011 | -- | $168,040 -0.9% |
| 2010 | -- | $169,600 +4.3% |
| 2009 | -- | $162,582 +10% |
| 2008 | -- | $147,802 +4.6% |
| 2007 | -- | $141,350 +15.7% |
| 2006 | -- | $122,150 +9.3% |
| 2005 | -- | $111,720 |
| 2004 | -- | -- |
| 2003 | -- | -- |
| 2002 | -- | -- |
| 2001 | -- | -- |
| 2000 | -- | -- |
Find assessor info on the county website
Monthly payment
Est. payment
Payment breakdown
Explore the cost of this home by adjusting the details. Changes won't be saved.Climate risks
Neighborhood: Terrell Heights
Nearby schools
Schools provided by the listing agent
- Elementary: Woodridge
- Middle: Alamo Heights
- High: Alamo Heights
- District: Alamo Heights I.S.D.
Source: LERA MLS. This data may not be complete. We recommend contacting the local school district to confirm school assignments for this home.
- $309,9002 bd1 ba1.1k sqft314 W Meadowlane Dr, San Antonio, TX 78209Off Market

- $289,6003 bd1 ba1k sqft412 N Meadowlane Dr, San Antonio, TX 78209Off Market

- $256,6002 bd1 ba900 sqft107 Field Crest Dr, San Antonio, TX 78209Off Market
- $313,6003 bd1 ba1k sqft111 Field Crest Dr, San Antonio, TX 78209Off Market

Similar homes
- $410,0003 bd2 ba1.3k sqft103 Wellesley Blvd, San Antonio, TX 78209For Sale
 MLS ID #2012407, Megan Coley TREC #659569, Phyllis Browning Company. LERA MLS
 - $359,9003 bd2 ba1.3k sqft2822 Knight Robin Dr, San Antonio, TX 78209For Sale
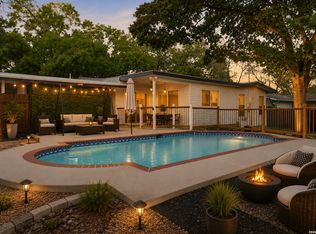 MLS ID #2005132, Michael Guerrero TREC #554483, REsource Realty. LERA MLS
 - $399,0004 bd2 ba1.2k sqft327 Bryn Mawr Dr, San Antonio, TX 78209For Sale
 MLS ID #1964773, Marie Crabb TREC #612087, Exquisite Properties, LLC. LERA MLS
 - $350,0004 bd2 ba1.7k sqft334 Karen Ln, San Antonio, TX 78209For Sale
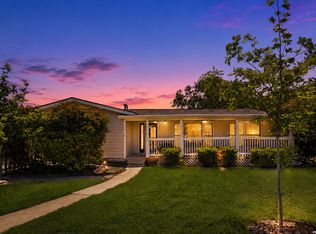 MLS ID #1971055, Sandra Rangel TREC #579513, Real Broker, LLC. LERA MLS
 - $450,0003 bd3 ba1.6k sqft219 Brees, San Antonio, TX 78209For SaleMLS ID #1991188, Nena King TREC #421584, Nix Realty Company. LERA MLS
- $349,9002 bd2 ba1.7k sqft606 Wyndale St, San Antonio, TX 78209For SaleMLS ID #1994111, Robert Saenz TREC #553208, Xsellence Realty. LERA MLS
- $489,0003 bd2 ba1.5k sqft124 Bryn Mawr, San Antonio, TX 78209For SaleMLS ID #1955672, Jane Tomaszewski TREC #617418, JB Goodwin, REALTORS. LERA MLS
- $520,0003 bd2 ba1.6k sqft108 CHEVY CHASE DR, San Antonio, TX 78209For SaleMLS ID #1973484, Carter Craig TREC #626137, Engel & Volkers Alamo Heights. LERA MLS
- $370,0003 bd2 ba1.6k sqft1602 TEXAS AVE, San Antonio, TX 78201For SaleMLS ID #2006669, Brian Tanner TREC #659017, Smart Group, REALTORS. LERA MLS
- $305,0004 bd2 ba1.6k sqft1126 W LULLWOOD AVE, San Antonio, TX 78201For SaleMLS ID #2012045, Robert McKay TREC #646959, Lifestyles Realty Central Texas Inc. LERA MLS
- $349,0002 bd1 ba1.2k sqft158 THORAIN BLVD, San Antonio, TX 78212For SaleMLS ID #2003085, Jonathan Hernandez TREC #680513, Mission Real Estate Group. LERA MLS
- $375,0003 bd2 ba1.5k sqft517 W Hollywood, San Antonio, TX 78212For SaleMLS ID #1965018, Haley Catlett TREC #585703, Keller Williams City-View. LERA MLS
- $415,0002 bd1 ba1.4k sqft206 Claremont, San Antonio, TX 78209For SaleMLS ID #1957975, Mike Hermes TREC #385476, The Woodall Group of Texas. LERA MLS
- $374,9003 bd3 ba1.6k sqft1145 W Mistletoe Ave, San Antonio, TX 78201For SaleMLS ID #1969947, Kaitlyn Brown TREC #635745, BHHS Don Johnson Realtors - SA. LERA MLS
- $350,0003 bd2 ba1.5k sqft3114 Satellite Dr, San Antonio, TX 78217For SaleMLS ID #1990999, Jonathan Meissner TREC #822467, Exquisite Properties, LLC. LERA MLS
- $390,0003 bd1 ba1.1k sqft4035 Sleepy Hollow, San Antonio, TX 78230For SaleMLS ID #2007227, Veronica Venegas TREC #706857, JB Goodwin, REALTORS. LERA MLS
- $329,9003 bd2 ba1.6k sqft15238 BENT MOSS STREET, San Antonio, TX 78232For SaleMLS ID #2012239, Jesus Meave TREC #701123, M Effect Realty. LERA MLS
- $329,9003 bd2 ba1.3k sqft1205 BURNET ST, San Antonio, TX 78202For SaleMLS ID #1965259, Lynn Boyd TREC #428116, Phyllis Browning Company. LERA MLS
- $419,0004 bd2 ba1.2k sqft612 W Magnolia, San Antonio, TX 78212For SaleMLS ID #2011494, Sergio Martinez TREC #561988, Prestige Homes of Texas. LERA MLS
