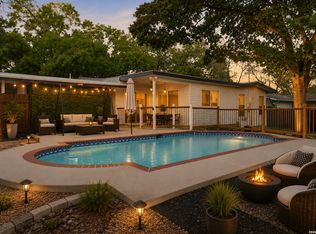
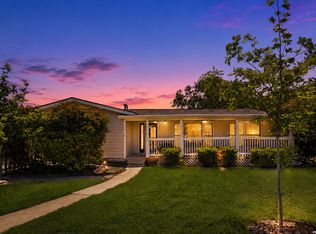
Modern one-story with a Pool located in the Terrell Heights neighborhood and within AHISD with no HOA. Thoughtfully designed with a contemporary aesthetic, the home offers an inviting layout enhanced by an abundance of windows that fill the space with natural light throughout the day. The interior showcases beautiful wall accents and modern finishes, complemented by recessed lighting and stylish light fixtures that elevate the overall design. Barn doors add a distinctive touch while leading into the primary living space, creating a seamless blend of character and function. The kitchen is designed for both style and efficiency, featuring a farmhouse sink, wallpaper accents, vent hood, and butcher block countertops that bring warmth and texture to the space. The layout flows well for everyday living and entertaining. The primary suite includes convenient access to a laundry area located within the primary bath, offering added functionality and ease of use. Outdoor living is highlighted by a private backyard with an in-ground pool, creating a relaxed setting for enjoyment and leisure. Formerly a functioning Airbnb/Short Term Rental. Ideally situated with a short commute to San Antonio International Airport and offering easy access to Loop 281 and Loop 410, this location provides excellent connectivity to surrounding areas.
For sale
$399,000
327 Bryn Mawr Dr, San Antonio, TX 78209
4beds
1,202sqft
Single Family Residence
Built in 1949
7,143 Square Feet Lot
$388,800 Zestimate®
$332/sqft
$-- HOA
What's special
Modern finishesModern one-storyStylish light fixturesRecessed lightingInviting layoutFarmhouse sinkVent hood
- 117 days
- 1,358
- 146
Zillow last checked:
Listing updated:
Listed by:
Marie Crabb TREC #612087 (210) 326-2355,
Exquisite Properties, LLC
Source: LERA MLS,MLS#: 1964773
Facts & features
Interior
Bedrooms & bathrooms
- Bedrooms: 4
- Bathrooms: 2
- Full bathrooms: 2
Primary bedroom
- Features: Walk-In Closet(s), Ceiling Fan(s), Full Bath
- Area: 154
- Dimensions: 14 x 11
Bedroom 2
- Area: 144
- Dimensions: 12 x 12
Bedroom 3
- Area: 156
- Dimensions: 13 x 12
Bedroom 4
- Area: 121
- Dimensions: 11 x 11
Primary bathroom
- Features: Shower Only, Double Vanity
- Area: 88
- Dimensions: 11 x 8
Dining room
- Area: 242
- Dimensions: 22 x 11
Kitchen
- Area: 64
- Dimensions: 8 x 8
Living room
- Area: 168
- Dimensions: 14 x 12
Heating
- Central, Electric
Cooling
- Ceiling Fan(s), Central Air
Appliances
- Included: Microwave, Gas Cooktop, Disposal, Dishwasher, ENERGY STAR Qualified Appliances
- Laundry: Washer Hookup, Dryer Connection
Features
- One Living Area, Liv/Din Combo, Eat-in Kitchen, Kitchen Island, Breakfast Bar, Utility Room Inside, 1st Floor Lvl/No Steps, Master Downstairs, Ceiling Fan(s), Programmable Thermostat
- Flooring: Vinyl
- Windows: Double Pane Windows, Low Emissivity Windows
- Has basement: No
- Has fireplace: No
- Fireplace features: Not Applicable
Interior area
- Total interior livable area: 1,202 sqft
Video & virtual tour
Property
Parking
- Total spaces: 2
- Parking features: Converted Garage, Two Car Carport
- Has garage: Yes
- Carport spaces: 2
Accessibility
- Accessibility features: Doors-Swing-In, No Carpet, No Stairs, First Floor Bath, Full Bath/Bed on 1st Flr, First Floor Bedroom
Features
- Levels: One
- Stories: 1
- Patio & porch: Patio
- Has private pool: Yes
- Pool features: In Ground
- Fencing: Privacy
Lot
- Size: 7,143 Square Feet
- Features: Curbs, Sidewalks
- Residential vegetation: Mature Trees
Details
- Parcel number: 090620230300
Construction
Type & style
- Home type: SingleFamily
- Property subtype: Single Family Residence
Materials
- Wood Siding, Siding
- Foundation: Slab
- Roof: Composition
Condition
- Pre-Owned
- New construction: No
- Year built: 1949
Utilities & green energy
- Electric: CPS
- Sewer: SAWS, Sewer System
- Water: SAWS, Water System
Community & HOA
Community
- Features: None
- Subdivision: Terrell Heights
Location
- Region: San Antonio
Financial & listing details
- Price per square foot: $332/sqft
- Tax assessed value: $341,130
- Annual tax amount: $8,209
- Price range: $399K - $399K
- Date on market: 5/7/2026
- Cumulative days on market: 117 days
- Listing terms: Conventional,FHA,VA Loan,Cash
- Road surface type: Paved
Estimated market value
$388,800
$369,000 - $408,000
$2,877/mo
Price history
| Date | Event | Price |
|---|---|---|
| 5/7/2026 | Listed for sale | $399,000+5%$332/sqft |
Source:  LERA MLS #1964773 Report a problem LERA MLS #1964773 Report a problem | ||
| 11/29/2023 | Sold | -- |
Source: Agent Provided Report a problem | ||
| 11/1/2023 | Pending sale | $379,999$316/sqft |
Source: LERA MLS #1713770 Report a problem | ||
| 10/16/2023 | Price change | $379,999-1.8%$316/sqft |
Source: LERA MLS #1713770 Report a problem | ||
| 10/4/2023 | Price change | $387,000-0.5%$322/sqft |
Source: LERA MLS #1713770 Report a problem | ||
| 9/14/2023 | Price change | $389,000-2.5%$324/sqft |
Source: LERA MLS #1713770 Report a problem | ||
| 8/24/2023 | Listed for sale | $399,000+50.6%$332/sqft |
Source: LERA MLS #1713770 Report a problem | ||
| 11/22/2022 | Sold | -- |
Source: LERA MLS #1640256 Report a problem | ||
| 11/9/2022 | Pending sale | $265,000$220/sqft |
Source: LERA MLS #1640256 Report a problem | ||
| 11/2/2022 | Listed for sale | $265,000-11.4%$220/sqft |
Source: LERA MLS #1640256 Report a problem | ||
| 10/23/2022 | Contingent | $299,000$249/sqft |
Source: LERA MLS #1640256 Report a problem | ||
| 10/21/2022 | Price change | $299,000-5.1%$249/sqft |
Source: LERA MLS #1640256 Report a problem | ||
| 10/7/2022 | Price change | $315,000-4.5%$262/sqft |
Source: LERA MLS #1640256 Report a problem | ||
| 9/23/2022 | Listed for sale | $330,000$275/sqft |
Source: LERA MLS #1640256 Report a problem | ||
Public tax history
| Year | Property taxes | Tax assessment |
|---|---|---|
| 2025 | $7,650 -0.5% | $341,130 -0.1% |
| 2024 | $7,685 +24.7% | $341,380 +24.8% |
| 2023 | $6,161 +66.2% | $273,630 +25.5% |
| 2022 | $3,706 -12.6% | $218,000 +8.4% |
| 2021 | $4,242 | $201,146 +10% |
| 2020 | $4,242 +1.8% | $182,860 +1.6% |
| 2019 | $4,169 | $180,000 +0.7% |
| 2018 | $4,169 +10.6% | $178,753 +10% |
| 2017 | $3,770 +10.9% | $162,503 +10% |
| 2016 | $3,400 +50.4% | $147,730 +10% |
| 2015 | $2,261 | $134,300 +38.9% |
| 2014 | $2,261 | $96,660 +5% |
| 2013 | -- | $92,030 +4.2% |
| 2012 | -- | $88,310 -23% |
| 2011 | -- | $114,620 -2.1% |
| 2010 | -- | $117,040 -6.8% |
| 2009 | -- | $125,540 -4.5% |
| 2008 | -- | $131,450 +3.5% |
| 2007 | -- | $127,000 +1.1% |
| 2006 | -- | $125,590 +13.3% |
| 2005 | -- | $110,850 |
| 2004 | -- | -- |
| 2003 | -- | -- |
| 2002 | -- | -- |
| 2001 | -- | -- |
| 2000 | -- | -- |
Find assessor info on the county website
Monthly payment
Est. payment
Payment breakdown
Explore the cost of this home by adjusting the details. Changes won't be saved.Climate risks
Neighborhood: Terrell Heights
Nearby schools
Schools provided by the listing agent
- Elementary: Woodridge
- Middle: Alamo Heights
- High: Alamo Heights
- District: Alamo Heights I.S.D.
Source: LERA MLS. This data may not be complete. We recommend contacting the local school district to confirm school assignments for this home.

Similar homes
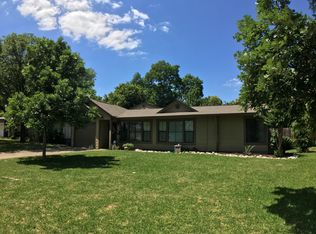
- $359,9003 bd2 ba1.3k sqft2822 Knight Robin Dr, San Antonio, TX 78209For Sale
 MLS ID #2005132, Michael Guerrero TREC #554483, REsource Realty. LERA MLS
 - $429,9003 bd2 ba1.7k sqft335 RAINBOW DR, San Antonio, TX 78209For Sale
 MLS ID #1995123, Olga Arriaga TREC #607529, Dolce Vita Realty. LERA MLS
 - $350,0004 bd2 ba1.7k sqft334 Karen Ln, San Antonio, TX 78209For Sale
 MLS ID #1971055, Sandra Rangel TREC #579513, Real Broker, LLC. LERA MLS
 - $489,0003 bd2 ba1.5k sqft124 Bryn Mawr, San Antonio, TX 78209For Sale
 MLS ID #1955672, Jane Tomaszewski TREC #617418, JB Goodwin, REALTORS. LERA MLS
 - $325,0003 bd2 ba1.4k sqft315 Stockton Dr, San Antonio, TX 78216For SaleMLS ID #2012061, Mario Espinosa TREC #711473, Keller Williams City-View. LERA MLS
- $419,0004 bd2 ba1.7k sqft1022 GREY OAK DR, San Antonio, TX 78213For SaleMLS ID #1997062, Mariana Campos TREC #694402, Vortex Realty. LERA MLS
- $475,0003 bd2 ba1.6k sqft219 THORAIN BLVD, San Antonio, TX 78212For SaleMLS ID #2012187, Robert Elder TREC #436622, Phyllis Browning Company. LERA MLS
- $575,0003 bd2 ba1.7k sqft8235 Greenbrier, San Antonio, TX 78209For SaleMLS ID #1973211, Jennifer Nack TREC #480644, Kuper Sotheby's Int'l Realty. LERA MLS
- $395,0003 bd2 ba1.4k sqft230 Oelkers, San Antonio, TX 78204For SaleMLS ID #1997711, Guy Rubio TREC #452625, The Ortiz Firm. LERA MLS
- $410,0003 bd2 ba1.4k sqft231 WILKENS AVE, San Antonio, TX 78210For SaleMLS ID #2011521, Elijah Wright TREC #849170, Keller Williams City-View. LERA MLS
- $339,7003 bd2 ba1.7k sqft8615 Norwich Drive, San Antonio, TX 78217For SaleMLS ID #2005177, Jesus Meave TREC #701123, M Effect Realty. LERA MLS
- $319,9993 bd2 ba1.3k sqft415 REDCLIFF DR, San Antonio, TX 78216For SaleMLS ID #2004237, Tony Ruiz TREC #724287, All City San Antonio Registered Series. LERA MLS
- $375,9003 bd2 ba1.6k sqft11210 Janet Lee, San Antonio, TX 78230For SaleMLS ID #2006258, Leslie Brown TREC #579381, Phyllis Browning Company. LERA MLS
- $315,0003 bd2 ba1.6k sqft519 Sandalwood, San Antonio, TX 78216For SaleMLS ID #1968322, Victoria Obregon TREC #797087, Premier Realty Group Platinum. LERA MLS
- $380,0003 bd3 ba1.6k sqft1118 W Summit Ave, San Antonio, TX 78201For SaleMLS ID #2006034, Shane Neal TREC #608871, eXp Realty. LERA MLS
- $439,9993 bd3 ba1.6k sqft719 Eleanor Ave #102, San Antonio, TX 78209For SaleMLS ID #2006740, Christina Herrera TREC #721760, eXp Realty. LERA MLS
- $425,0003 bd3 ba1.4k sqft324 Hammond, San Antonio, TX 78210For SaleMLS ID #1936564, Maykin Hart TREC #477872, Properties By Maykin, Inc.. LERA MLS
- $245,0003 bd2 ba1.6k sqft304 Andrews, San Antonio, TX 78209For SaleMLS ID #1994360, Scott Malouff TREC #658231, Keller Williams Heritage. LERA MLS
- $374,9003 bd3 ba1.6k sqft1145 W Mistletoe Ave, San Antonio, TX 78201For SaleMLS ID #1969947, Kaitlyn Brown TREC #635745, BHHS Don Johnson Realtors - SA. LERA MLS
- $320,0003 bd2 ba1.5k sqft5606 Ponderosa Dr, San Antonio, TX 78240For SaleMLS ID #2012114, Samantha Vandenheuvel TREC #789547, Exquisite Properties, LLC. LERA MLS
