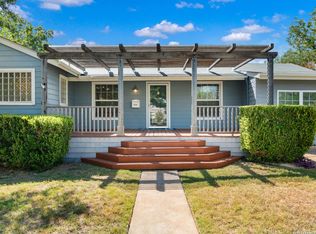
Welcome to this beautifully updated 3-bedroom, 2-bath Colonial-style home, perfectly situated in the heart of town with convenient access to shopping, dining, schools, and everyday amenities. Combining timeless character with modern updates, this charming two-story home offers a functional floor plan designed for comfort and flexibility. The spacious primary suite and a full bathroom are conveniently located on the main level, while two additional bedrooms and a second full bath upstairs provide the perfect setup for family, guests, or a home office. Outside, you'll love the exceptional curb appeal featuring a circular driveway, an electric gated entrance, and mature shade trees that enhance both privacy and charm. Additional highlights include a built-in EV charging station, offering added convenience for electric vehicle owners. This move-in-ready home offers the perfect blend of classic elegance and modern functionality. Schedule your private showing today and experience all it has to offer!
For sale
Price cut: $30K (7/31)
$429,900
335 RAINBOW DR, San Antonio, TX 78209
3beds
1,764sqft
:
Get pre-qualified$3,092/mo
Single Family Residence
Built in 1961
9,535 Square Feet Lot
$-- Zestimate®
$244/sqft
$-- HOA
What's special
Charming two-story homeExceptional curb appealElectric gated entranceCircular driveway
- 45 days |
- 235 |
- 35 |
Zillow last checked:
Listing updated:
Listed by:
Olga Arriaga TREC #607529 (956) 827-5025,
Dolce Vita Realty
Source: LERA MLS,MLS#: 1995123
Facts & features
Interior
Bedrooms & bathrooms
- Bedrooms: 3
- Bathrooms: 2
- Full bathrooms: 2
Primary bedroom
- Features: Walk-In Closet(s), Multi-Closets, Ceiling Fan(s), Other
- Area: 176
- Dimensions: 16 x 11
Bedroom 2
- Area: 156
- Dimensions: 13 x 12
Bedroom 3
- Area: 168
- Dimensions: 14 x 12
Primary bathroom
- Features: Shower Only, Single Vanity
- Area: 70
- Dimensions: 10 x 7
Dining room
- Area: 220
- Dimensions: 20 x 11
Kitchen
- Area: 121
- Dimensions: 11 x 11
Living room
- Area: 176
- Dimensions: 11 x 16
Heating
- Central, Electric
Cooling
- Central Air, Other
Appliances
- Included: Gas Cooktop, Refrigerator, Electric Water Heater
- Laundry: Laundry Closet, Main Level, Washer Hookup, Dryer Connection
Features
- Three Living Area, Separate Dining Room, Breakfast Bar, High Speed Internet, Walk-In Closet(s), Master Downstairs, Ceiling Fan(s)
- Flooring: Ceramic Tile, Wood
- Has basement: No
- Has fireplace: No
- Fireplace features: Not Applicable
Interior area
- Total interior livable area: 1,764 sqft
Video & virtual tour
Property
Parking
- Total spaces: 1
- Parking features: One Car Garage, Circular Driveway
- Garage spaces: 1
- Has uncovered spaces: Yes
Features
- Levels: Two
- Stories: 2
- Patio & porch: Covered
- Exterior features: Sprinkler System, Other
- Pool features: None
- Fencing: Privacy,Wrought Iron
Lot
- Size: 9,535 Square Feet
- Residential vegetation: Mature Trees
Details
- Additional structures: Shed(s), Workshop
- Parcel number: 086950010320
Construction
Type & style
- Home type: SingleFamily
- Architectural style: Traditional
- Property subtype: Single Family Residence
Materials
- Siding, Other
- Foundation: Other
- Roof: Metal,Other
Condition
- Pre-Owned
- New construction: No
- Year built: 1961
Utilities & green energy
- Utilities for property: Cable Available, City Garbage service
Community & HOA
Community
- Features: Other
- Security: Smoke Detector(s), Prewired, Carbon Monoxide Detector(s)
- Subdivision: Austin Hwy Heights Subne
Location
- Region: San Antonio
Financial & listing details
- Price per square foot: $244/sqft
- Tax assessed value: $197,730
- Annual tax amount: $4,484
- Price range: $429.9K - $429.9K
- Date on market: 6/25/2026
- Cumulative days on market: 46 days
- Listing terms: Conventional,FHA,Cash
- Road surface type: Paved
Estimated market value
Not available
Estimated sales range
Not available
Not available
Price history
| Date | Event | Price |
|---|---|---|
| 7/31/2026 | Price change | $429,900-6.5%$244/sqft |
Source:  LERA MLS #1995123 Report a problem LERA MLS #1995123 Report a problem | ||
| 6/25/2026 | Listed for sale | $459,900$261/sqft |
Source: LERA MLS #1995123 Report a problem | ||
| 8/29/2025 | Listing removed | $459,900$261/sqft |
Source: LERA MLS #1834221 Report a problem | ||
| 6/16/2025 | Listing removed | $3,600$2/sqft |
Source: Zillow Rentals Report a problem | ||
| 3/27/2025 | Price change | $459,900-2.1%$261/sqft |
Source: LERA MLS #1834221 Report a problem | ||
| 3/23/2025 | Listed for rent | $3,600+100%$2/sqft |
Source: Zillow Rentals Report a problem | ||
| 3/15/2025 | Price change | $469,900-4.1%$266/sqft |
Source: LERA MLS #1834221 Report a problem | ||
| 1/12/2025 | Listed for sale | $489,900+63.4%$278/sqft |
Source: LERA MLS #1834221 Report a problem | ||
| 5/21/2019 | Listing removed | $299,900$170/sqft |
Source: Keller Williams Realty #1383790 Report a problem | ||
| 5/14/2019 | Listing removed | $1,800$1/sqft |
Source: Bridgeman Property Management LLC Report a problem | ||
| 5/14/2019 | Listed for sale | $299,900+172.9%$170/sqft |
Source: Keller Williams City-View #1383790 Report a problem | ||
| 5/11/2019 | Listed for rent | $1,800$1/sqft |
Source: Bridgeman Property Management LLC Report a problem | ||
| 4/3/2017 | Listing removed | $1,800$1/sqft |
Source: Keller Williams - San Antonio City-View #1223957 Report a problem | ||
| 2/2/2017 | Listed for rent | $1,800$1/sqft |
Source: Bridgeman Property Management LLC Report a problem | ||
| 1/6/2010 | Sold | -- |
Source: LERA MLS #791252 Report a problem | ||
| 11/1/2009 | Price change | $109,900-14.8%$62/sqft |
Source: Keller Williams Alamo Heights #791252 Report a problem | ||
| 9/26/2009 | Listed for sale | $129,000$73/sqft |
Source: Keller Williams Alamo Heights #791252 Report a problem | ||
Public tax history
| Year | Property taxes | Tax assessment |
|---|---|---|
| 2025 | $2,657 -13.4% | $197,730 |
| 2024 | $3,067 -32.4% | $197,730 |
| 2023 | $4,539 +2% | $197,730 +9.7% |
| 2022 | $4,448 | $180,270 +28.8% |
| 2021 | -- | $139,960 -4.2% |
| 2020 | -- | $146,110 +23.9% |
| 2019 | $3,057 | $117,890 +3.4% |
| 2018 | $3,057 +4.6% | $114,040 +4.2% |
| 2017 | $2,922 +14.8% | $109,440 +1.9% |
| 2016 | $2,546 -8.4% | $107,390 +4.5% |
| 2015 | $2,781 | $102,790 -5.3% |
| 2014 | $2,781 | $108,500 +3.8% |
| 2013 | -- | $104,510 -2% |
| 2012 | -- | $106,670 -1.1% |
| 2011 | -- | $107,860 +14.8% |
| 2010 | -- | $93,940 +3.8% |
| 2009 | -- | $90,540 -2.9% |
| 2007 | -- | $93,220 +4.6% |
| 2006 | -- | $89,150 +11.4% |
| 2005 | -- | $80,000 |
| 2004 | -- | -- |
| 2003 | -- | -- |
| 2002 | -- | -- |
| 2001 | -- | -- |
| 2000 | -- | -- |
Find assessor info on the county website
Monthly payment
Est. payment
Payment breakdown
Explore the cost of this home by adjusting the details. Changes won't be saved.Climate risks
Neighborhood: Wilshire Village
Nearby schools
GreatSchools rating
- 8/10Northwood Elementary SchoolGrades: PK-5Distance: 0.7 mi
- 4/10Garner Middle SchoolGrades: 6-8Distance: 1.2 mi
- 4/10MacArthur High SchoolGrades: 9-12Distance: 2.4 mi
Schools provided by the listing agent
- Elementary: Northwood
- Middle: Garner
- High: Macarthur
- District: North East I.S.D.
Source: LERA MLS. This data may not be complete. We recommend contacting the local school district to confirm school assignments for this home.
- $118,3002 bd1 ba748 sqft327 Rainbow Dr, San Antonio, TX 78209Off Market
- $323,8006 bd4 ba2.7k sqft339 Rainbow Dr, San Antonio, TX 78209Off Market
- $277,5003 bd2 ba1.4k sqft343 Rainbow Dr, San Antonio, TX 78209Off Market
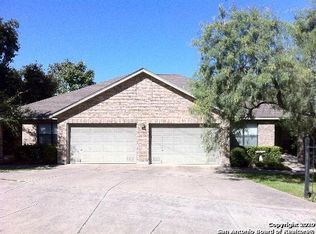
- $--2 bd1 ba985 sqft3050 Eisenhauer Rd APT 604, San Antonio, TX 78209Off Market
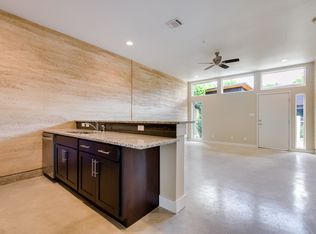
- $--1 bd1 ba680 sqft3050 Eisenhauer Rd APT 701, San Antonio, TX 78209Off Market
- $--1 bd1 ba-- sqft3050 Eisenhauer Rd APT 704, San Antonio, TX 78209Off Market
- $197,4001 bd1 ba656 sqft3050 Eisenhauer Rd APT 204, San Antonio, TX 78209Off Market
- $--1 bd1 ba656 sqft3050 Eisenhauer Rd APT 205, San Antonio, TX 78209Off Market
A local agent can set up tours, give advice and negotiate with sellers.
Similar homes
- $460,0003 bd3 ba1.6k sqft219 Brees, San Antonio, TX 78209For Sale
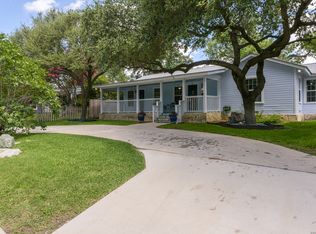
 MLS ID #1991188, Nena King TREC #421584, Nix Realty Company. LERA MLS
 - $389,0003 bd2 ba1.9k sqft455 Laramie Dr., San Antonio, TX 78209For Sale
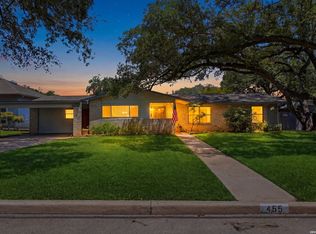 MLS ID #1967507, Violet Delgado TREC #768322, Jason Mitchell Real Estate Tex. LERA MLS
 - $399,0004 bd2 ba1.2k sqft327 Bryn Mawr Dr, San Antonio, TX 78209For Sale
 MLS ID #1964773, Marie Crabb TREC #612087, Exquisite Properties, LLC. LERA MLS
 - $499,0003 bd2 ba1.9k sqft338 BREES BLVD, San Antonio, TX 78209For Sale
 MLS ID #1965700, Travis Amaro TREC #598694, Kuper Sotheby's Int'l Realty. LERA MLS
 - $499,0003 bd2 ba1.5k sqft124 Bryn Mawr, San Antonio, TX 78209For SaleMLS ID #1955672, Jane Tomaszewski TREC #617418, JB Goodwin, REALTORS. LERA MLS
- $350,0004 bd2 ba1.7k sqft334 Karen Ln, San Antonio, TX 78209For SaleMLS ID #1971055, Sandra Rangel TREC #579513, Real Broker, LLC. LERA MLS
- $389,9993 bd2 ba1.1k sqft8101 & 8103 Janda Susan Rd, San Antonio, TX 78209For SaleMLS ID #1966369, Anthony Huerta TREC #671534, Exquisite Properties, LLC. LERA MLS
- $569,9993 bd2 ba2.1k sqft252 Wyanoke Dr, San Antonio, TX 78209For SaleMLS ID #2000631, Megan Flores TREC #808106, Phyllis Browning Company. LERA MLS
- $529,0003 bd2 ba1.3k sqft120 Corona Avenue, San Antonio, TX 78209For SaleMLS ID #2003976, Deanna Wright TREC #566830, Kuper Sotheby's Int'l Realty. LERA MLS
- $475,0002 bd2 ba1.3k sqft310 Queen Anne Ct, San Antonio, TX 78209For SaleMLS ID #1964689, Katrina Czaban TREC #755240, Exquisite Properties, LLC. LERA MLS
- $379,9994 bd2 ba1.8k sqft346 Shannon Lee, San Antonio, TX 78216For SaleMLS ID #1996320, Myra Ramirez TREC #641569, AXIS Brokerage. LERA MLS
- $629,9003 bd3 ba2.5k sqft330 Rockhill, San Antonio, TX 78209For SaleMLS ID #1965893, Maureen Wysoki TREC #630893, Vortex Realty. LERA MLS
- $419,9003 bd2 ba2.2k sqft2522 CROW VLY, San Antonio, TX 78232PendingMLS ID #1970397, Hayden Flores TREC #812222, Reese Monroe Realty. LERA MLS
- $450,0003 bd2 ba2.5k sqft8123 N New Braunfels #D, San Antonio, TX 78209For SaleMLS ID #1953336, Natalee Newell TREC #474943, Engel & Volkers Alamo Heights. LERA MLS
- $475,0003 bd2 ba1.6k sqft211 W NORWOOD CT, San Antonio, TX 78212For SaleMLS ID #1994870, Frances Petroff TREC #626517, Texas Premier Realty. LERA MLS
- $460,0003 bd2 ba1.5k sqft181 Hermine, San Antonio, TX 78212For SaleMLS ID #1915594, Travis Reed TREC #582264, Phyllis Browning Company. LERA MLS
- $378,0004 bd3 ba2k sqft15106 Circle Oak, San Antonio, TX 78232For SaleMLS ID #1999111, Melissa Ramos TREC #599912, Real Team Realty. LERA MLS
- $220,0003 bd4 ba2k sqft3102 EISENHAUER RD #E34, San Antonio, TX 78209For SaleMLS ID #1962521, Dylan Forde TREC #759737, Real Broker, LLC. LERA MLS
- $619,0003 bd2 ba2.2k sqft253 E Edgewood Pl, Alamo Heights, TX 78209For SaleMLS ID #1990334, Kristin Kellum TREC #644804, Phyllis Browning Company. LERA MLS
- $435,0004 bd3 ba2.6k sqft2635 SPRING CYN, San Antonio, TX 78232For SaleMLS ID #1990878, Joyce Jackson TREC #682897, Keller Williams Legacy. LERA MLS
