Fully Turnkey, Move-In Ready Home in 78232 The seller is offering up to a $10,000 Seller Concession that may be applied toward eligible buyer expenses, including an interest rate buydown, closing costs, prepaid expenses, or other allowable!!! Escape cookie-cutter living in this private, deeply set-back Thousand Oaks retreat. True architectural character shines through the brilliant split-level design, engineered to create distinct, intentional zones for both lively entertaining and absolute quiet. The exceptional curb appeal features custom xeriscape landscaping that perfectly eliminates needless mowing, letting you enjoy a pristine exterior without the weekend chores. Thanks to premium, oversized Low-E Kolbe windows, this home offers spectacular, sun-drenched views of nature from virtually every part of the house, blending indoor living seamlessly with the lush outdoors. The upper level serves as your private retreat, featuring a massive primary suite with soaring ceilings and a refreshing bathroom sanctuary. Just a few steps down, the home transitions into an entertainment masterpiece. A spectacular 32x16 sunken living room steals the show with vaulted exposed beams, a floor-to-ceiling brick fireplace, and a seamless open flow into the premium Silestone kitchen. Bamboo floors catch the light as you look out into your hidden, tree-lined backyard oasis, complete with a covered patio, stone walkways, and an oversized workshop garage. If you crave privacy, low-maintenance luxury, and a peaceful connection to nature, this unique property is your answer.
For sale
Price cut: $10K (7/6)
$419,900
2522 CROW VLY, San Antonio, TX 78232
3beds
2,239sqft
:
Get pre-qualified$3,021/mo
Single Family Residence
Built in 1979
9,016 Square Feet Lot
$414,300 Zestimate®
$188/sqft
$-- HOA
What's special
Floor-to-ceiling brick fireplaceHidden tree-lined backyard oasisBamboo floorsExceptional curb appealCovered patioOversized workshop garageRefreshing bathroom sanctuary
- 59 days |
- 847 |
- 56 |
Likely to sell faster than
Zillow last checked:
Listing updated:
Listed by:
Hayden Flores TREC #812222 (210) 557-8883,
Reese Monroe Realty
Source: LERA MLS,MLS#: 1970397
Facts & features
Interior
Bedrooms & bathrooms
- Bedrooms: 3
- Bathrooms: 2
- Full bathrooms: 2
Primary bedroom
- Features: Walk-In Closet(s), Ceiling Fan(s)
- Area: 266
- Dimensions: 14 x 19
Bedroom 2
- Area: 156
- Dimensions: 13 x 12
Bedroom 3
- Area: 132
- Dimensions: 11 x 12
Primary bathroom
- Features: Shower Only
- Area: 144
- Dimensions: 16 x 9
Kitchen
- Area: 176
- Dimensions: 16 x 11
Living room
- Area: 512
- Dimensions: 32 x 16
Heating
- Central, Electric
Cooling
- Central Air
Appliances
- Included: Built-In Oven, Range, Plumb for Water Softener
- Laundry: Washer Hookup, Dryer Connection
Features
- One Living Area, Liv/Din Combo, Separate Dining Room, Walk-In Closet(s), Master Downstairs, Ceiling Fan(s)
- Flooring: Ceramic Tile, Wood
- Doors: Storm Doors
- Windows: Double Pane Windows, Window Coverings
- Has basement: No
- Number of fireplaces: 1
- Fireplace features: One
Interior area
- Total interior livable area: 2,239 sqft
Property
Parking
- Total spaces: 2
- Parking features: Two Car Garage, Garage Door Opener
- Garage spaces: 2
Features
- Levels: One,Multi/Split
- Stories: 1
- Patio & porch: Patio, Covered
- Exterior features: Sprinkler System, Rain Gutters
- Pool features: None
Lot
- Size: 9,016 Square Feet
Details
- Additional structures: Shed(s)
- Parcel number: 166470540550
Construction
Type & style
- Home type: SingleFamily
- Property subtype: Single Family Residence
Materials
- Brick, 4 Sides Masonry
- Foundation: Slab
- Roof: Composition
Condition
- Pre-Owned
- New construction: No
- Year built: 1979
Utilities & green energy
- Water: Water System
Green energy
- Green verification: HERS Index Score
Community & HOA
Community
- Features: None
- Security: Smoke Detector(s)
- Subdivision: Oak Hollow Estates
Location
- Region: San Antonio
Financial & listing details
- Price per square foot: $188/sqft
- Tax assessed value: $371,630
- Annual tax amount: $8,750
- Price range: $419.9K - $419.9K
- Date on market: 5/28/2026
- Cumulative days on market: 113 days
- Listing terms: Conventional,FHA,VA Loan,Cash
Estimated market value
$414,300
$394,000 - $435,000
$2,257/mo
Price history
| Date | Event | Price |
|---|---|---|
| 7/6/2026 | Price change | $419,900-2.3%$188/sqft |
Source:  LERA MLS #1970397 Report a problem LERA MLS #1970397 Report a problem | ||
| 6/23/2026 | Price change | $429,900-2.3%$192/sqft |
Source: LERA MLS #1970397 Report a problem | ||
| 6/12/2026 | Price change | $439,900-2.2%$196/sqft |
Source: LERA MLS #1970397 Report a problem | ||
| 5/28/2026 | Listed for sale | $450,000+2.3%$201/sqft |
Source: LERA MLS #1970397 Report a problem | ||
| 5/19/2026 | Listing removed | $440,000$197/sqft |
Source: LERA MLS #1952061 Report a problem | ||
| 5/8/2026 | Price change | $440,000-2.2%$197/sqft |
Source: LERA MLS #1952061 Report a problem | ||
| 4/21/2026 | Listed for sale | $450,000$201/sqft |
Source: LERA MLS #1952061 Report a problem | ||
| 4/15/2026 | Contingent | $450,000$201/sqft |
Source: LERA MLS #1952061 Report a problem | ||
| 3/25/2026 | Listed for sale | $450,000+1.1%$201/sqft |
Source: LERA MLS #1952061 Report a problem | ||
| 11/2/2025 | Listing removed | $445,000$199/sqft |
Source: LERA MLS #1916098 Report a problem | ||
| 10/29/2025 | Price change | $445,000-1.1%$199/sqft |
Source: LERA MLS #1916098 Report a problem | ||
| 10/16/2025 | Listed for sale | $450,000-1.1%$201/sqft |
Source: LERA MLS #1916098 Report a problem | ||
| 10/16/2025 | Listing removed | $455,000$203/sqft |
Source: LERA MLS #1906584 Report a problem | ||
| 10/7/2025 | Price change | $455,000-1%$203/sqft |
Source: LERA MLS #1906584 Report a problem | ||
| 10/4/2025 | Price change | $459,500-1.2%$205/sqft |
Source: LERA MLS #1906584 Report a problem | ||
| 9/10/2025 | Listed for sale | $465,000+20%$208/sqft |
Source: LERA MLS #1906584 Report a problem | ||
| 5/9/2022 | Sold | -- |
Source: LERA MLS #44006_1598169 Report a problem | ||
| 4/20/2022 | Pending sale | $387,500$173/sqft |
Source: LERA MLS #1598169 Report a problem | ||
| 4/13/2022 | Contingent | $387,500$173/sqft |
Source: LERA MLS #1598169 Report a problem | ||
| 4/9/2022 | Listed for sale | $387,500+29.6%$173/sqft |
Source: LERA MLS #1598169 Report a problem | ||
| 6/6/2019 | Sold | -- |
Source:  Central Texas MLS #373747 Report a problem Central Texas MLS #373747 Report a problem | ||
| 5/10/2019 | Pending sale | $299,000$134/sqft |
Source: Kuper Sotheby's International Realty #1373991 Report a problem | ||
| 4/14/2019 | Price change | $299,000-3.5%$134/sqft |
Source: Kuper Sotheby's International Realty #1373991 Report a problem | ||
| 4/1/2019 | Listed for sale | $309,800+29.1%$138/sqft |
Source: Kuper Sotheby's Int'l Realty NB #373747 Report a problem | ||
| 3/31/2015 | Sold | -- |
Source: Agent Provided Report a problem | ||
| 2/26/2015 | Listed for sale | $239,900$107/sqft |
Source: Phyllis Browning Company #1100890 Report a problem | ||
Public tax history
| Year | Property taxes | Tax assessment |
|---|---|---|
| 2025 | $6,210 -7.6% | $371,630 -9.5% |
| 2024 | $6,721 -2.6% | $410,810 +9.5% |
| 2023 | $6,904 -25% | $375,000 +0.5% |
| 2022 | $9,205 +121.7% | $373,030 +30.7% |
| 2021 | $4,152 | $285,500 +2.8% |
| 2020 | $4,152 -30.4% | $277,720 +14% |
| 2019 | $5,966 | $243,610 +2.1% |
| 2018 | $5,966 +5.7% | $238,540 +6.4% |
| 2017 | $5,643 +5.8% | $224,180 +6.4% |
| 2016 | $5,332 | $210,770 +8% |
| 2015 | -- | $195,210 +5.1% |
| 2014 | -- | $185,730 +8.8% |
| 2013 | -- | $170,780 +8.5% |
| 2012 | -- | $157,350 -1% |
| 2011 | -- | $158,870 -0.9% |
| 2010 | -- | $160,390 +1.3% |
| 2009 | -- | $158,290 -1.7% |
| 2008 | -- | $160,980 -1.8% |
| 2007 | -- | $164,000 +7% |
| 2006 | -- | $153,200 +10.5% |
| 2005 | -- | $138,660 |
| 2004 | -- | -- |
| 2003 | -- | -- |
| 2002 | -- | -- |
| 2001 | -- | -- |
| 2000 | -- | -- |
Find assessor info on the county website
Monthly payment
Est. payment
Payment breakdown
Explore the cost of this home by adjusting the details. Changes won't be saved.Climate risks
Neighborhood: North Central Thousand Oaks
Nearby schools
GreatSchools rating
- 6/10Thousand Oaks Elementary SchoolGrades: PK-5Distance: 0.7 mi
- 7/10Bradley Middle SchoolGrades: 6-8Distance: 0.9 mi
- 4/10MacArthur High SchoolGrades: 9-12Distance: 3.3 mi
Schools provided by the listing agent
- Elementary: Thousand Oaks
- Middle: Bradley
- High: Macarthur
- District: North East I.S.D.
Source: LERA MLS. This data may not be complete. We recommend contacting the local school district to confirm school assignments for this home.
- $---- bd-- ba-- sqft2522 Crow Vall, San Antonio, TX 78232Off Market
- $468,6004 bd4 ba2.7k sqft2518 Crow Valley, San Antonio, TX 78232Off Market

- $371,0003 bd2 ba2.2k sqft2526 Crow Valley, San Antonio, TX 78232Off Market

- $422,9004 bd2 ba2.6k sqft2419 Gray Mist St, San Antonio, TX 78232Off Market
- $372,6004 bd2 ba2.3k sqft2514 Crow Valley, San Antonio, TX 78232Off Market
- $390,5004 bd3 ba2.5k sqft2530 Crow Valley, San Antonio, TX 78232Off Market
- $388,8004 bd2 ba2.3k sqft15202 Sandia St, San Antonio, TX 78232Off Market
- $498,8004 bd2 ba2.6k sqft2503 Cedar Glen St, San Antonio, TX 78232Off Market
A local agent can set up tours, give advice and negotiate with sellers.
Similar homes
- $414,9004 bd3 ba2.1k sqft16406 Ledge Rock, San Antonio, TX 78232For Sale
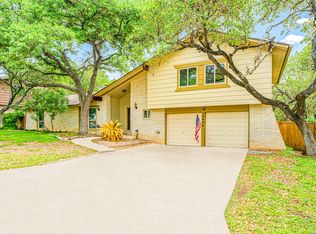
 MLS ID #1992940, Eldridge Scott TREC #787147, eXp Realty. LERA MLS
 - $420,0003 bd3 ba2.6k sqft2210 CARDIGAN HL, San Antonio, TX 78232For Sale
 MLS ID #1991448, Joel Garza TREC #612514, Texas Edge Realty. LERA MLS
 - $479,0004 bd3 ba2.7k sqft15010 Oak Briar, San Antonio, TX 78232For Sale
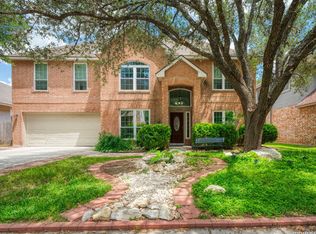 MLS ID #1991201, Kathy Ripps TREC #511905, Kuper Sotheby's Int'l Realty. LERA MLS
 - $399,0004 bd3 ba2.1k sqft16707 Parkstone Blvd, San Antonio, TX 78232For Sale
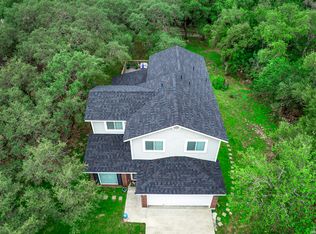 MLS ID #1956762, Annette Power TREC #824475, Keller Williams Heritage. LERA MLS
 - $465,0004 bd3 ba2.6k sqft2126 PIPESTONE DR, San Antonio, TX 78232For SaleMLS ID #1964389, Kevin Rogers TREC #655096, 43 Realty, LLC. LERA MLS
- $349,9004 bd2 ba1.9k sqft2019 Crooked Creek St, San Antonio, TX 78232For SaleMLS ID #1950527, Shane Hamilton TREC #558379, Keller Williams Heritage. LERA MLS
- $370,0003 bd2 ba1.6k sqft2423 Cedar Ridge, San Antonio, TX 78232For SaleMLS ID #1993851, Kristi Maxwell TREC #480443, Kuper Sotheby's Int'l Realty. LERA MLS
- $339,9003 bd2 ba1.8k sqft17022 TURKEY POINT ST, San Antonio, TX 78232For SaleMLS ID #1965795, Stephen Galvan TREC #700027, Keller Williams Heritage. LERA MLS
- $440,0003 bd3 ba1.9k sqft740 DEER CROSS LN, San Antonio, TX 78260For SaleMLS ID #2002466, Tori Vendola TREC #564515, Reliance Residential Realty -. LERA MLS
- $365,0003 bd2 ba1.7k sqft903 Silver Spruce, San Antonio, TX 78232For SaleMLS ID #1999165, Lovetta McAlpin TREC #598390, Keller Williams Heritage. LERA MLS
- $349,9003 bd2 ba1.8k sqft3011 FALL CREST DR, San Antonio, TX 78247For SaleMLS ID #1992286, Jesse Landin TREC #637896, Redfin Corporation. LERA MLS
- $409,0004 bd2 ba1.9k sqft2102 Oak Ranch, San Antonio, TX 78259For SaleMLS ID #1962013, Katherine Masterson TREC #788021, Kolb Real Estate LLC. LERA MLS
- $449,5003 bd2 ba2.2k sqft11514 WHISPER BLUFF ST, San Antonio, TX 78230For SaleMLS ID #1994349, Daniel Murphy TREC #521233, Home Team of America. LERA MLS
- $375,0003 bd2 ba1.7k sqft1025 River Park, San Antonio, TX 78216For SaleMLS ID #1998105, Cathleen Heshmat TREC #516709, Keller Williams Heritage. LERA MLS
- $465,0003 bd3 ba2.4k sqft13102 N HUNTERS CIR, San Antonio, TX 78230For SaleMLS ID #1970451, Jeremy Wells TREC #580289, Wellstone Properties. LERA MLS
- $460,0004 bd3 ba2.5k sqft2414 WILDERNESS HL, San Antonio, TX 78231For SaleMLS ID #1998422, Susanne Gentry TREC #425548, Realty Advantage. LERA MLS
- $439,0005 bd3 ba3.3k sqft3535 Elk Cliff Pass Dr, San Antonio, TX 78247For SaleMLS ID #1964998, Christopher Watters TREC #567369, Watters International Realty. LERA MLS
- $425,0003 bd3 ba2.5k sqft16507 Pembranch, San Antonio, TX 78240For SaleMLS ID #1998984, Amanda Villarreal TREC #683546, Keller Williams City-View. LERA MLS
- $379,9003 bd2 ba2.1k sqft915 Mount Perkins, San Antonio, TX 78213For SaleMLS ID #1963289, Adrian Ramirez TREC #814899, Douglas Elliman Real Estate. LERA MLS
- $399,5004 bd2 ba1.9k sqft13623 High Chapel, San Antonio, TX 78231For SaleMLS ID #1956715, Daniel Garcia TREC #554345, RE/MAX Associates. LERA MLS
