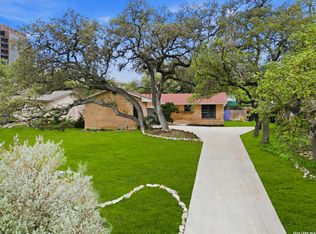
Motivated Sellers - Bring Your Offers! Welcome to 915 Mount Perkins, a fantastic opportunity to own a home in a well-established San Antonio neighborhood where convenience meets comfort. The sellers are ready to make a deal, making this the perfect chance for buyers looking to secure value and move quickly. This property offers a great layout with plenty of potential-ideal for first-time buyers, growing families, or investors looking to add to their portfolio. Whether you're envisioning your dream home or a smart investment, this property delivers flexibility and opportunity. Prime Location - Everything Within Reach (2-Mile Radius): Living here means you're never far from what matters most: * Schools: Convenient access to nearby schools within the Northside Independent School District, making daily routines easier for families. * Entertainment & Shopping: Just minutes from North Park & Ingram Park Mall and a variety of restaurants, retail, and entertainment options to fit any lifestyle. * Outdoor & Recreation: Close proximity to Cathedral Rock Park offers green space, walking trails, and room to unwind. * Easy Commuting: Quick access to major highways like Loop 410 and Highway 151 makes getting around the city simple and efficient. Why You'll Love This Home: This property stands out because it offers the rare combination of location, value, and potential. With motivated sellers, you have the advantage of negotiating a great deal in a market where opportunities like this don't last long. Whether you want a place or an investment with upside, 915 Mount Perkins checks the boxes. Don't miss your chance to turn this property into something special-schedule your showing and bring your offer today!
For sale
Price cut: $9.1K (7/18)
$379,900
915 Mount Perkins, San Antonio, TX 78213
3beds
2,178sqft
:
Get pre-qualified$2,734/mo
Single Family Residence
Built in 1967
10,759 Square Feet Lot
$372,500 Zestimate®
$174/sqft
$-- HOA
What's special
Great layout
- 84 days |
- 365 |
- 15 |
Zillow last checked:
Listing updated:
Listed by:
Adrian Ramirez TREC #814899 (210) 500-7295,
Douglas Elliman Real Estate
Source: LERA MLS,MLS#: 1963289
Facts & features
Interior
Bedrooms & bathrooms
- Bedrooms: 3
- Bathrooms: 2
- Full bathrooms: 2
Primary bedroom
- Features: Full Bath
- Area: 270
- Dimensions: 18 x 15
Bedroom 2
- Area: 126
- Dimensions: 14 x 9
Bedroom 3
- Area: 165
- Dimensions: 15 x 11
Primary bathroom
- Features: Shower Only
- Area: 45
- Dimensions: 9 x 5
Dining room
- Area: 256
- Dimensions: 16 x 16
Kitchen
- Area: 256
- Dimensions: 16 x 16
Living room
- Area: 108
- Dimensions: 18 x 6
Heating
- Central, Natural Gas
Cooling
- Central Air
Appliances
- Included: Microwave, Range, Dishwasher
- Laundry: Washer Hookup, Dryer Connection
Features
- Two Living Area, Eat-in Kitchen, Kitchen Island, Open Floorplan, Walk-In Closet(s), Ceiling Fan(s)
- Flooring: Carpet, Laminate
- Has basement: No
- Number of fireplaces: 1
- Fireplace features: One
Interior area
- Total interior livable area: 2,178 sqft
Property
Parking
- Total spaces: 2
- Parking features: Two Car Garage, Utility Area in Garage
- Garage spaces: 2
Accessibility
- Accessibility features: Accessible Approach with Ramp
Features
- Levels: One
- Stories: 1
- Pool features: None
Lot
- Size: 10,759 Square Feet
Details
- Parcel number: 137430010130
Construction
Type & style
- Home type: SingleFamily
- Property subtype: Single Family Residence
Materials
- Brick
- Foundation: Slab
- Roof: Composition
Condition
- Pre-Owned
- New construction: No
- Year built: 1967
Utilities & green energy
- Water: Water System
Community & HOA
Community
- Features: None
- Subdivision: Oak Glen Park
Location
- Region: San Antonio
Financial & listing details
- Price per square foot: $174/sqft
- Tax assessed value: $429,110
- Annual tax amount: $9,729
- Price range: $379.9K - $379.9K
- Date on market: 5/1/2026
- Cumulative days on market: 85 days
- Listing terms: Conventional,FHA,VA Loan,Cash
Estimated market value
$372,500
$354,000 - $391,000
$2,195/mo
Price history
| Date | Event | Price |
|---|---|---|
| 7/18/2026 | Price change | $379,900-2.3%$174/sqft |
Source:  LERA MLS #1963289 Report a problem LERA MLS #1963289 Report a problem | ||
| 7/8/2026 | Price change | $389,000-1.8%$179/sqft |
Source: LERA MLS #1963289 Report a problem | ||
| 7/1/2026 | Price change | $396,000-3.2%$182/sqft |
Source: LERA MLS #1963289 Report a problem | ||
| 6/24/2026 | Price change | $409,000-2.4%$188/sqft |
Source: LERA MLS #1963289 Report a problem | ||
| 6/9/2026 | Price change | $419,000-2.3%$192/sqft |
Source: LERA MLS #1963289 Report a problem | ||
| 5/25/2026 | Price change | $429,000-2.5%$197/sqft |
Source: LERA MLS #1963289 Report a problem | ||
| 5/1/2026 | Listed for sale | $440,000+25.7%$202/sqft |
Source: LERA MLS #1963289 Report a problem | ||
| 11/6/2020 | Sold | -- |
Source: eXp Realty #52048199 Report a problem | ||
| 10/2/2020 | Pending sale | $349,990$161/sqft |
Source: eXp Realty LLC #1414639 Report a problem | ||
| 10/2/2020 | Price change | $349,990+7.7%$161/sqft |
Source: eXp Realty LLC #1414639 Report a problem | ||
| 8/31/2020 | Price change | $324,999-1.5%$149/sqft |
Source: eXp Realty LLC #1480362 Report a problem | ||
| 8/21/2020 | Price change | $329,999-0.8%$152/sqft |
Source: eXp Realty LLC #1473558 Report a problem | ||
| 8/18/2020 | Price change | $332,500-0.7%$153/sqft |
Source: eXp Realty LLC #1473558 Report a problem | ||
| 8/16/2020 | Price change | $334,999-0.7%$154/sqft |
Source: eXp Realty LLC #1473558 Report a problem | ||
| 8/10/2020 | Price change | $337,500-0.7%$155/sqft |
Source: eXp Realty LLC #1473558 Report a problem | ||
| 7/30/2020 | Price change | $339,999-1.4%$156/sqft |
Source: eXp Realty LLC #1473558 Report a problem | ||
| 7/21/2020 | Price change | $344,999-1.4%$158/sqft |
Source: eXp Realty LLC #1462190 Report a problem | ||
| 7/8/2020 | Price change | $349,900-1.4%$161/sqft |
Source: eXp Realty LLC #1462190 Report a problem | ||
| 6/23/2020 | Price change | $354,900-1.1%$163/sqft |
Source: eXp Realty LLC #1462190 Report a problem | ||
| 6/7/2020 | Listed for sale | $359,000+5.6%$165/sqft |
Source: eXp Realty LLC #1462190 Report a problem | ||
| 4/21/2020 | Listing removed | $2,400$1/sqft |
Source: eXp Realty LLC #1449339 Report a problem | ||
| 4/20/2020 | Listing removed | $340,000$156/sqft |
Source: eXp Realty LLC #1446397 Report a problem | ||
| 4/6/2020 | Price change | $2,400-4%$1/sqft |
Source: eXp Realty LLC #1449339 Report a problem | ||
| 4/4/2020 | Listed for rent | $2,500$1/sqft |
Source: eXp Realty LLC #1449339 Report a problem | ||
| 7/8/2019 | Sold | -- |
Source: LERA MLS #1389878 Report a problem | ||
Public tax history
| Year | Property taxes | Tax assessment |
|---|---|---|
| 2025 | -- | $429,110 +1.7% |
| 2024 | -- | $421,760 +6.6% |
| 2023 | -- | $395,597 +10% |
| 2022 | -- | $359,634 +10% |
| 2021 | -- | $326,940 +42% |
| 2020 | -- | $230,200 +6.5% |
| 2019 | $1,328 | $216,240 +5.9% |
| 2018 | $1,328 +5.1% | $204,139 +10% |
| 2017 | $1,263 +4.1% | $185,581 +10% |
| 2016 | $1,213 -4.4% | $168,710 +10% |
| 2015 | $1,269 | $153,373 +10% |
| 2014 | $1,269 | $139,430 +4.9% |
| 2013 | -- | $132,950 -0.2% |
| 2012 | -- | $133,210 +1.8% |
| 2011 | -- | $130,830 -2.2% |
| 2010 | -- | $133,790 -1.5% |
| 2009 | -- | $135,880 -5.4% |
| 2008 | -- | $143,570 -8% |
| 2007 | -- | $156,000 +24.4% |
| 2006 | -- | $125,430 +7.7% |
| 2005 | -- | $116,500 |
| 2004 | -- | -- |
| 2003 | -- | -- |
| 2002 | -- | -- |
| 2001 | -- | -- |
| 2000 | -- | -- |
Find assessor info on the county website
Monthly payment
Est. payment
Payment breakdown
Explore the cost of this home by adjusting the details. Changes won't be saved.Climate risks
Neighborhood: Greater Harmony Hills
Nearby schools
GreatSchools rating
- 3/10Larkspur Elementary SchoolGrades: PK-5Distance: 0.8 mi
- 4/10Eisenhower Middle SchoolGrades: 6-8Distance: 0.1 mi
- 5/10Churchill High SchoolGrades: 9-12Distance: 0.7 mi
Schools provided by the listing agent
- Elementary: Castle Hills
- Middle: Eisenhower
- High: Churchill
- District: North East I.S.D.
Source: LERA MLS. This data may not be complete. We recommend contacting the local school district to confirm school assignments for this home.
- $327,6004 bd2 ba2.2k sqft911 Mount Perkins, San Antonio, TX 78213Off Market
- $313,5003 bd2 ba2.3k sqft919 Mount Perkins, San Antonio, TX 78213Off Market
- $364,8003 bd2 ba2k sqft910 Fabulous Dr, San Antonio, TX 78213Off Market
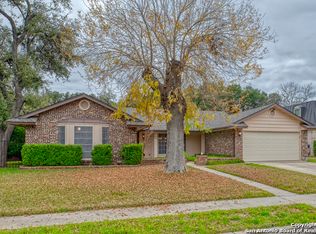
- $417,1004 bd2 ba2.8k sqft914 Fabulous Dr, San Antonio, TX 78213Off Market
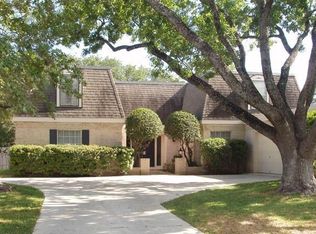
- $333,9003 bd2 ba1.6k sqft907 Mount Perkins, San Antonio, TX 78213Off Market
- $293,9003 bd2 ba1.6k sqft923 Mount Perkins, San Antonio, TX 78213Off Market
- $337,1004 bd2 ba2.1k sqft906 Fabulous Dr, San Antonio, TX 78213Off Market
- $479,1004 bd2 ba2.5k sqft916 Fabulous Dr, San Antonio, TX 78213Off Market
A local agent can set up tours, give advice and negotiate with sellers.
Similar homes
- $369,9004 bd3 ba2.2k sqft4631 BARHILL ST, San Antonio, TX 78217For Sale

 MLS ID #1994586, Judy Dalrymple TREC #402635, Phyllis Browning Company. LERA MLS
 - $399,5004 bd2 ba1.9k sqft13623 High Chapel, San Antonio, TX 78231For Sale
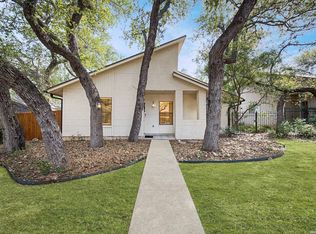 MLS ID #1956715, Daniel Garcia TREC #554345, RE/MAX Associates. LERA MLS
 - $379,5005 bd3 ba2.4k sqft5311 CHANCELLOR ST, San Antonio, TX 78229For Sale
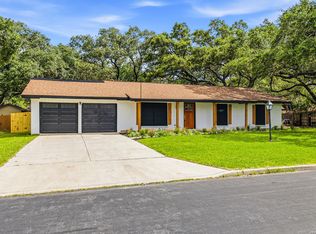 MLS ID #1996787, Vanessa Lopez TREC #725930, White Line Realty LLC. LERA MLS
 - $349,9003 bd2 ba1.7k sqft8615 NORWICH DR, San Antonio, TX 78217For Sale
 MLS ID #1958425, Jesus Meave TREC #701123, M Effect Realty. LERA MLS
 - $499,9004 bd2 ba2.3k sqft100 Northcrest Dr, Castle Hills, TX 78213For SaleMLS ID #1960573, Paula Maldonado-Shikman TREC #675948, Vortex Realty. LERA MLS
- $335,0004 bd2 ba1.9k sqft419 MCNEEL RD, San Antonio, TX 78228For SaleMLS ID #2002333, Bradley Burnes TREC #682586, Real Broker, LLC. LERA MLS
- $379,9994 bd2 ba2.1k sqft4518 Meredith Woods St, San Antonio, TX 78249For SaleMLS ID #1966844, Shareef Assadiq TREC #715369, Coldwell Banker D'Ann Harper. LERA MLS
- $310,0004 bd2 ba1.7k sqft11022 Burr Oak Drive, San Antonio, TX 78230For Sale
 MLS ID #178238, Casey Tibbs, Tibbs Realty Group LLC. HLMLS as distributed by MLS GRID
 - $385,0004 bd2 ba2.1k sqft12323 STABLE ROAD DR, San Antonio, TX 78249For SaleMLS ID #1973272, Smiley Orosco TREC #642780, Laughy Hilger Group Real Estate. LERA MLS
- $419,9003 bd2 ba2.2k sqft2522 CROW VLY, San Antonio, TX 78232For SaleMLS ID #1970397, Hayden Flores TREC #812222, Reese Monroe Realty. LERA MLS
- $325,0003 bd2 ba2.3k sqft513 WINFIELD BLVD, Windcrest, TX 78239For SaleMLS ID #2002747, Gerardo Aguirre TREC #681037, All City San Antonio Registered Series. LERA MLS
- $315,0003 bd2 ba1.6k sqft519 Sandalwood, San Antonio, TX 78216For SaleMLS ID #1968322, Victoria Obregon TREC #797087, Premier Realty Group Platinum. LERA MLS
- $429,9903 bd2 ba2.1k sqft138 Greenlawn, San Antonio, TX 78201For SaleMLS ID #1953587, Dayton Schrader TREC #312921, eXp Realty. LERA MLS
- $465,0005 bd3 ba2.7k sqft103 Shalimar, Castle Hills, TX 78213For SaleMLS ID #1952443, Robert Saenz TREC #553208, Xsellence Realty. LERA MLS
- $345,0004 bd3 ba2k sqft4903 LA POSADA ST, San Antonio, TX 78233For SaleMLS ID #1965615, David Bowman TREC #342217, Morningstar Realty. LERA MLS
- $339,9003 bd2 ba1.8k sqft17022 TURKEY POINT ST, San Antonio, TX 78232For SaleMLS ID #1965795, Stephen Galvan TREC #700027, Keller Williams Heritage. LERA MLS
- $269,0003 bd2 ba1.1k sqft515 Grabo, San Antonio, TX 78216For SaleMLS ID #1969826, Terrie Weary TREC #737151, Coldwell Banker D'Ann Harper. LERA MLS
- $317,0004 bd2 ba2.1k sqft3607 FALLS CREEK DR, San Antonio, TX 78230For SaleMLS ID #1993365, Patrick Freeman TREC #805592, Levi Rodgers Real Estate Group. LERA MLS
- $479,0004 bd3 ba2.9k sqft11242 WHISPER SPRING DR, San Antonio, TX 78230For SaleMLS ID #1993647, Troy Jaster TREC #671967, Keller Williams City-View. LERA MLS
- $369,0003 bd3 ba2.2k sqft9319 BEOWULF ST, San Antonio, TX 78254For SaleMLS ID #1963287, Sue Blomquist TREC #487715, SB Realty. LERA MLS
