Bright, unique, and full of character, this split-level home in the established Whispering Oaks community (Volunteer HOA) offers a layout you don't see every day! With 4 bedrooms, 3 full bathrooms, and an oversized lot filled with mature trees, this 2,957sqft property provides the perfect combination of space, privacy, and convenience in a highly desirable central San Antonio location. As you go inside, you find a thoughtful floor plan designed to give everyone room to spread out while still feeling connected. The living areas are complemented by a stunning Florida Room that fills with natural light and creates additional year-round living space! The kitchen features granite countertops, stainless steel appliances, and plenty of workspace for everyday living and gathering. The home offers so much space that outside of the main living areas, everyone feels like they have an area to themselves. Outside, the property really comes to life! The oversized lot has been lovingly cultivated with garden beds and extensive native landscaping that attracts butterflies and pollinators, creating a peaceful outdoor retreat! A covered patio, storage shed, and large garage provide even more functionality and flexibility. The home has been maintained and thoughtfully improved over the years to include adding spray foam insulation, water softener, drinking water system, chimney cap and sealant, fresh paint throughout, and fully modernizing the main electrical service panel and interior sub panel with new boxes and breakers. Located within Northside ISD and offering quick access to Loop 410, I-10, shopping, dining, and entertainment, this home combines a one-of-a-kind layout, meaningful updates, and an exceptional outdoor setting in one inviting package. Don't miss your chance to see this special property for yourself!
For sale
$479,000
11242 WHISPER SPRING DR, San Antonio, TX 78230
4beds
2,957sqft
:
Get pre-qualified$3,412/mo
Single Family Residence
Built in 1976
0.28 Acres Lot
$461,500 Zestimate®
$162/sqft
$-- HOA
What's special
Fresh paint throughoutStorage shedSplit-level homeStainless steel appliancesPlenty of workspaceAdditional year-round living spaceLarge garage
- 37 days |
- 812 |
- 101 |
Zillow last checked:
Listing updated:
Listed by:
Troy Jaster TREC #671967 (210) 632-3844,
Keller Williams City-View
Source: LERA MLS,MLS#: 1993647
Facts & features
Interior
Bedrooms & bathrooms
- Bedrooms: 4
- Bathrooms: 3
- Full bathrooms: 3
Primary bedroom
- Features: Split, Walk-In Closet(s), Ceiling Fan(s), Full Bath
- Level: Upper
- Area: 240
- Dimensions: 20 x 12
Bedroom 2
- Area: 240
- Dimensions: 15 x 16
Bedroom 3
- Area: 208
- Dimensions: 13 x 16
Bedroom 4
- Area: 143
- Dimensions: 13 x 11
Primary bathroom
- Features: Tub/Shower Combo, Double Vanity
- Area: 209
- Dimensions: 11 x 19
Dining room
- Area: 247
- Dimensions: 19 x 13
Family room
- Area: 165
- Dimensions: 11 x 15
Kitchen
- Area: 231
- Dimensions: 11 x 21
Living room
- Area: 420
- Dimensions: 20 x 21
Heating
- Central, Natural Gas
Cooling
- Two Central
Appliances
- Included: Range, Disposal, Dishwasher, Plumbed For Ice Maker, Gas Water Heater, Plumb for Water Softener
- Laundry: Laundry Closet, Lower Level, Washer Hookup, Dryer Connection
Features
- Two Living Area, Separate Dining Room, Eat-in Kitchen, Two Eating Areas, Florida Room, Utility Room Inside, Secondary Bedroom Down, High Ceilings, Open Floorplan, High Speed Internet, Walk-In Closet(s), Ceiling Fan(s)
- Flooring: Ceramic Tile, Wood, Painted/Stained
- Windows: Double Pane Windows, Window Coverings, Skylight(s)
- Has basement: No
- Number of fireplaces: 1
- Fireplace features: One, Family Room
Interior area
- Total interior livable area: 2,957 sqft
Video & virtual tour
Property
Parking
- Total spaces: 2
- Parking features: Two Car Garage, Garage Door Opener
- Garage spaces: 2
Features
- Levels: Multi/Split
- Patio & porch: Patio, Covered, Deck
- Exterior features: Rain Gutters, Other
- Pool features: None, Community
- Fencing: Privacy
Lot
- Size: 0.28 Acres
- Features: Cul-De-Sac, 1/4 - 1/2 Acre, Sloped, Curbs, Sidewalks
- Residential vegetation: Mature Trees, Mature Trees (ext feat)
Details
- Additional structures: Shed(s)
- Parcel number: 150770170280
Construction
Type & style
- Home type: SingleFamily
- Architectural style: Traditional
- Property subtype: Single Family Residence
Materials
- Brick, 4 Sides Masonry, Wood Siding, Stucco
- Foundation: Slab
- Roof: Composition
Condition
- Pre-Owned
- New construction: No
- Year built: 1976
Utilities & green energy
- Electric: CPS
- Gas: CPS
- Sewer: SAWS, Sewer System
- Water: SAWS, Water System
- Utilities for property: Cable Available
Community & HOA
Community
- Features: Tennis Court(s), Playground, BBQ/Grill, Other
- Security: Smoke Detector(s)
- Subdivision: Whispering Oaks
Location
- Region: San Antonio
Financial & listing details
- Price per square foot: $162/sqft
- Tax assessed value: $484,520
- Annual tax amount: $11,096
- Price range: $479K - $479K
- Date on market: 6/20/2026
- Cumulative days on market: 55 days
- Listing terms: Conventional,FHA,VA Loan,Cash
- Road surface type: Paved, Asphalt
Estimated market value
$461,500
$438,000 - $485,000
$2,973/mo
Price history
| Date | Event | Price |
|---|---|---|
| 7/11/2026 | Listed for sale | $479,000$162/sqft |
Source:  LERA MLS #1993647 Report a problem LERA MLS #1993647 Report a problem | ||
| 7/4/2026 | Contingent | $479,000$162/sqft |
Source: LERA MLS #1993647 Report a problem | ||
| 6/20/2026 | Listed for sale | $479,000-6.1%$162/sqft |
Source: LERA MLS #1993647 Report a problem | ||
| 6/16/2026 | Listing removed | $510,000$172/sqft |
Source: LERA MLS #1970937 Report a problem | ||
| 6/8/2026 | Contingent | $510,000$172/sqft |
Source: LERA MLS #1970937 Report a problem | ||
| 5/29/2026 | Listed for sale | $510,000+27.5%$172/sqft |
Source: LERA MLS #1970937 Report a problem | ||
| 11/24/2020 | Sold | -- |
Source: LERA MLS #44006_1489816 Report a problem | ||
| 11/9/2020 | Pending sale | $399,900$135/sqft |
Source: CA & Company, REALTORS #1489816 Report a problem | ||
| 10/16/2020 | Listed for sale | $399,900+36.5%$135/sqft |
Source: CA & Company, REALTORS #1489816 Report a problem | ||
| 12/6/2013 | Sold | -- |
Source: Agent Provided Report a problem | ||
| 10/16/2013 | Price change | $293,000-1.7%$99/sqft |
Source: King, REALTORS #1018953 Report a problem | ||
| 9/2/2013 | Listed for sale | $298,000+49.8%$101/sqft |
Source: King, REALTORS #1018953 Report a problem | ||
| 3/20/2013 | Listing removed | $198,900$67/sqft |
Source: Alamo Area, REALTORS #962785 Report a problem | ||
| 3/7/2013 | Price change | $198,900+397.3%$67/sqft |
Source: Alamo Area, REALTORS #962785 Report a problem | ||
| 2/26/2013 | Price change | $40,000-33.3%$14/sqft |
Source: Auction.com Report a problem | ||
| 2/23/2013 | Price change | $60,000-69.8%$20/sqft |
Source: Auction.com Report a problem | ||
| 1/30/2013 | Price change | $198,900-12.4%$67/sqft |
Source: Alamo Area, REALTORS #962785 Report a problem | ||
| 8/22/2012 | Price change | $227,000$77/sqft |
Source: Homepath Report a problem | ||
| 8/18/2012 | Listed for sale | -- |
Source: Homepath Report a problem | ||
| 5/15/2012 | Sold | -- |
Source: Public Record Report a problem | ||
Public tax history
| Year | Property taxes | Tax assessment |
|---|---|---|
| 2025 | -- | $484,520 +1.8% |
| 2024 | -- | $475,880 +3.1% |
| 2023 | -- | $461,615 +10% |
| 2022 | -- | $419,650 +10% |
| 2021 | $9,036 | $381,500 +9.3% |
| 2020 | $9,036 +1.9% | $349,000 +2.6% |
| 2019 | $8,870 | $340,000 +4.9% |
| 2018 | $8,870 +4.4% | $324,000 +2.2% |
| 2017 | $8,497 +7.6% | $317,000 +7.8% |
| 2016 | $7,895 +7.7% | $294,000 +6.1% |
| 2015 | $7,334 | $277,000 +1.9% |
| 2014 | $7,334 | $271,760 +6.1% |
| 2013 | -- | $256,170 +5.2% |
| 2012 | -- | $243,440 -2.2% |
| 2011 | -- | $248,860 -1.1% |
| 2010 | -- | $251,680 -0.5% |
| 2009 | -- | $253,020 +0.4% |
| 2008 | -- | $251,972 +4.7% |
| 2007 | -- | $240,670 +2.7% |
| 2006 | -- | $234,280 +18.6% |
| 2005 | -- | $197,560 |
| 2004 | -- | -- |
| 2003 | -- | -- |
| 2002 | -- | -- |
| 2001 | -- | -- |
| 2000 | -- | -- |
Find assessor info on the county website
Monthly payment
Est. payment
Payment breakdown
Explore the cost of this home by adjusting the details. Changes won't be saved.Climate risks
Neighborhood: Whispering Oaks
Nearby schools
GreatSchools rating
- 2/10Colonies North Elementary SchoolGrades: PK-5Distance: 1 mi
- 6/10Hobby Middle SchoolGrades: 6-8Distance: 1.7 mi
- 6/10Clark High SchoolGrades: 9-12Distance: 2.7 mi
Schools provided by the listing agent
- Elementary: Colonies North
- Middle: Hobby William P.
- High: Clark
- District: Northside
Source: LERA MLS. This data may not be complete. We recommend contacting the local school district to confirm school assignments for this home.
- $416,1003 bd2 ba2k sqft11242 Whisper Spg, San Antonio, TX 78230Off Market
- $374,300-- bd-- ba-- sqft11242 Whisper Springs St, San Antonio, TX 78230Off Market
- $460,7005 bd3 ba3.2k sqft11215 Whisper Meadow St, San Antonio, TX 78230Off Market
- $343,6003 bd3 ba2.4k sqft11300 Whisper Glen St, San Antonio, TX 78230Off Market

- $--3 bd3 ba2.4k sqft11300 Whisper Gln, San Antonio, TX 78230Sold
- $407,2003 bd2 ba2.4k sqft11234 Whisper Spring Dr, San Antonio, TX 78230Off Market
- $417,7004 bd2 ba2.2k sqft11234 Whisper Willow St, San Antonio, TX 78230Off Market
- $539,7003 bd3 ba3.7k sqft11303 Whisper Glen St, San Antonio, TX 78230Off Market
A local agent can set up tours, give advice and negotiate with sellers.
Similar homes
- $460,0005 bd4 ba2.4k sqft3047 Nantucket, San Antonio, TX 78230For Sale
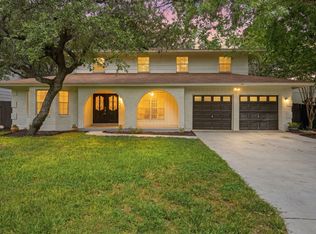
 MLS ID #1999101, Phillip Moreno TREC #677581, Real Broker, LLC. LERA MLS
 - $525,0004 bd3 ba2.5k sqft9102 Serene Creek Dr, San Antonio, TX 78230For Sale
 MLS ID #1969843, Jean Reich TREC #650939, Option One Real Estate. LERA MLS
 - $465,0003 bd3 ba2.4k sqft13102 N HUNTERS CIR, San Antonio, TX 78230For Sale
 MLS ID #1970451, Jeremy Wells TREC #580289, Wellstone Properties. LERA MLS
 - $460,0004 bd3 ba2.5k sqft2414 WILDERNESS HL, San Antonio, TX 78231For Sale
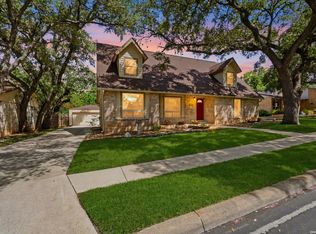 MLS ID #1998422, Susanne Gentry TREC #425548, Realty Advantage. LERA MLS
 - $595,0004 bd3 ba3.1k sqft3715 CASTLE CREST ST, San Antonio, TX 78230For SaleMLS ID #1995000, Lynn Boyd TREC #428116, Phyllis Browning Company. LERA MLS
- $375,0002 bd2 ba1.7k sqft3451 WELLSPRINGS DR, San Antonio, TX 78230For SaleMLS ID #2001562, Alicia Stumph TREC #709249, Keller Williams Heritage. LERA MLS
- $459,9995 bd3 ba3.3k sqft602 Patricia, San Antonio, TX 78216For SaleMLS ID #1969467, Santa Perez TREC #825320, Real Broker, LLC. LERA MLS
- $480,0004 bd3 ba2.3k sqft3 Greens Whisper, San Antonio, TX 78216For SaleMLS ID #1994923, Jason Mazzurana TREC #501384, Affinity Real Estate Brokerage. LERA MLS
- $525,0004 bd4 ba2.9k sqft1102 Country Pike, San Antonio, TX 78216For SaleMLS ID #1955582, Susan Looger TREC #789742, Keller Williams Heritage. LERA MLS
- $479,0004 bd3 ba2.7k sqft15010 Oak Briar, San Antonio, TX 78232For SaleMLS ID #1991201, Kathy Ripps TREC #511905, Kuper Sotheby's Int'l Realty. LERA MLS
- $550,0004 bd3 ba2.7k sqft13506 Chamber Oaks, San Antonio, TX 78231For SaleMLS ID #2001517, Amanda Alingod TREC #718833, San Antonio Portfolio KW RE. LERA MLS
- $499,9994 bd3 ba3.1k sqft4619 Spotted Oak Woods, San Antonio, TX 78249For SaleMLS ID #1961511, Melissa Stagers TREC #435856, M. Stagers Realty Partners. LERA MLS
- $470,0004 bd3 ba2.5k sqft1703 HADBURY LN, San Antonio, TX 78248For SaleMLS ID #1965323, R.J. Reyes TREC #550413, Keller Williams Heritage. LERA MLS
- $500,0004 bd3 ba2.9k sqft5126 Casbury, San Antonio, TX 78249For SaleMLS ID #1998811, Heather Eason-Pilkington TREC #689577, Keller Williams Heritage. LERA MLS
- $445,0004 bd4 ba2.7k sqft2023 Flint Oak, San Antonio, TX 78248For SaleMLS ID #1963248, Richard Todd TREC #700317, Keller Williams Heritage. LERA MLS
- $317,0004 bd2 ba2.1k sqft3607 FALLS CREEK DR, San Antonio, TX 78230For SaleMLS ID #1993365, Patrick Freeman TREC #805592, Levi Rodgers Real Estate Group. LERA MLS
- $545,0004 bd3 ba2.8k sqft13518 Orchard Ridge, San Antonio, TX 78231For SaleMLS ID #1964442, Sandra Farhart TREC #680291, Keller Williams City-View. LERA MLS
- $465,0005 bd3 ba2.7k sqft103 Shalimar, Castle Hills, TX 78213For SaleMLS ID #1952443, Robert Saenz TREC #553208, Xsellence Realty. LERA MLS
- $512,0004 bd3 ba2.5k sqft2206 Deerfield Wood, San Antonio, TX 78248For SaleMLS ID #1965852, Yvonne Kall TREC #521599, RE/MAX Preferred, REALTORS. LERA MLS
- $599,9994 bd5 ba3.7k sqft1739 Royal Crescent, San Antonio, TX 78231For SaleMLS ID #1967976, Shana Kounse TREC #635872, Keller Williams Heritage. LERA MLS
