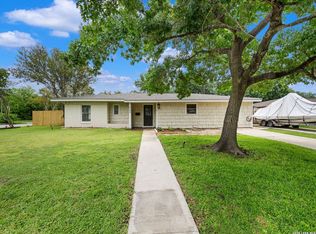
Bring the fiesta, this happy home is ready for the party! So many outdoor living areas - covered patios, a screened-in porch and the deck overlooking a luscious backyard with a custom rock woodfired grill and mature trees. Another great feature of this home is the flexibility offered by the third bedroom - it has private access from a secondary door accessed on the front covered porch and even has it's own small entry room and a half bath. If not used as a bedroom, it would make a great home office with dedicated access for a small volume of clients (please see the approved uses via the City of San Antonio zoning codes). In addition to the circular front driveway, there is also a rear entry garage with additional parking in the back. The other two bedrooms are both of ample size with multiple closets. The master bedroom has a large private ensuite bath. The cute kitchen feature glass front cabinets and easy access to the back deck. Easy to show, ready for new owner!
For sale
Price cut: $5K (7/13)
$470,000
219 Brees, San Antonio, TX 78209
3beds
1,649sqft
:
Get pre-qualified$3,347/mo
Single Family Residence
Built in 1947
8,232 Square Feet Lot
$-- Zestimate®
$285/sqft
$-- HOA
What's special
Rear entry garageSmall entry roomCircular front drivewayMature treesHalf bathCustom rock woodfired grillScreened-in porch
- 44 days |
- 560 |
- 48 |
Zillow last checked:
Listing updated:
Listed by:
Nena King TREC #421584 (210) 288-2107,
Nix Realty Company
Source: LERA MLS,MLS#: 1991188
Facts & features
Interior
Bedrooms & bathrooms
- Bedrooms: 3
- Bathrooms: 3
- Full bathrooms: 2
- 1/2 bathrooms: 1
Primary bedroom
- Features: Walk-In Closet(s), Ceiling Fan(s), Full Bath
- Area: 154
- Dimensions: 14 x 11
Bedroom 2
- Area: 165
- Dimensions: 15 x 11
Bedroom 3
- Area: 160
- Dimensions: 16 x 10
Primary bathroom
- Features: Tub/Shower Combo, Single Vanity
- Area: 96
- Dimensions: 12 x 8
Dining room
- Area: 100
- Dimensions: 10 x 10
Kitchen
- Area: 117
- Dimensions: 13 x 9
Living room
- Area: 234
- Dimensions: 18 x 13
Heating
- Central, 1 Unit, Natural Gas
Cooling
- Central Air
Appliances
- Included: Self Cleaning Oven, Microwave, Range, Gas Cooktop, Refrigerator, Disposal, Dishwasher, Plumbed For Ice Maker, Gas Water Heater
- Laundry: Washer Hookup, Dryer Connection
Features
- One Living Area, Liv/Din Combo, Study/Library, Utility Room Inside, 1st Floor Lvl/No Steps, High Speed Internet, Walk-In Closet(s), Master Downstairs, Ceiling Fan(s)
- Flooring: Ceramic Tile, Wood, Vinyl
- Windows: Double Pane Windows, Window Coverings
- Has fireplace: No
- Fireplace features: Not Applicable
Interior area
- Total interior livable area: 1,649 sqft
Property
Parking
- Total spaces: 1
- Parking features: One Car Garage, Attached, Garage Faces Rear, Garage Door Opener, Circular Driveway
- Attached garage spaces: 1
- Has uncovered spaces: Yes
Features
- Levels: One
- Stories: 1
- Patio & porch: Patio, Covered, Deck, Screened
- Exterior features: Barbecue, Sprinkler System
- Pool features: None
- Fencing: Privacy
Lot
- Size: 8,232 Square Feet
- Features: Level, Curbs, Street Gutters, Sidewalks
- Residential vegetation: Mature Trees, Mature Trees (ext feat)
Details
- Additional structures: Shed(s)
- Parcel number: 090560160300
Construction
Type & style
- Home type: SingleFamily
- Property subtype: Single Family Residence
Materials
- Wood Siding
- Roof: Metal
Condition
- Pre-Owned
- New construction: No
- Year built: 1947
Details
- Builder name: U
Utilities & green energy
- Electric: CPS
- Gas: CPS
- Sewer: SAWS, Sewer System
- Water: SAWS, Water System
- Utilities for property: Cable Available, City Garbage service
Community & HOA
Community
- Features: Playground, City Bus
- Subdivision: Terrell Heights
Location
- Region: San Antonio
Financial & listing details
- Price per square foot: $285/sqft
- Tax assessed value: $406,350
- Annual tax amount: $9,112
- Price range: $470K - $470K
- Date on market: 6/11/2026
- Cumulative days on market: 45 days
- Listing terms: Conventional,FHA,VA Loan,Cash
- Road surface type: Paved, Asphalt
Estimated market value
Not available
Estimated sales range
Not available
Not available
Price history
| Date | Event | Price |
|---|---|---|
| 7/13/2026 | Price change | $470,000-1.1%$285/sqft |
Source:  LERA MLS #1991188 Report a problem LERA MLS #1991188 Report a problem | ||
| 6/11/2026 | Listed for sale | $475,000$288/sqft |
Source: LERA MLS #1991188 Report a problem | ||
Public tax history
| Year | Property taxes | Tax assessment |
|---|---|---|
| 2025 | $9,112 +443.4% | $406,350 |
| 2024 | $1,677 -6.7% | $406,350 +4.2% |
| 2023 | $1,797 -35.9% | $389,850 +10% |
| 2022 | $2,802 +0.9% | $354,409 +10% |
| 2021 | $2,777 | $322,190 -1.2% |
| 2020 | $2,777 +0.1% | $326,130 +0.3% |
| 2019 | $2,773 | $325,050 +4% |
| 2018 | $2,773 +1.4% | $312,500 +2.9% |
| 2017 | $2,734 +3.1% | $303,758 +10% |
| 2016 | $2,653 0% | $276,144 +10% |
| 2015 | $2,654 | $251,040 +6.6% |
| 2014 | $2,654 | $235,514 +10% |
| 2013 | -- | $214,104 +10% |
| 2012 | -- | $194,640 -11.1% |
| 2011 | -- | $218,880 +1.6% |
| 2010 | -- | $215,518 +10% |
| 2009 | -- | $195,925 +10% |
| 2008 | -- | $178,114 +3.8% |
| 2007 | -- | $171,610 +15.3% |
| 2006 | -- | $148,900 +11.3% |
| 2005 | -- | $133,820 |
| 2004 | -- | -- |
| 2003 | -- | -- |
| 2002 | -- | -- |
| 2001 | -- | -- |
| 2000 | -- | -- |
Find assessor info on the county website
Monthly payment
Est. payment
Payment breakdown
Explore the cost of this home by adjusting the details. Changes won't be saved.Climate risks
Neighborhood: Terrell Heights
Nearby schools
GreatSchools rating
- 9/10Woodridge Elementary SchoolGrades: 1-5Distance: 0.8 mi
- 9/10Alamo Heights Junior High SchoolGrades: 6-8Distance: 0.9 mi
- 7/10Alamo Heights High SchoolGrades: 9-12Distance: 0.9 mi
Schools provided by the listing agent
- Elementary: Woodridge
- Middle: Alamo Heights
- High: Alamo Heights
- District: Alamo Heights I.S.D.
Source: LERA MLS. This data may not be complete. We recommend contacting the local school district to confirm school assignments for this home.
- $294,5002 bd1 ba1k sqft215 Brees Blvd, San Antonio, TX 78209Off Market
- $411,9003 bd2 ba1.2k sqft223 Brees Blvd, San Antonio, TX 78209Off Market

- $--4 bd2 ba2k sqft211 Brees Blvd, San Antonio, TX 78209Sold
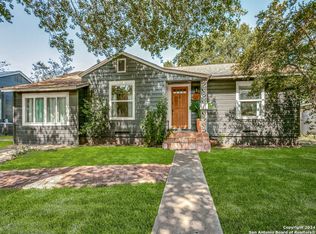
- $383,2002 bd2 ba1.3k sqft227 Brees Blvd, San Antonio, TX 78209Off Market
- $334,6003 bd2 ba1.6k sqft228 Devonshire Dr, San Antonio, TX 78209Off Market
- $447,9003 bd2 ba1.6k sqft222 Devonshire Dr, San Antonio, TX 78209Off Market
- $520,5003 bd1 ba2.6k sqft234 Devonshire Dr, San Antonio, TX 78209Off Market
- $304,2002 bd1 ba1.1k sqft218 Brees Blvd, San Antonio, TX 78209Off Market
A local agent can set up tours, give advice and negotiate with sellers.
Similar homes
- $458,7503 bd2 ba1.4k sqft352 LARCHMONT DR, San Antonio, TX 78209For Sale
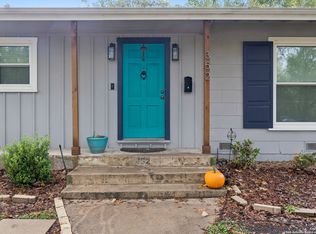
 MLS ID #1967868, Teresa Zepeda TREC #706355, Real Broker, LLC. LERA MLS
 - $499,0003 bd2 ba1.9k sqft338 BREES BLVD, San Antonio, TX 78209For Sale
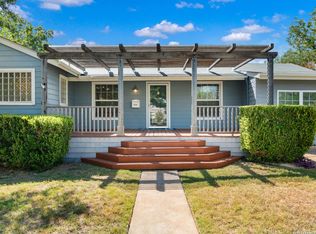 MLS ID #1965700, Travis Amaro TREC #598694, Kuper Sotheby's Int'l Realty. LERA MLS
 - $499,0003 bd2 ba1.5k sqft124 Bryn Mawr, San Antonio, TX 78209For Sale
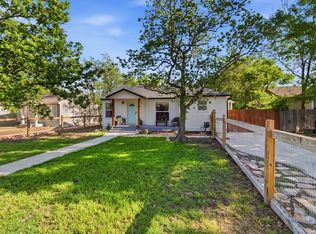 MLS ID #1955672, Jane Tomaszewski TREC #617418, JB Goodwin, REALTORS. LERA MLS
 - $453,7004 bd2 ba1.4k sqft542 BRIGHTWOOD PL, San Antonio, TX 78209For Sale
 MLS ID #1971515, JonPaul Martin TREC #529431, Kuper Sotheby's Int'l Realty. LERA MLS
 - $465,0003 bd2 ba1.9k sqft634 ROCKHILL DR, San Antonio, TX 78209For SaleMLS ID #1992866, Tori Vendola TREC #564515, Reliance Residential Realty -. LERA MLS
- $525,0004 bd2 ba2k sqft227 Devonshire Dr, San Antonio, TX 78209For SaleMLS ID #1950975, Lana Marinin TREC #629504, Texas Prestige Realty. LERA MLS
- $560,0003 bd2 ba1.6k sqft108 CHEVY CHASE DR, San Antonio, TX 78209For SaleMLS ID #1973484, Carter Craig TREC #626137, Engel & Volkers Alamo Heights. LERA MLS
- $510,0003 bd2 ba1.7k sqft378 BLUE BONNET BLVD, Alamo Heights, TX 78209For SaleMLS ID #1992783, Kristin Kellum TREC #644804, Phyllis Browning Company. LERA MLS
- $495,0003 bd3 ba2.3k sqft117 BRYKER DR, Terrell Hills, TX 78209For SaleMLS ID #1992421, Anthony Boelens TREC #658082, JPAR San Antonio. LERA MLS
- $459,9993 bd2 ba1.9k sqft507 Parland Place, San Antonio, TX 78209For SaleMLS ID #1929099, Devan Bonahoom TREC #828169, Phyllis Browning Company. LERA MLS
- $430,0004 bd2 ba2.2k sqft3202 Bent Bow, San Antonio, TX 78209For SaleMLS ID #1953595, Shaylie Stroud TREC #602457, S. Porter Group LLC. LERA MLS
- $650,0004 bd3 ba2.2k sqft327 BURNSIDE DR, San Antonio, TX 78209For SaleMLS ID #2001816, Angelina Peel TREC #653933, Power & Peel Real Estate. LERA MLS
- $429,9004 bd2 ba1.8k sqft1153 GARRATY RD, Terrell Hills, TX 78209For SaleMLS ID #1957478, Sebastiano Formica TREC #693859, eXp Realty. LERA MLS
- $389,0003 bd2 ba1.9k sqft455 Laramie Dr., San Antonio, TX 78209For SaleMLS ID #1967507, Violet Delgado TREC #768322, Jason Mitchell Real Estate Tex. LERA MLS
- $475,0002 bd2 ba1.3k sqft310 Queen Anne Ct, San Antonio, TX 78209For SaleMLS ID #1964689, Katrina Czaban TREC #755240, Exquisite Properties, LLC. LERA MLS
- $549,9003 bd3 ba2.4k sqft615 Cave, San Antonio, TX 78209For SaleMLS ID #1923780, Alyse Alonso TREC #543554, eXp Realty. LERA MLS
- $489,9903 bd2 ba1.5k sqft214 Ira, San Antonio, TX 78209For SaleMLS ID #1936124, Trevaris Walker TREC #744794, JB Goodwin, REALTORS. LERA MLS
- $470,0003 bd2 ba1.5k sqft181 Hermine, San Antonio, TX 78212For SaleMLS ID #1915594, Travis Reed TREC #582264, Phyllis Browning Company. LERA MLS
- $475,0003 bd2 ba1.6k sqft211 W NORWOOD CT, San Antonio, TX 78212For SaleMLS ID #1994870, Frances Petroff TREC #626517, Texas Premier Realty. LERA MLS
- $525,0003 bd3 ba2k sqft222 REDWOOD ST, Alamo Heights, TX 78209For SaleMLS ID #1996246, Charles Gafford TREC #691603, Keller Williams City-View. LERA MLS
