This charming 4-bedroom house, built in 1947, exudes character and warmth with its hardwood floors and Saltillo tile. As you step inside, you're greeted by a spacious living area that connects to a dining space, perfect for entertaining family and friends. The kitchen features modern amenities while maintaining its vintage charm. Each of the four bedrooms offers ample natural light. Outside, the covered back patio is an ideal spot for al fresco dining or relaxing with a morning coffee, overlooking a private backyard that invites outdoor living and play. The detached 2-car garage adds convenience and extra storage space, making this home both functional and appealing. With its combination of classic design and thoughtful updates, this delightful property is perfect for anyone seeking a blend of history and modern living.
Sold
Price Unknown
211 BREES BLVD, San Antonio, TX 78209
4beds
2,015sqft
Single Family Residence
Built in 1947
9,408 Square Feet Lot
$509,700 Zestimate®
$--/sqft
$2,574 Estimated rent
Home value
$509,700
$474,000 - $550,000
$2,574/mo
Zestimate® history
Owner options
List your home for rent
$2,574/mo
Rent Zestimate®
Find your next renter with Zillow Rental Manager. Plus, with online applications, you can quickly screen prospective tenants – for free.
$2,574/mo
Rent Zestimate®
Refinance and save
Refinancing to a lower rate could help reduce your monthly payments and save thousands over the life of the loan.
Explore your selling options
Work with a Zillow partner agent
Leverage their expertise and Zillow's premium Showcase listings to get your home seen by more buyers.
Get startedList with your own agent
Get your home in front of millions of buyers by listing it on Zillow.
Learn how to do itSell it yourself
Take full control of how buyers see your home on Zillow by listing For Sale by Owner (FSBO).
List your homeWhat's special
Modern amenitiesDining spacePrivate backyardHardwood floorsAmple natural lightCovered back patioSaltillo tile
Zillow last checked:
Listing updated:
Listed by:
Susan Gragg TREC #621430 (210) 860-0040,
Phyllis Browning Company
Source: LERA MLS,MLS#: 1815277
Facts & features
Interior
Bedrooms & bathrooms
- Bedrooms: 4
- Bathrooms: 2
- Full bathrooms: 2
Primary bedroom
- Features: Walk-In Closet(s), Ceiling Fan(s), Full Bath
- Area: 195
- Dimensions: 13 x 15
Bedroom 2
- Area: 154
- Dimensions: 14 x 11
Bedroom 3
- Area: 176
- Dimensions: 11 x 16
Bedroom 4
- Area: 176
- Dimensions: 11 x 16
Primary bathroom
- Features: Shower Only
- Area: 42
- Dimensions: 6 x 7
Dining room
- Area: 121
- Dimensions: 11 x 11
Family room
- Area: 224
- Dimensions: 14 x 16
Kitchen
- Area: 112
- Dimensions: 8 x 14
Living room
- Area: 221
- Dimensions: 17 x 13
Office
- Area: 209
- Dimensions: 19 x 11
Heating
- Central, Natural Gas
Cooling
- Central Air
Appliances
- Included: Range, Disposal, Dishwasher
- Laundry: Washer Hookup, Dryer Connection
Features
- Two Living Area, Eat-in Kitchen, Two Eating Areas, Breakfast Bar, Study/Library, Ceiling Fan(s)
- Flooring: Saltillo Tile, Wood
- Windows: Window Coverings
- Has basement: No
- Has fireplace: No
- Fireplace features: Not Applicable
Interior area
- Total structure area: 2,015
- Total interior livable area: 2,015 sqft
Property
Parking
- Parking features: Detached, Garage Faces Rear
- Has garage: Yes
Features
- Levels: One
- Stories: 1
- Pool features: None
Lot
- Size: 9,408 Square Feet
- Dimensions: 67x126
- Features: Curbs
Details
- Parcel number: 090560160320
Construction
Type & style
- Home type: SingleFamily
- Architectural style: Ranch
- Property subtype: Single Family Residence
Materials
- Asbestos
- Foundation: Slab
- Roof: Composition
Condition
- Pre-Owned
- New construction: No
- Year built: 1947
Utilities & green energy
- Electric: CPS
- Gas: CPS
- Sewer: SAWS
- Water: SAWS
- Utilities for property: Cable Available
Community & HOA
Community
- Features: None
- Subdivision: Terrell Heights
Location
- Region: San Antonio
Financial & listing details
- Tax assessed value: $453,230
- Annual tax amount: $9,607
- Date on market: 9/11/2025
- Cumulative days on market: 36 days
- Listing terms: Conventional,FHA,VA Loan,Cash
- Road surface type: Paved
Price history
| Date | Event | Price |
|---|---|---|
| 12/11/2024 | Sold | -- |
Source:  LERA MLS #1815277 Report a problem LERA MLS #1815277 Report a problem | ||
| 10/24/2024 | Price change | $515,000-3.7%$256/sqft |
Source: LERA MLS #1815277 Report a problem | ||
| 10/10/2024 | Listed for sale | $535,000$266/sqft |
Source: LERA MLS #1815277 Report a problem | ||
| 9/2/2009 | Sold | -- |
Source: LERA MLS #773472 Report a problem | ||
Public tax history
| Year | Property taxes | Tax assessment |
|---|---|---|
| 2025 | $7,799 +1.6% | $453,230 +6.2% |
| 2024 | $7,675 +4.3% | $426,780 +5.5% |
| 2023 | $7,356 -7.8% | $404,636 +10% |
| 2022 | $7,980 -0.4% | $367,851 +10% |
| 2021 | $8,011 | $334,410 +0.2% |
| 2020 | $8,011 +0.4% | $333,630 +0.3% |
| 2019 | $7,980 | $332,540 +4.2% |
| 2018 | $7,980 +8.1% | $319,200 +4% |
| 2017 | $7,384 +10.4% | $306,796 +10% |
| 2016 | $6,686 +10.1% | $278,905 +10% |
| 2015 | $6,070 | $253,550 +2.5% |
| 2014 | $6,070 | $247,335 +10% |
| 2013 | -- | $224,850 +9.4% |
| 2012 | -- | $205,460 -11.7% |
| 2011 | -- | $232,660 -1% |
| 2010 | -- | $234,920 +0.2% |
| 2009 | -- | $234,461 +10% |
| 2008 | -- | $213,146 -1% |
| 2007 | -- | $215,340 +18.1% |
| 2006 | -- | $182,360 +13.9% |
| 2005 | -- | $160,140 |
| 2004 | -- | -- |
| 2003 | -- | -- |
| 2002 | -- | -- |
| 2001 | -- | -- |
| 2000 | -- | -- |
Find assessor info on the county website
Neighborhood: Terrell Heights
Nearby homes
- $294,5002 bd1 ba1k sqft215 Brees Blvd, San Antonio, TX 78209Off Market
- $459,7003 bd2 ba1.6k sqft207 Brees Blvd, San Antonio, TX 78209Off Market
- $470,0003 bd3 ba1.6k sqft219 Brees Blvd, San Antonio, TX 78209For Sale
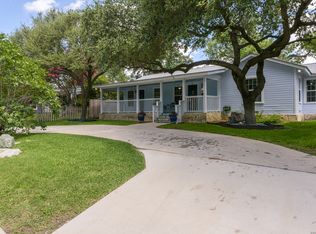
- $448,7004 bd1 ba2.2k sqft203 Brees Blvd, San Antonio, TX 78209Off Market
- $--2 bd1 ba1.1k sqft216 Devonshire Dr, San Antonio, TX 78209Sold
- $447,9003 bd2 ba1.6k sqft222 Devonshire Dr, San Antonio, TX 78209Off Market
- $312,0002 bd1 ba1k sqft210 Devonshire Dr, San Antonio, TX 78209Off Market
- $--3 bd2 ba1.4k sqft210 Brees Blvd, San Antonio, TX 78209Sold
Nearby schools
GreatSchools rating
- 9/10Woodridge Elementary SchoolGrades: 1-5Distance: 0.8 mi
- 9/10Alamo Heights Junior High SchoolGrades: 6-8Distance: 0.9 mi
- 7/10Alamo Heights High SchoolGrades: 9-12Distance: 0.9 mi
Schools provided by the listing agent
- Elementary: Woodridge
- Middle: Alamo Heights
- High: Alamo Heights
- District: Alamo Heights I.S.D.
Source: LERA MLS. This data may not be complete. We recommend contacting the local school district to confirm school assignments for this home.
Get a cash offer in 3 minutes
Find out how much your home could sell for in as little as 3 minutes with a no-obligation cash offer.
Estimated market value
$509,700
Get a cash offer in 3 minutes
Find out how much your home could sell for in as little as 3 minutes with a no-obligation cash offer.
Estimated market value
$509,700
- Texas
- Bexar County
- San Antonio
- 78209
- Terrell Heights
- 211 BREES BLVD
Nearby cities
Nearby neighborhoods
Nearby zip codes
Other San Antonio Topics
