Nestled on an exceptional double lot in the heart of Mahncke Park, 507 Parland Place offers a rare blend of space, versatility, and prime location-directly across from the San Antonio Botanical Garden and moments from the San Antonio Country Club, Brackenridge Park, the Pearl District, Zoo, Airport, dining, shopping, and major cultural destinations. Lovingly cared for over decades, the property is surrounded by mature trees thoughtfully planted by the owner, creating a peaceful, park-like setting rarely found this close to the city's core. From the primary bedroom, large windows frame tranquil views of greenery-an everyday retreat that has been treasured for generations. The main residence features 1,963 square feet with solid wood and hardwood flooring, a wood-burning fireplace with a timeless mantel, and a spacious living room anchored by a large bay window overlooking the neighborhood. Built-in hutches, shelving, and display cabinetry add warmth, character, and thoughtful storage throughout. A kitchen addition expands the living space and offers excellent functionality with two sinks (filtered water), abundant natural light overlooking the large yard, an eat-in kitchen, generous pantry space with natural light, and flexible layout-ready to enjoy today or reimagine to suit your future vision. The primary suite includes an ensuite bath and two closets, while secondary bedrooms provide flexibility for guests, office, or creative use. A secondary bathroom features a large, jetted tub enhancing everyday comfort. Adding exceptional value and flexibility is the detached two-car garage with private studio/casita, offering approximately 460 square feet of living space with a full bathroom and kitchenette. This versatile structure presents outstanding potential for multigenerational living, guest accommodations, private home office or studio, or income-generating use, subject to buyer verification of zoning and use requirements. Set on approximately 1/3 of an acre, this double lot property stands out within Mahncke Park for its lot size, layout, and versatility. With a total of approximately 2,423 sq ft of living space this is a truly unique opportunity to own a property with both character and long-term upside in one of San Antonio's most desirable neighborhoods. Eclectic in spirit and rich with history, 507 Parland Place invites buyers to see the potential, envision possibilities, and create something truly special-whether enjoyed as-is or thoughtfully reimagined for the next chapter.
For sale
Price cut: $39K (7/23)
$459,999
507 Parland Place, San Antonio, TX 78209
3beds
1,963sqft
:
Get pre-qualified$3,310/mo
Single Family Residence
Built in 1940
0.3 Acres Lot
$452,900 Zestimate®
$234/sqft
$-- HOA
What's special
Eat-in kitchenSurrounded by mature treesPeaceful park-like settingExceptional double lot
- 178 days |
- 388 |
- 23 |
Zillow last checked:
Listing updated:
Listed by:
Devan Bonahoom TREC #828169 (210) 542-4050,
Phyllis Browning Company
Source: LERA MLS,MLS#: 1929099
Facts & features
Interior
Bedrooms & bathrooms
- Bedrooms: 3
- Bathrooms: 2
- Full bathrooms: 2
Primary bedroom
- Features: Multi-Closets, Ceiling Fan(s), Full Bath
- Area: 1
- Dimensions: 1 x 1
Bedroom 2
- Area: 176
- Dimensions: 16 x 11
Bedroom 3
- Area: 196
- Dimensions: 14 x 14
Primary bathroom
- Features: Tub/Shower Combo, Single Vanity
- Area: 169
- Dimensions: 13 x 13
Dining room
- Area: 81
- Dimensions: 9 x 9
Kitchen
- Area: 576
- Dimensions: 24 x 24
Living room
- Area: 240
- Dimensions: 20 x 12
Heating
- Central, Electric
Cooling
- Ceiling Fan(s), Central Air
Appliances
- Included: Washer/Dryer Stacked, Cooktop, Microwave, Range, Disposal, Dishwasher, Plumbed For Ice Maker, Vented Exhaust Fan, Electric Water Heater, Plumb for Water Softener, 2+ Water Heater Units, Dehumidifier
- Laundry: Main Level, Washer Hookup, Dryer Connection
Features
- One Living Area, Separate Dining Room, Eat-in Kitchen, Kitchen Island, Pantry, Utility Room Inside, 1st Floor Lvl/No Steps, Walk-In Closet(s), Master Downstairs, Ceiling Fan(s)
- Flooring: Ceramic Tile, Parquet, Wood, Vinyl
- Windows: Double Pane Windows, Window Coverings, Skylight(s)
- Attic: 12"+ Attic Insulation,Access Only
- Number of fireplaces: 1
- Fireplace features: Living Room
Interior area
- Total interior livable area: 1,963 sqft
Video & virtual tour
Property
Parking
- Total spaces: 2
- Parking features: Two Car Garage, Detached
- Garage spaces: 2
Accessibility
- Accessibility features: Near Bus Line, Ramp - Main Level, Wheelchair Accessible, Wheelchair Height Mailbox, Wheelchair Ramp(s)
Features
- Levels: One
- Stories: 1
- Patio & porch: Patio, Deck
- Pool features: None
Lot
- Size: 0.3 Acres
- Features: Level, Curbs, Sidewalks, Fire Hydrant w/in 500'
Details
- Parcel number: 065280050270
Construction
Type & style
- Home type: SingleFamily
- Property subtype: Single Family Residence
Materials
- Siding
- Roof: Composition
Condition
- Pre-Owned
- New construction: No
- Year built: 1940
Utilities & green energy
- Electric: CPS
- Water: SAWS
- Utilities for property: City Garbage service
Community & HOA
Community
- Features: Playground
- Security: Smoke Detector(s), Carbon Monoxide Detector(s)
- Subdivision: Mahncke Park
Location
- Region: San Antonio
Financial & listing details
- Price per square foot: $234/sqft
- Tax assessed value: $581,830
- Annual tax amount: $14,199
- Price range: $460K - $460K
- Date on market: 2/6/2026
- Cumulative days on market: 179 days
- Listing terms: Conventional,FHA,VA Loan,Cash
- Road surface type: Paved
Estimated market value
$452,900
$430,000 - $476,000
$2,823/mo
Price history
| Date | Event | Price |
|---|---|---|
| 7/23/2026 | Price change | $459,999-7.8%$234/sqft |
Source:  LERA MLS #1929099 Report a problem LERA MLS #1929099 Report a problem | ||
| 4/6/2026 | Price change | $499,000-14.7%$254/sqft |
Source: LERA MLS #1929099 Report a problem | ||
| 2/6/2026 | Listed for sale | $585,000$298/sqft |
Source: LERA MLS #1929099 Report a problem | ||
Public tax history
| Year | Property taxes | Tax assessment |
|---|---|---|
| 2025 | $2,021 +1.6% | $581,830 +2.2% |
| 2024 | $1,988 -9.4% | $569,380 +1.8% |
| 2023 | $2,196 -29.8% | $559,407 +10% |
| 2022 | $3,130 +4.4% | $508,552 +10% |
| 2021 | $2,997 | $462,320 +4.3% |
| 2020 | $2,997 +2.5% | $443,290 +5.8% |
| 2019 | $2,925 | $418,957 +10% |
| 2018 | $2,925 +6.6% | $380,870 +8.9% |
| 2017 | $2,744 +3.5% | $349,880 +10% |
| 2016 | $2,651 +0.9% | $318,073 +10% |
| 2015 | $2,628 | $289,157 +10% |
| 2014 | $2,628 | $262,870 +6.3% |
| 2013 | -- | $247,400 +4.9% |
| 2012 | -- | $235,885 +27.9% |
| 2010 | -- | $184,419 +10% |
| 2009 | -- | $167,654 +10% |
| 2008 | -- | $152,413 -6.9% |
| 2007 | -- | $163,630 +23.5% |
| 2006 | -- | $132,450 +8% |
| 2005 | -- | $122,590 |
| 2004 | -- | -- |
| 2003 | -- | -- |
| 2002 | -- | -- |
| 2001 | -- | -- |
| 2000 | -- | -- |
Find assessor info on the county website
Monthly payment
Est. payment
Payment breakdown
Explore the cost of this home by adjusting the details. Changes won't be saved.Climate risks
Neighborhood: Mahncke Park
Nearby schools
GreatSchools rating
- NALamar Elementary SchoolGrades: PK-6Distance: 0.3 mi
- 4/10Hawthorne Pk-8 AcademyGrades: PK-8Distance: 1.6 mi
- 4/10Edison High SchoolGrades: 9-12Distance: 2.9 mi
Schools provided by the listing agent
- Elementary: Lamar
- Middle: Mark Twain
- High: Fox Tech
- District: San Antonio I.S.D.
Source: LERA MLS. This data may not be complete. We recommend contacting the local school district to confirm school assignments for this home.
- $355,0004 bd2 ba494 sqft3402 N New Braunfels Ave, San Antonio, TX 78209Off Market
- $384,8002 bd1 ba1.8k sqft511 Parland Pl, San Antonio, TX 78209Off Market
- $274,3003 bd1 ba968 sqft515 Parland Pl, San Antonio, TX 78209Off Market
- $406,0006 bd6 ba3.6k sqft504 Elmhurst Ave, San Antonio, TX 78209Off Market
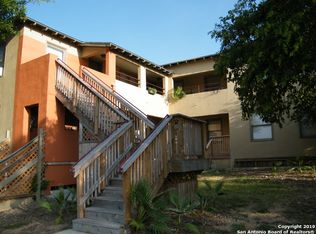
- $--1 bd1 ba650 sqft504 Elmhurst Ave #5, San Antonio, TX 78209Off Market
- $---- bd1 ba700 sqft504 Elmhurst Ave #E7DC9CADA, San Antonio, TX 78209Off Market
- $--1 bd1 ba700 sqft504 Elmhurst Ave APT 4, San Antonio, TX 78209Off Market
- $8501 bd1 ba612 sqft504 Elmhurst Ave APT 3, San Antonio, TX 78209For Rent
A local agent can set up tours, give advice and negotiate with sellers.
Similar homes
- $453,0003 bd2 ba1.8k sqft348 FUNSTON PL, San Antonio, TX 78209For Sale

 MLS ID #2005033, Libby Ross TREC #538366, Coldwell Banker D'Ann Harper. LERA MLS
 - $475,0002 bd2 ba1.3k sqft310 Queen Anne Ct, San Antonio, TX 78209For Sale
 MLS ID #1964689, Katrina Czaban TREC #755240, Exquisite Properties, LLC. LERA MLS
 - $458,7503 bd2 ba1.4k sqft352 LARCHMONT DR, San Antonio, TX 78209For Sale
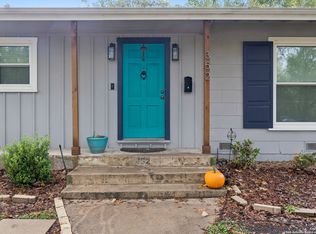 MLS ID #1967868, Teresa Zepeda TREC #706355, Real Broker, LLC. LERA MLS
 - $470,0003 bd3 ba1.6k sqft219 Brees, San Antonio, TX 78209For Sale
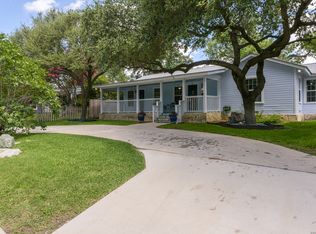 MLS ID #1991188, Nena King TREC #421584, Nix Realty Company. LERA MLS
 - $460,0002 bd2 ba2.6k sqft418 Northridge, San Antonio, TX 78209For SaleMLS ID #1998529, Arlene Chalkley TREC #585873, ERA Brokers Consolidated. LERA MLS
- $580,0003 bd2 ba2.1k sqft252 Wyanoke Dr, San Antonio, TX 78209For SaleMLS ID #2000631, Megan Flores TREC #808106, Phyllis Browning Company. LERA MLS
- $453,7004 bd2 ba1.4k sqft542 BRIGHTWOOD PL, San Antonio, TX 78209For SaleMLS ID #1971515, JonPaul Martin TREC #529431, Kuper Sotheby's Int'l Realty. LERA MLS
- $479,0003 bd3 ba2.3k sqft117 BRYKER DR, Terrell Hills, TX 78209For SaleMLS ID #1992421, Anthony Boelens TREC #658082, JPAR San Antonio. LERA MLS
- $529,0003 bd2 ba1.3k sqft120 Corona Avenue, San Antonio, TX 78209For SaleMLS ID #2003976, Deanna Wright TREC #566830, Kuper Sotheby's Int'l Realty. LERA MLS
- $430,0004 bd2 ba2.2k sqft3202 Bent Bow, San Antonio, TX 78209For SaleMLS ID #1953595, Shaylie Stroud TREC #602457, S. Porter Group LLC. LERA MLS
- $499,0003 bd2 ba1.9k sqft338 BREES BLVD, San Antonio, TX 78209For SaleMLS ID #1965700, Travis Amaro TREC #598694, Kuper Sotheby's Int'l Realty. LERA MLS
- $460,0003 bd2 ba1.5k sqft181 Hermine, San Antonio, TX 78212For SaleMLS ID #1915594, Travis Reed TREC #582264, Phyllis Browning Company. LERA MLS
- $499,0003 bd2 ba1.5k sqft124 Bryn Mawr, San Antonio, TX 78209For SaleMLS ID #1955672, Jane Tomaszewski TREC #617418, JB Goodwin, REALTORS. LERA MLS
- $525,0004 bd2 ba2k sqft227 Devonshire Dr, San Antonio, TX 78209For SaleMLS ID #1950975, Lana Marinin TREC #629504, Texas Prestige Realty. LERA MLS
- $389,0003 bd2 ba1.9k sqft455 Laramie Dr., San Antonio, TX 78209For SaleMLS ID #1967507, Violet Delgado TREC #768322, Jason Mitchell Real Estate Tex. LERA MLS
- $370,0003 bd1 ba1.5k sqft311 Brees, San Antonio, TX 78209For SaleMLS ID #1958929, Susan Sheffield TREC #631163, Engel & Volkers Alamo Heights. LERA MLS
- $519,4002 bd2 ba1.4k sqft126 Princess Pass, San Antonio, TX 78212For SaleMLS ID #2000629, Debbie Maltz TREC #259825, Kuper Sotheby's Int'l Realty. LERA MLS
- $394,9993 bd2 ba1.1k sqft8101 & 8103 Janda Susan Rd, San Antonio, TX 78209For SaleMLS ID #1966369, Anthony Huerta TREC #671534, Exquisite Properties, LLC. LERA MLS
- $347,5003 bd3 ba1.6k sqft1031 W MULBERRY AVE, San Antonio, TX 78201For SaleMLS ID #2004184, Tonantzin Vasquez-Lopez TREC #636682, SERHANT.. LERA MLS
- $650,0004 bd3 ba2.2k sqft327 BURNSIDE DR, San Antonio, TX 78209For SaleMLS ID #2001816, Angelina Peel TREC #653933, Power & Peel Real Estate. LERA MLS
