Charming cottage-style home in the heart of San Antonio, located in the highly sought-after Alamo Heights ISD! Perfect for primary homebuyers or savvy investors seeking strong upside in a high-demand location. This inviting 3-bedroom, 1-bath layout features a dedicated home office, ideal for remote work, a nursery, or a flex room. Light and bright interior filled with warmth and classic character. Incredible outdoor living spaces include a welcoming covered front porch and an expansive back deck overlooking a private, fully shaded yard with mature trees and a sturdy storage shed. Prime central location just minutes from premier dining, boutique shopping, and top-tier schools. Schedule your showing today; this rare Alamo Heights opportunity won't last long!
For sale
Price cut: $25K (8/18)
$324,900
311 Brees, San Antonio, TX 78209
3beds
1,568sqft
Single Family Residence
Built in 1948
8,494 Square Feet Lot
$321,000 Zestimate®
$207/sqft
$-- HOA
What's special
Dedicated officeGenerous outdoor entertaining areasPeaceful private backyardSturdy storage shedThree well-sized bedroomsExpansive back deckSerene park-like setting
- 145 days
- 430
- 38
Zillow last checked:
Listing updated:
Listed by:
Susan Sheffield TREC #631163 (210) 845-1008,
Engel & Volkers Alamo Heights
Source: LERA MLS,MLS#: 1958929
Facts & features
Interior
Bedrooms & bathrooms
- Bedrooms: 3
- Bathrooms: 1
- Full bathrooms: 1
Primary bedroom
- Area: 187
- Dimensions: 11 x 17
Bedroom 2
- Area: 154
- Dimensions: 14 x 11
Bedroom 3
- Area: 110
- Dimensions: 10 x 11
Dining room
- Area: 100
- Dimensions: 10 x 10
Kitchen
- Area: 126
- Dimensions: 14 x 9
Living room
- Area: 224
- Dimensions: 14 x 16
Office
- Area: 150
- Dimensions: 15 x 10
Heating
- Central, Natural Gas
Cooling
- Central Air
Appliances
- Included: Cooktop, Built-In Oven, Microwave, Gas Cooktop, Dishwasher
- Laundry: Main Level
Features
- One Living Area, Liv/Din Combo, Secondary Bedroom Down, All Bedrooms Downstairs, Master Downstairs, Ceiling Fan(s)
- Flooring: Saltillo Tile, Wood
- Has fireplace: No
- Fireplace features: Not Applicable
Interior area
- Total interior livable area: 1,568 sqft
Property
Parking
- Parking features: None
Features
- Levels: One
- Stories: 1
- Patio & porch: Covered, Deck
- Pool features: None
- Fencing: Privacy
Lot
- Size: 8,494 Square Feet
- Residential vegetation: Mature Trees
Details
- Additional structures: Shed(s)
- Parcel number: 090640250100
Construction
Type & style
- Home type: SingleFamily
- Property subtype: Single Family Residence
Materials
- Wood Siding
- Roof: Composition
Condition
- Pre-Owned
- New construction: No
- Year built: 1948
Utilities & green energy
- Electric: CPS
- Gas: CPS
- Sewer: SAWS, Sewer System
- Water: SAWS, Water System
- Utilities for property: City Garbage service
Community & HOA
Community
- Features: None
- Subdivision: Terrell Heights
Location
- Region: San Antonio
Financial & listing details
- Price per square foot: $207/sqft
- Tax assessed value: $385,040
- Annual tax amount: $8,635
- Price range: $324.9K - $324.9K
- Date on market: 4/18/2026
- Cumulative days on market: 195 days
- Listing terms: Conventional,FHA,VA Loan,Cash
- Road surface type: Paved
Estimated market value
$321,000
$305,000 - $337,000
$2,137/mo
Price history
| Date | Event | Price |
|---|---|---|
| 9/7/2026 | Listed for sale | $324,900$207/sqft |
Source:  LERA MLS #1958929 Report a problem LERA MLS #1958929 Report a problem | ||
| 9/1/2026 | Contingent | $324,900$207/sqft |
Source: LERA MLS #1958929 Report a problem | ||
| 8/25/2026 | Listed for sale | $324,900$207/sqft |
Source: LERA MLS #1958929 Report a problem | ||
| 8/23/2026 | Contingent | $324,900$207/sqft |
Source: LERA MLS #1958929 Report a problem | ||
| 8/18/2026 | Price change | $324,900-7.1%$207/sqft |
Source: LERA MLS #1958929 Report a problem | ||
| 8/7/2026 | Price change | $349,900-5.4%$223/sqft |
Source: LERA MLS #1958929 Report a problem | ||
| 7/23/2026 | Listed for sale | $370,000-7.3%$236/sqft |
Source: LERA MLS #1958929 Report a problem | ||
| 7/21/2026 | Contingent | $399,000$254/sqft |
Source: LERA MLS #1958929 Report a problem | ||
| 6/12/2026 | Price change | $399,000-6.1%$254/sqft |
Source: LERA MLS #1958929 Report a problem | ||
| 4/18/2026 | Listed for sale | $425,000-3.2%$271/sqft |
Source: LERA MLS #1958929 Report a problem | ||
| 4/17/2026 | Listing removed | $439,000$280/sqft |
Source: LERA MLS #1942065 Report a problem | ||
| 2/26/2026 | Listed for sale | $439,000$280/sqft |
Source: LERA MLS #1942065 Report a problem | ||
Public tax history
| Year | Property taxes | Tax assessment |
|---|---|---|
| 2025 | $5,091 -25.5% | $385,040 |
| 2024 | $6,829 +5.4% | $385,040 +6.2% |
| 2023 | $6,482 -8.7% | $362,456 +10% |
| 2022 | $7,102 | $329,505 +10% |
| 2021 | -- | $299,550 +2.2% |
| 2020 | -- | $292,980 +0.3% |
| 2019 | $6,968 | $292,060 +9.2% |
| 2018 | $6,968 +16.1% | $267,540 +6.4% |
| 2017 | $6,000 +10.5% | $251,523 +10% |
| 2016 | $5,428 +17.3% | $228,657 +10% |
| 2015 | $4,626 | $207,870 +9.3% |
| 2014 | $4,626 | $190,212 +10% |
| 2013 | -- | $172,920 +10% |
| 2012 | -- | $157,200 -10.2% |
| 2011 | -- | $174,970 -0.9% |
| 2010 | -- | $176,620 -6.6% |
| 2009 | -- | $189,100 +6.5% |
| 2008 | -- | $177,555 +1.4% |
| 2007 | -- | $175,100 +17.1% |
| 2006 | -- | $149,580 +12.1% |
| 2005 | -- | $133,400 |
| 2004 | -- | -- |
| 2003 | -- | -- |
| 2002 | -- | -- |
| 2001 | -- | -- |
| 2000 | -- | -- |
Find assessor info on the county website
Monthly payment
Est. payment
Payment breakdown
Explore the cost of this home by adjusting the details. Changes won't be saved.Climate risks
Neighborhood: Terrell Heights
Nearby schools
Schools provided by the listing agent
- Middle: Alamo Heights
- High: Alamo Heights
- District: Alamo Heights I.S.D.
Source: LERA MLS. This data may not be complete. We recommend contacting the local school district to confirm school assignments for this home.

Similar homes
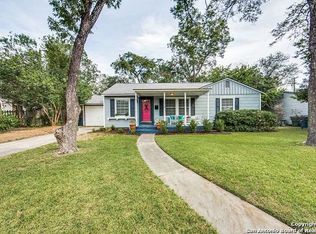
- $375,0003 bd2 ba1.7k sqft1710 MERRIFORD LN, San Antonio, TX 78209For Sale

 MLS ID #2015167, Michelle Plazek TREC #604864, Realty Advantage. LERA MLS
 - $458,7503 bd2 ba1.4k sqft352 LARCHMONT DR, San Antonio, TX 78209For Sale
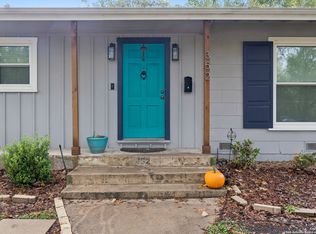 MLS ID #1967868, Teresa Zepeda TREC #706355, Real Broker, LLC. LERA MLS
 - $269,9903 bd2 ba1.6k sqft219 Karen ln, San Antonio, TX 78209For Sale
 MLS ID #1935458, Jacob Delgado TREC #607813, AXIS Brokerage. LERA MLS
 - $350,0003 bd2 ba1.1k sqft8101 & 8103 Janda Susan Rd, San Antonio, TX 78209For Sale
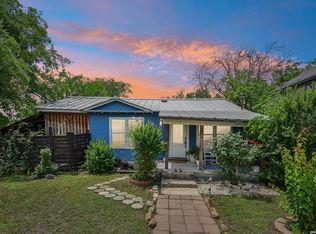 MLS ID #1966369, Anthony Huerta TREC #671534, Exquisite Properties, LLC. LERA MLS
 - $453,7004 bd2 ba1.4k sqft542 BRIGHTWOOD PL, San Antonio, TX 78209For SaleMLS ID #2012397, JonPaul Martin TREC #529431, Keller Williams Heritage. LERA MLS
- $389,0003 bd2 ba1.8k sqft336 NORTH DR, San Antonio, TX 78201For SaleMLS ID #2015669, Patrick Bean TREC #813432, eXp Realty. LERA MLS
- $349,0003 bd2 ba2.1k sqft3102 Hitching Post, San Antonio, TX 78217For SaleMLS ID #2008042, Ellen McDonough TREC #398375, Phyllis Browning Company. LERA MLS
- $304,9003 bd2 ba1.4k sqft5721 Timber Star, San Antonio, TX 78250For SaleMLS ID #2015589, Lisa Cabrera TREC #649703, Resi Realty, LLC. LERA MLS
- $320,0004 bd3 ba1.8k sqft707 N PINE ST, San Antonio, TX 78202For SaleMLS ID #1962913, Melissa Stagers TREC #435856, M. Stagers Realty Partners. LERA MLS
- $300,0003 bd2 ba1.3k sqft147 North Dr, San Antonio, TX 78201For SaleMLS ID #1961311, Allison Schwarz TREC #677713, 1 Percent Lists Lonestar Realty. LERA MLS
- $465,0003 bd2 ba1.9k sqft634 ROCKHILL DR, San Antonio, TX 78209For SaleMLS ID #1992866, Tori Vendola TREC #564515, Reliance Residential Realty -. LERA MLS
- $329,0004 bd3 ba1.9k sqft15101 Encino Verde, San Antonio, TX 78232For SaleMLS ID #1996139, Edna Lockwood TREC #630815, Compass RE Texas, LLC. LERA MLS
- $369,9994 bd2 ba1.8k sqft346 Shannon Lee, San Antonio, TX 78216For SaleMLS ID #1996320, Myra Ramirez TREC #641569, 1st Choice Realty Group. LERA MLS
- $319,0004 bd3 ba2.2k sqft413 Golfcrest, Windcrest, TX 78239For SaleMLS ID #2001213, Ralph Rodriguez TREC #405644, Fellowship Real Estate, LLC. LERA MLS
- $219,9903 bd2 ba1.7k sqft2611 Eisenhauer #1403, San Antonio, TX 78209For SaleMLS ID #1950530, Christopher Marti TREC #628996, Keller Williams City-View. LERA MLS
- $339,9003 bd2 ba1.8k sqft17022 TURKEY POINT ST, San Antonio, TX 78232For SaleMLS ID #1965795, Stephen Galvan TREC #700027, Keller Williams Heritage. LERA MLS
- $325,0003 bd3 ba1.9k sqft14235 Red Maple Wood, San Antonio, TX 78249For SaleMLS ID #2014087, Kenneth Ruiz TREC #724161, Keller Williams Heritage. LERA MLS
- $258,5003 bd2 ba1.2k sqft363 E Rampart, San Antonio, TX 78216For SaleMLS ID #2006487, Norma Lety Velazquez TREC #576832, Phyllis Browning Company. LERA MLS
- $335,0002 bd2 ba1.6k sqft1031 W MULBERRY AVE, San Antonio, TX 78201For SaleMLS ID #2004184, Tonantzin Vasquez-Lopez TREC #636682, SERHANT.. LERA MLS
- $399,0003 bd2 ba2k sqft10 OAKWELL FARMS PKWY, San Antonio, TX 78218For SaleMLS ID #1996907, Dylan Thomas TREC #701275, Davidson Properties, Inc.. LERA MLS
