Located on a prominent corner in Terrell Heights, this 'boho chic' residence is a little slice of heaven. Recently renovated bathrooms showcase timeless-yet-modern materials and breathing space to unwind. Multiple living rooms effortlessly flow around the formal dining. The separation of spaces offers welcomed sight-lines, yet a clearly defined floor plan. Cook on the galley kitchen's Cafe induction range with double ovens, plus granite counters and a deep kitchen sink. The primary suite boasts a walk-in closet, ensuite designer's bath and private backyard access. Large guest bedrooms share a generously sized hall bath. Don't overlook the double-pane windows, metal roof, water softener, and attached two car garage! Outside, the fully fenced backyard is 'L-shaped'; one section features a prairie lifestyle with chicken coop and veggie garden, while the other encircles a partially shaded patio. Low-maintenance natural landscaping (including a wildflower butterfly garden) welcome nature to visit and stay for a spell. Walkable to restaurants, shopping (Target, anyone?), minutes to Ft Sam and major highways. Plus, award-winning Alamo Heights ISD. This is your home--see it today! View a full video tour on Instagram highlights @letsberealestate. **Property is listed for sale -or- lease**
Sold
Price Unknown
303 BREES BLVD, San Antonio, TX 78209
3beds
2,028sqft
Single Family Residence
Built in 1948
0.25 Acres Lot
$588,900 Zestimate®
$--/sqft
$2,451 Estimated rent
Home value
$588,900
$554,000 - $630,000
$2,451/mo
Zestimate® history
Owner options
List your home for rent
$2,451/mo
Rent Zestimate®
Find your next renter with Zillow Rental Manager. Plus, with online applications, you can quickly screen prospective tenants – for free.
$2,451/mo
Rent Zestimate®
Refinance and save
Refinancing to a lower rate could help reduce your monthly payments and save thousands over the life of the loan.
Explore your selling options
Work with a Zillow partner agent
Leverage their expertise and Zillow's premium Showcase listings to get your home seen by more buyers.
Get startedList with your own agent
Get your home in front of millions of buyers by listing it on Zillow.
Learn how to do itSell it yourself
Take full control of how buyers see your home on Zillow by listing For Sale by Owner (FSBO).
List your homeWhat's special
Zillow last checked:
Listing updated:
Listed by:
Laura Hodge TREC #669392 (210) 854-4624,
Phyllis Browning Company
Source: LERA MLS,MLS#: 1782271
Facts & features
Interior
Bedrooms & bathrooms
- Bedrooms: 3
- Bathrooms: 2
- Full bathrooms: 2
Primary bedroom
- Features: Outside Access, Walk-In Closet(s), Ceiling Fan(s), Full Bath
- Area: 195
- Dimensions: 15 x 13
Bedroom 2
- Area: 187
- Dimensions: 17 x 11
Bedroom 3
- Area: 143
- Dimensions: 13 x 11
Primary bathroom
- Features: Shower Only, Single Vanity
- Area: 63
- Dimensions: 9 x 7
Dining room
- Area: 117
- Dimensions: 13 x 9
Family room
- Area: 204
- Dimensions: 17 x 12
Kitchen
- Area: 144
- Dimensions: 18 x 8
Living room
- Area: 195
- Dimensions: 15 x 13
Heating
- Central, 1 Unit, Electric
Cooling
- Ceiling Fan(s), Central Air
Appliances
- Included: Self Cleaning Oven, Microwave, Disposal, Dishwasher, Water Softener Owned, Electric Water Heater, Electric Cooktop, Double Oven
- Laundry: In Garage
Features
- Two Living Area, Liv/Din Combo, Separate Dining Room, Secondary Bedroom Down, High Speed Internet, All Bedrooms Downstairs, Walk-In Closet(s), Master Downstairs, Ceiling Fan(s), Chandelier, Solid Counter Tops, Programmable Thermostat
- Flooring: Ceramic Tile, Wood
- Windows: Double Pane Windows, Window Coverings
- Has basement: No
- Attic: Access Only
- Number of fireplaces: 1
- Fireplace features: One, Living Room, Mock Fireplace
Interior area
- Total structure area: 2,028
- Total interior livable area: 2,028 sqft
Property
Parking
- Total spaces: 2
- Parking features: Two Car Garage, Attached, Garage Faces Side, Garage Door Opener, Utility Area in Garage
- Attached garage spaces: 2
Features
- Levels: One
- Stories: 1
- Patio & porch: Patio
- Exterior features: Rain Gutters
- Pool features: None
- Fencing: Privacy
Lot
- Size: 0.25 Acres
- Features: Corner Lot, 1/4 - 1/2 Acre, Level, Curbs, Sidewalks, Streetlights
- Residential vegetation: Mature Trees, Mature Trees (ext feat)
Details
- Additional structures: Shed(s)
- Parcel number: 090640250120
Construction
Type & style
- Home type: SingleFamily
- Architectural style: Traditional
- Property subtype: Single Family Residence
Materials
- Asbestos, Siding
- Foundation: Slab
- Roof: Metal
Condition
- Pre-Owned
- New construction: No
- Year built: 1948
Utilities & green energy
- Electric: CPS
- Gas: CPS
- Sewer: SAWS, Sewer System
- Water: SAWS, Water System
- Utilities for property: City Garbage service
Community & HOA
Community
- Features: Playground, City Bus, School Bus
- Security: Smoke Detector(s), Security System Owned
- Subdivision: Terrell Heights
Location
- Region: San Antonio
Financial & listing details
- Tax assessed value: $486,220
- Annual tax amount: $11,607
- Date on market: 9/11/2025
- Cumulative days on market: 76 days
- Listing terms: Conventional,VA Loan,Cash
- Road surface type: Paved
Price history
| Date | Event | Price |
|---|---|---|
| 8/21/2024 | Sold | -- |
Source:  LERA MLS #1782271 Report a problem LERA MLS #1782271 Report a problem | ||
| 8/8/2024 | Pending sale | $575,000$284/sqft |
Source: LERA MLS #1782271 Report a problem | ||
| 7/29/2024 | Contingent | $575,000$284/sqft |
Source: LERA MLS #1782271 Report a problem | ||
| 7/17/2024 | Price change | $575,000-1.7%$284/sqft |
Source: LERA MLS #1782271 Report a problem | ||
| 6/28/2024 | Price change | $585,000-0.8%$288/sqft |
Source: LERA MLS #1782271 Report a problem | ||
| 6/13/2024 | Listed for sale | $590,000+0.4%$291/sqft |
Source: LERA MLS #1782271 Report a problem | ||
| 5/28/2024 | Listing removed | -- |
Source: LERA MLS #1773471 Report a problem | ||
| 5/8/2024 | Listed for sale | $587,500+43.6%$290/sqft |
Source: LERA MLS #1773471 Report a problem | ||
| 6/30/2019 | Sold | -- |
Source: Agent Provided Report a problem | ||
| 6/22/2019 | Listed for sale | $409,000$202/sqft |
Source: Coldwell Banker D'Ann Harper #1377757 Report a problem | ||
| 6/22/2019 | Pending sale | $409,000$202/sqft |
Source: Coldwell Banker D'Ann Harper #1377757 Report a problem | ||
| 5/9/2019 | Listed for sale | $409,000$202/sqft |
Source: Coldwell Banker D'Ann Harper, Realtors #1377757 Report a problem | ||
| 4/22/2019 | Pending sale | $409,000$202/sqft |
Source: Coldwell Banker D'Ann Harper, Realtors #1377757 Report a problem | ||
| 4/17/2019 | Listed for sale | $409,000+41.1%$202/sqft |
Source: Coldwell Banker D'Ann Harper #1377757 Report a problem | ||
| 6/29/2009 | Sold | -- |
Source: LERA MLS #781086 Report a problem | ||
| 4/18/2009 | Listed for sale | $289,900-3.3%$143/sqft |
Source: Mark Willis #781086 Report a problem | ||
| 4/7/2009 | Listing removed | $299,900$148/sqft |
Source: TNC Report a problem | ||
| 3/6/2009 | Listed for sale | $299,900$148/sqft |
Source: TNC Report a problem | ||
Public tax history
| Year | Property taxes | Tax assessment |
|---|---|---|
| 2025 | $8,465 -6.1% | $486,220 -1.8% |
| 2024 | $9,012 +8.1% | $495,000 -0.5% |
| 2023 | $8,334 -15.9% | $497,528 +10% |
| 2022 | $9,913 | $452,298 +10% |
| 2021 | -- | $411,180 -3.1% |
| 2020 | -- | $424,130 +0.3% |
| 2019 | $10,231 | $422,670 +4.5% |
| 2018 | $10,231 +6.7% | $404,570 +2.5% |
| 2017 | $9,587 +8% | $394,730 +7.8% |
| 2016 | $8,875 +12% | $366,300 +10% |
| 2015 | $7,923 | $333,000 +3.9% |
| 2014 | $7,923 | $320,620 +12% |
| 2013 | -- | $286,209 +10% |
| 2012 | -- | $260,190 +0.6% |
| 2011 | -- | $258,600 -0.9% |
| 2010 | -- | $260,990 -8.3% |
| 2009 | -- | $284,730 +5.9% |
| 2008 | -- | $268,840 +10% |
| 2007 | -- | $244,400 +15% |
| 2006 | -- | $212,600 +14.8% |
| 2005 | -- | $185,190 |
| 2004 | -- | -- |
| 2003 | -- | -- |
| 2002 | -- | -- |
| 2001 | -- | -- |
| 2000 | -- | -- |
Find assessor info on the county website
Neighborhood: Terrell Heights
Nearby homes
- $355,1003 bd1 ba1.2k sqft307 Brees Blvd, San Antonio, TX 78209Off Market
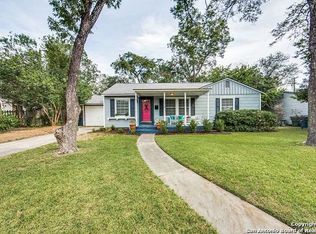
- $355,8002 bd1 ba1.6k sqft308 Devonshire Dr, San Antonio, TX 78209Off Market
- $549,4003 bd3 ba1.9k sqft304 Devonshire Dr, San Antonio, TX 78209Off Market
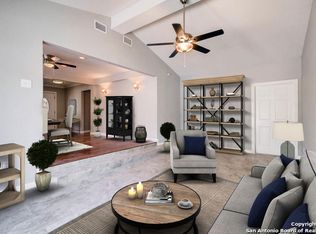
- $370,0003 bd1 ba1.5k sqft311 Brees Blvd, San Antonio, TX 78209For Sale
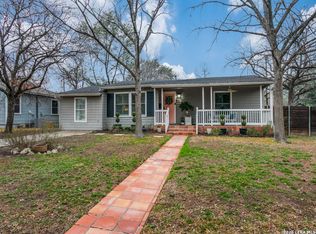
- $487,0003 bd2 ba1.8k sqft247 Brees Blvd, San Antonio, TX 78209Off Market
- $375,8002 bd1 ba1.2k sqft312 Devonshire Dr, San Antonio, TX 78209Off Market
- $385,6002 bd1 ba1.7k sqft302 Brees Blvd, San Antonio, TX 78209Off Market
- $341,6003 bd1 ba1.3k sqft306 Brees Blvd, San Antonio, TX 78209Off Market
Nearby schools
GreatSchools rating
- 9/10Woodridge Elementary SchoolGrades: 1-5Distance: 0.8 mi
- 9/10Alamo Heights Junior High SchoolGrades: 6-8Distance: 1 mi
- 7/10Alamo Heights High SchoolGrades: 9-12Distance: 1 mi
Schools provided by the listing agent
- Elementary: Woodridge
- Middle: Alamo Heights
- High: Alamo Heights
- District: Alamo Heights I.S.D.
Source: LERA MLS. This data may not be complete. We recommend contacting the local school district to confirm school assignments for this home.
Get a cash offer in 3 minutes
Find out how much your home could sell for in as little as 3 minutes with a no-obligation cash offer.
Estimated market value
$588,900
Get a cash offer in 3 minutes
Find out how much your home could sell for in as little as 3 minutes with a no-obligation cash offer.
Estimated market value
$588,900
- Texas
- Bexar County
- San Antonio
- 78209
- Terrell Heights
- 303 BREES BLVD
Nearby cities
Nearby neighborhoods
Nearby zip codes
Other San Antonio Topics
