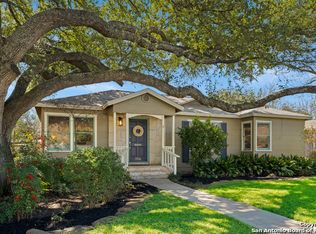
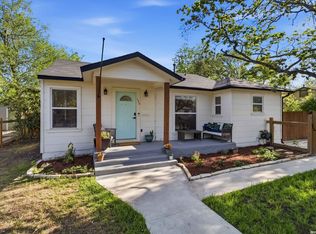
Tucked beneath mature trees in the heart of Terrell Heights, this charming 3-bedroom, 2-bath cottage-style home offers timeless character just minutes from Downtown San Antonio. Situated on a beautifully manicured lot, the home welcomes you with inviting curb appeal and a spacious covered front porch perfect for relaxing mornings or evening conversations. Inside, you'll find a light-filled interior with rich hardwood floors, crown molding accents, neutral designer tones, and a seamless flowing layout ideal for both entertaining and everyday living. The main living area opens effortlessly to the dining space, creating a warm and inviting atmosphere throughout. The kitchen features granite countertops, abundant white cabinetry, stainless steel appliances, and gas cooking, blending style and functionality. Just beyond the kitchen is a versatile second living area complete with Saltillo tile flooring, ceiling fan, and direct access to the private backyard retreat. The spacious primary suite offers a private en-suite bth with a walk-in shower and pedestal sink, while two additional bedrooms share a well-appointed guest bath. Step outside to enjoy the peaceful backyard oasis with mature shade trees and plenty of room for a fire pit, garden, hot tub, or playscape. The back patio creates the perfect setting for entertaining or quiet evenings outdoors. Additional highlights include a whole-home water softener, reverse osmosis system, transferable lifetime foundation warranty, fresh interior and exterior paint, updated windows, and a roof replaced in 2020. Washer, dryer, refrigerator, and playscape all convey with the sale. Ideally located less than 10 miles from Downtown San Antonio and within walking distance to McNay Art Museum, local coffee shops, and neighborhood dining. Conveniently positioned near shopping, grocery stores, and entertainment while zoned to highly regarded Alamo Heights Independent School District. Come experience the charm, character, and lifestyle this Terrell Heights gem has to offer.
For sale
$458,750
352 LARCHMONT DR, San Antonio, TX 78209
3beds
1,432sqft
Single Family Residence
Built in 1948
0.26 Acres Lot
$444,700 Zestimate®
$320/sqft
$-- HOA
What's special
- 98 days |
- 103 |
- 3 |
Zillow last checked:
Listing updated:
Listed by:
Teresa Zepeda TREC #706355 (210) 387-2584,
Real Broker, LLC
Source: LERA MLS,MLS#: 1967868
Facts & features
Interior
Bedrooms & bathrooms
- Bedrooms: 3
- Bathrooms: 2
- Full bathrooms: 2
Primary bedroom
- Features: Ceiling Fan(s)
- Area: 143
- Dimensions: 13 x 11
Bedroom 2
- Area: 143
- Dimensions: 13 x 11
Bedroom 3
- Area: 143
- Dimensions: 13 x 11
Primary bathroom
- Features: Shower Only
- Area: 42
- Dimensions: 6 x 7
Family room
- Area: 266
- Dimensions: 19 x 14
Kitchen
- Area: 132
- Dimensions: 12 x 11
Living room
- Area: 231
- Dimensions: 21 x 11
Heating
- Central, Natural Gas
Cooling
- Central Air
Appliances
- Included: Microwave, Range, Gas Cooktop, Disposal, Dishwasher
- Laundry: Main Level, Laundry Room, Washer Hookup, Dryer Connection
Features
- One Living Area, Separate Dining Room, Utility Room Inside, Open Floorplan, All Bedrooms Downstairs, Ceiling Fan(s), Solid Counter Tops
- Flooring: Saltillo Tile, Wood
- Has fireplace: No
- Fireplace features: Not Applicable
Interior area
- Total interior livable area: 1,432 sqft
Video & virtual tour
Property
Parking
- Total spaces: 2
- Parking features: Two Car Garage, Detached
- Garage spaces: 2
Features
- Levels: One
- Stories: 1
- Patio & porch: Patio
- Exterior features: Rain Gutters
- Pool features: None
- Fencing: Privacy
Lot
- Size: 0.26 Acres
- Residential vegetation: Mature Trees
Details
- Parcel number: 090660270480
Construction
Type & style
- Home type: SingleFamily
- Architectural style: Traditional
- Property subtype: Single Family Residence
Materials
- Asbestos, Wood Siding
- Roof: Composition
Condition
- Pre-Owned
- New construction: No
- Year built: 1948
Utilities & green energy
- Electric: CPS
- Sewer: Sewer System
- Water: SAWS, Water System
Community & HOA
Community
- Features: None
- Security: Smoke Detector(s)
- Subdivision: Terrell Heights
Location
- Region: San Antonio
Financial & listing details
- Price per square foot: $320/sqft
- Tax assessed value: $430,230
- Annual tax amount: $9,647
- Price range: $458.8K - $458.8K
- Date on market: 5/18/2026
- Cumulative days on market: 285 days
- Listing terms: Conventional,FHA,VA Loan,Cash
Estimated market value
$444,700
$422,000 - $467,000
$2,034/mo
Price history
| Date | Event | Price |
|---|---|---|
| 5/18/2026 | Price change | $458,750-0.1%$320/sqft |
Source:  LERA MLS #1967868 Report a problem LERA MLS #1967868 Report a problem | ||
| 11/13/2025 | Listed for sale | $459,000+10.6%$321/sqft |
Source: LERA MLS #1922556 Report a problem | ||
| 3/1/2022 | Sold | -- |
Source: Realty Austin solds #1580007_78209 Report a problem | ||
| 1/29/2022 | Pending sale | $415,000$290/sqft |
Source:  Realty Austin #1580007 Report a problem Realty Austin #1580007 Report a problem | ||
| 1/28/2022 | Contingent | $415,000$290/sqft |
Source: LERA MLS #1580007 Report a problem | ||
| 1/27/2022 | Listed for sale | $415,000$290/sqft |
Source: LERA MLS #1580007 Report a problem | ||
| 1/17/2022 | Pending sale | $415,000$290/sqft |
Source: Realty Austin #1580007 Report a problem | ||
| 1/16/2022 | Contingent | $415,000$290/sqft |
Source: LERA MLS #1580007 Report a problem | ||
| 1/13/2022 | Price change | $415,000-2.4%$290/sqft |
Source: LERA MLS #1580007 Report a problem | ||
| 1/7/2022 | Listed for sale | $425,000$297/sqft |
Source: LERA MLS #1580007 Report a problem | ||
| 1/2/2022 | Listing removed | -- |
Source: LERA MLS #1578848 Report a problem | ||
| 12/30/2021 | Listed for sale | $425,000+37.8%$297/sqft |
Source: LERA MLS #1578848 Report a problem | ||
| 5/29/2018 | Sold | -- |
Source: LERA MLS #1285277 Report a problem | ||
| 4/12/2018 | Price change | $308,500-2%$215/sqft |
Source: Phyllis Browning Co. #1285277 Report a problem | ||
| 2/23/2018 | Price change | $314,900-3.1%$220/sqft |
Source: Phyllis Browning Co. #1285277 Report a problem | ||
| 1/2/2018 | Listed for sale | $325,000+30%$227/sqft |
Source: Phyllis Browning Company #1285277 Report a problem | ||
| 3/28/2013 | Sold | -- |
Source: LERA MLS #986816 Report a problem | ||
| 2/27/2013 | Listed for sale | $250,000$175/sqft |
Source: Kuper Sotheby's Int'l Realty #986816 Report a problem | ||
Public tax history
| Year | Property taxes | Tax assessment |
|---|---|---|
| 2025 | $7,335 -24.3% | $430,230 |
| 2024 | $9,685 0% | $430,230 |
| 2023 | $9,687 +26.1% | $430,230 +21.1% |
| 2022 | $7,680 -0.5% | $355,300 +10% |
| 2021 | $7,721 | $323,000 +0.3% |
| 2020 | $7,721 +0.4% | $322,010 +0.3% |
| 2019 | $7,692 | $321,030 -3.3% |
| 2018 | $7,692 +0.1% | $331,850 +4.1% |
| 2017 | $7,686 +10.4% | $318,835 +10% |
| 2016 | $6,960 +15.3% | $289,850 +10% |
| 2015 | $6,037 | $263,500 +7.1% |
| 2014 | $6,037 | $246,020 +9.3% |
| 2013 | -- | $225,080 +9.3% |
| 2012 | -- | $205,890 +0.6% |
| 2011 | -- | $204,760 -0.9% |
| 2010 | -- | $206,540 -6.7% |
| 2009 | -- | $221,320 +6.3% |
| 2008 | -- | $208,200 +13.6% |
| 2007 | -- | $183,200 +16.8% |
| 2006 | -- | $156,820 +12.2% |
| 2005 | -- | $139,740 |
| 2004 | -- | -- |
| 2003 | -- | -- |
| 2002 | -- | -- |
| 2001 | -- | -- |
| 2000 | -- | -- |
Find assessor info on the county website
Monthly payment
Est. payment
Payment breakdown
Explore the cost of this home by adjusting the details. Changes won't be saved.Climate risks
Neighborhood: Terrell Heights
Nearby schools
GreatSchools rating
- 9/10Woodridge Elementary SchoolGrades: 1-5Distance: 0.8 mi
- 9/10Alamo Heights Junior High SchoolGrades: 6-8Distance: 1 mi
- 7/10Alamo Heights High SchoolGrades: 9-12Distance: 1.2 mi
Schools provided by the listing agent
- Elementary: Woodridge
- Middle: Alamo Heights
- High: Alamo Heights
- District: Alamo Heights I.S.D.
Source: LERA MLS. This data may not be complete. We recommend contacting the local school district to confirm school assignments for this home.
- $411,8002 bd2 ba1.3k sqft356 Larchmont Dr, San Antonio, TX 78209Off Market
- $446,1002 bd2 ba1.2k sqft348 Larchmont Dr, San Antonio, TX 78209Off Market

- $354,4003 bd2 ba400 sqft344 Larchmont Dr, San Antonio, TX 78209Off Market
- $560,9003 bd2 ba2.1k sqft360 Larchmont Dr, San Antonio, TX 78209Off Market

- $372,2003 bd1 ba1.4k sqft349 Irvington Dr, San Antonio, TX 78209Off Market
- $326,5002 bd1 ba1k sqft353 Irvington Dr, San Antonio, TX 78209Off Market
- $342,0002 bd2 ba1.1k sqft345 Irvington Dr, San Antonio, TX 78209Off Market
- $814,7004 bd3 ba3.2k sqft355 Larchmont Dr, San Antonio, TX 78209Off Market
A local agent can set up tours, give advice and negotiate with sellers.
Similar homes
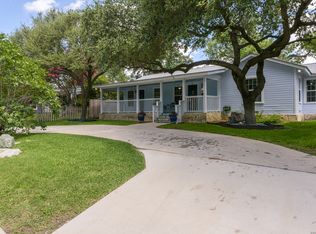
- $460,0003 bd3 ba1.6k sqft219 Brees, San Antonio, TX 78209For Sale
 MLS ID #1991188, Nena King TREC #421584, Nix Realty Company. LERA MLS
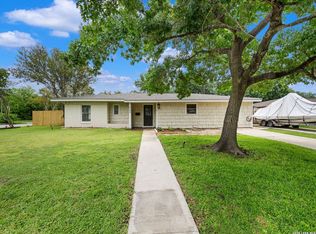
 - $453,7004 bd2 ba1.4k sqft542 BRIGHTWOOD PL, San Antonio, TX 78209For Sale
 MLS ID #1971515, Harry Kuper TREC #603189, Kuper Sotheby's Int'l Realty. LERA MLS
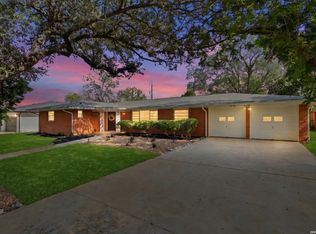
 - $465,0003 bd2 ba1.9k sqft634 ROCKHILL DR, San Antonio, TX 78209For Sale
 MLS ID #1992866, Tori Vendola TREC #564515, Reliance Residential Realty -. LERA MLS
 - $499,0003 bd2 ba1.5k sqft124 Bryn Mawr, San Antonio, TX 78209For Sale
 MLS ID #1955672, Jane Tomaszewski TREC #617418, JB Goodwin, REALTORS. LERA MLS
 - $540,0003 bd3 ba1.9k sqft631 E Nottingham Dr, San Antonio, TX 78209For SaleMLS ID #2002493, Dylan Thomas TREC #701275, Davidson Properties, Inc.. LERA MLS
- $560,0003 bd2 ba1.6k sqft108 CHEVY CHASE DR, San Antonio, TX 78209For SaleMLS ID #1973484, Carter Craig TREC #626137, Engel & Volkers Alamo Heights. LERA MLS
- $324,9003 bd1 ba1.5k sqft311 Brees, San Antonio, TX 78209For SaleMLS ID #1958929, Susan Sheffield TREC #631163, Engel & Volkers Alamo Heights. LERA MLS
- $510,0003 bd2 ba1.3k sqft120 Corona Avenue, San Antonio, TX 78209For SaleMLS ID #2003976, Deanna Wright TREC #566830, Kuper Sotheby's Int'l Realty. LERA MLS
- $389,9993 bd2 ba1.1k sqft8101 & 8103 Janda Susan Rd, San Antonio, TX 78209For SaleMLS ID #1966369, Anthony Huerta TREC #671534, Exquisite Properties, LLC. LERA MLS
- $430,0002 bd2 ba1.3k sqft421 ELEANOR AVE, San Antonio, TX 78209For SaleMLS ID #2008142, David Boullosa TREC #834133, JB Goodwin, REALTORS. LERA MLS
- $269,9903 bd2 ba1.6k sqft219 Karen ln, San Antonio, TX 78209For SaleMLS ID #1935458, Jacob Delgado TREC #607813, AXIS Brokerage. LERA MLS
- $640,0004 bd2 ba1.8k sqft261 E Oakview Pl, San Antonio, TX 78209For SaleMLS ID #1963369, David Kauffman TREC #654998, Keller Williams City-View. LERA MLS
- $449,0004 bd3 ba2k sqft1918 Longfield, San Antonio, TX 78248For SaleMLS ID #2008868, Dayna Zolninger TREC #516288, LPT Realty, LLC. LERA MLS
- $515,0003 bd2 ba1.5k sqft6730 E Loop 1604 S, Adkins, TX 78101For SaleMLS ID #1951015, Robbie Moreno TREC #768238, Real Broker, LLC. LERA MLS
- $375,0003 bd2 ba2.1k sqft421 Windcrest Dr., Windcrest, TX 78239For SaleMLS ID #1994758, Annette Skalomenos TREC #534989, Coldwell Banker D'Ann Harper. LERA MLS
- $519,4002 bd2 ba1.4k sqft126 Princess Pass, San Antonio, TX 78212For SaleMLS ID #2000629, Debbie Maltz TREC #259825, Kuper Sotheby's Int'l Realty. LERA MLS
- $258,5003 bd2 ba1.2k sqft363 E Rampart, San Antonio, TX 78216For SaleMLS ID #2006487, Norma Lety Velazquez TREC #576832, Phyllis Browning Company. LERA MLS
- $395,0002 bd3 ba1.8k sqft201 ELLWOOD ST #211, San Antonio, TX 78209For SaleMLS ID #2004611, Kate Park TREC #478783, Nix Realty Company. LERA MLS
- $399,0004 bd3 ba2.1k sqft16707 Parkstone Blvd, San Antonio, TX 78232For SaleMLS ID #1956762, Annette Power TREC #824475, Keller Williams Heritage. LERA MLS
- $280,0003 bd3 ba1.7k sqft511 Millwood, San Antonio, TX 78216For SaleMLS ID #1996449, Dora Delgado TREC #647846, San Antonio Elite Realty. LERA MLS
