Awesome in ground POOL!! Great Home with additional Detached Quarters. Set on a spacious 5-acre lot off Loop 1604, this 3-bedroom, 2-bathroom home offers a unique opportunity. Built in 1945, with 1,536 square feet of living space. With two living rooms, there's ample space for gathering and relaxation. This well-loved property combines the tranquility of country living with the convenience of nearby city amenities. Don't miss out on making this special home your own.
For sale
Price cut: $20K (7/29)
$515,000
6730 E Loop 1604 S, Adkins, TX 78101
3beds
1,536sqft
Single Family Residence
Built in 1945
5 Acres Lot
$504,800 Zestimate®
$335/sqft
$-- HOA
What's special
In ground poolDetached quarters
- 201 days
- 777
- 58
Zillow last checked:
Listing updated:
Listed by:
Robbie Moreno TREC #768238 (210) 844-7785,
Real Broker, LLC
Source: LERA MLS,MLS#: 1951015
Facts & features
Interior
Bedrooms & bathrooms
- Bedrooms: 3
- Bathrooms: 2
- Full bathrooms: 2
Primary bedroom
- Features: Walk-In Closet(s), Ceiling Fan(s), Full Bath
- Area: 240
- Dimensions: 15 x 16
Bedroom 2
- Area: 120
- Dimensions: 12 x 10
Bedroom 3
- Area: 120
- Dimensions: 10 x 12
Primary bathroom
- Features: Shower Only, Single Vanity
- Area: 90
- Dimensions: 10 x 9
Dining room
- Area: 120
- Dimensions: 10 x 12
Kitchen
- Area: 120
- Dimensions: 10 x 12
Living room
- Area: 208
- Dimensions: 16 x 13
Heating
- Central, Electric
Cooling
- Central Air
Appliances
- Included: Microwave, Range, Vented Exhaust Fan
- Laundry: Washer Hookup, Dryer Connection
Features
- Two Living Area, Separate Dining Room, Open Floorplan, Ceiling Fan(s)
- Flooring: Ceramic Tile, Wood
- Has basement: No
- Has fireplace: No
- Fireplace features: Not Applicable
Interior area
- Total interior livable area: 1,536 sqft
Property
Parking
- Total spaces: 2
- Parking features: Two Car Garage
- Garage spaces: 2
Features
- Levels: One
- Stories: 1
- Patio & porch: Covered
- Exterior features: Outdoor Kitchen
- Has private pool: Yes
- Pool features: In Ground, Diving Board
- Fencing: Partial
- Has view: Yes
- View description: County VIew
Lot
- Size: 5 Acres
- Features: 2 - 5 Acres, Level
- Residential vegetation: Mature Trees, Mature Trees (ext feat)
Details
- Additional structures: Shed(s), Second Residence
- Parcel number: 051420000035
Construction
Type & style
- Home type: SingleFamily
- Property subtype: Single Family Residence
Materials
- Siding
- Foundation: Slab
- Roof: Composition
Condition
- Pre-Owned
- New construction: No
- Year built: 1945
Utilities & green energy
- Sewer: Sewer System
- Water: Water System
- Utilities for property: Cable Available
Community & HOA
Community
- Features: None
- Subdivision: Adkins Area
Location
- Region: Adkins
Financial & listing details
- Price per square foot: $335/sqft
- Tax assessed value: $425,310
- Annual tax amount: $7,552
- Price range: $515K - $515K
- Date on market: 3/21/2026
- Cumulative days on market: 166 days
- Listing terms: Conventional,FHA,VA Loan,TX Vet,Cash,Investors OK
Estimated market value
$504,800
$480,000 - $530,000
$2,368/mo
Price history
| Date | Event | Price |
|---|---|---|
| 7/29/2026 | Price change | $515,000-3.7%$335/sqft |
Source:  LERA MLS #1951015 Report a problem LERA MLS #1951015 Report a problem | ||
| 5/23/2026 | Listed for sale | $535,000$348/sqft |
Source: LERA MLS #1951015 Report a problem | ||
| 5/16/2026 | Contingent | $535,000$348/sqft |
Source: LERA MLS #1951015 Report a problem | ||
| 5/13/2026 | Listed for sale | $535,000$348/sqft |
Source: LERA MLS #1951015 Report a problem | ||
| 5/11/2026 | Pending sale | $535,000$348/sqft |
Source: LERA MLS #1951015 Report a problem | ||
| 4/7/2026 | Contingent | $535,000$348/sqft |
Source: LERA MLS #1951015 Report a problem | ||
| 3/21/2026 | Listed for sale | $535,000$348/sqft |
Source: LERA MLS #1951015 Report a problem | ||
Public tax history
| Year | Property taxes | Tax assessment |
|---|---|---|
| 2025 | $1,576 +6.7% | $353,125 +10% |
| 2024 | $1,477 -3.8% | $321,023 +10% |
| 2023 | $1,535 -47.1% | $291,839 +10% |
| 2022 | $2,903 +4.5% | $265,308 +10% |
| 2021 | $2,778 | $241,189 +10% |
| 2020 | $2,778 +2.9% | $219,263 +10% |
| 2019 | $2,700 | $199,330 +6% |
| 2018 | $2,700 +10.4% | $187,980 +5% |
| 2017 | $2,445 | $179,020 +10% |
| 2016 | -- | $162,745 +10% |
| 2015 | $2,516 | $147,950 -3.2% |
| 2014 | $2,516 | $152,870 +5.8% |
| 2013 | -- | $144,450 -0.8% |
| 2012 | -- | $145,680 0% |
| 2011 | -- | $145,700 -2.4% |
| 2010 | -- | $149,330 -0.3% |
| 2009 | -- | $149,760 +1.3% |
| 2008 | -- | $147,810 +3.1% |
| 2007 | -- | $143,340 +16.2% |
| 2005 | -- | $123,400 |
| 2004 | -- | -- |
| 2003 | -- | -- |
| 2002 | -- | -- |
| 2001 | -- | -- |
| 2000 | -- | -- |
Find assessor info on the county website
Monthly payment
Est. payment
Payment breakdown
Explore the cost of this home by adjusting the details. Changes won't be saved.Climate risks
Neighborhood: 78101
Nearby schools
Schools provided by the listing agent
- Elementary: Oak Crest Elementary
- Middle: Heritage
- High: East Central
- District: East Central I.S.D
Source: LERA MLS. This data may not be complete. We recommend contacting the local school district to confirm school assignments for this home.
- $--3 bd2 ba1.4k sqft6730 N Loop 1604 E #-00151, San Antonio, TX 78247Off Market
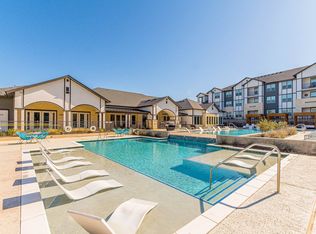
- $--1 bd1 ba698 sqft6730 N Loop 1604 E #4-04305, San Antonio, TX 78247Off Market
- $--1 bd1 ba698 sqft6730 N Loop 1604 E #3-03107, San Antonio, TX 78247Off Market
- $--2 bd2 ba983 sqft6730 N Loop 1604 E #4-04206, San Antonio, TX 78247Off Market
Similar homes
- $265,7773 bd2 ba1.7k sqft16630 martins ferry, San Antonio, TX 78247For Sale
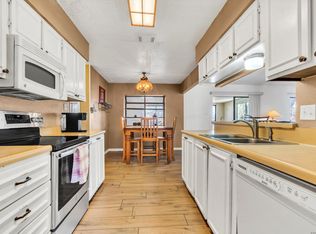
 MLS ID #1950486, Karla Sanchez TREC #817200, Keller Williams Heritage. LERA MLS
 - $440,0003 bd3 ba2.2k sqft7627 TRIPLE OAKS DR, San Antonio, TX 78263For Sale
 MLS ID #1993726, Aaleyah Cortez TREC #745102, Keller Williams Heritage. LERA MLS
 - $425,0003 bd2 ba2.1k sqft1033 E Live Oak, Schertz, TX 78154For Sale
 MLS ID #2014074, Dean Ponseti TREC #813596, eXp Realty. LERA MLS
 - $475,0003 bd3 ba2.1k sqft15907 WOLF CREEK ST, San Antonio, TX 78232For Sale
 MLS ID #2020756, Christopher Galvan TREC #723068, Keller Williams Heritage. LERA MLS
 - $550,0004 bd2 ba2.2k sqft7503 Quail Run, San Antonio, TX 78209For SaleMLS ID #2002791, Jeff Smith TREC #430382, San Antonio Elite Realty. LERA MLS
- $450,0004 bd3 ba2.2k sqft14047 QUARLES ST, San Antonio, TX 78247For SaleMLS ID #2008023, Charles Gafford TREC #691603, Keller Williams City-View. LERA MLS
- $295,0003 bd2 ba1.3k sqft31320 SUNLIGHT DR, Bulverde, TX 78163For SaleMLS ID #1993278, Devin Resendez TREC #663042, Keller Williams Legacy. LERA MLS
- $449,9003 bd2 ba1.9k sqft634 ROCKHILL DR, San Antonio, TX 78209For SaleMLS ID #1992866, Tori Vendola TREC #564515, Reliance Residential Realty -. LERA MLS
- $485,0004 bd2 ba1.9k sqft26247 Needle Point, San Antonio, TX 78260For SaleMLS ID #1958431, Melissa Stagers TREC #435856, M. Stagers Realty Partners. LERA MLS
- $298,0003 bd3 ba2k sqft3439 BUTTERLEIGH, San Antonio, TX 78247For SaleMLS ID #2021103, Briana Collazo TREC #705796, Texas Premier Realty. LERA MLS
- $342,0003 bd2 ba1.8k sqft8519 Marathon, Universal City, TX 78148For SaleMLS ID #2020833, Laurel Montgomery-Torres TREC #587628, Mike Jones Realty. LERA MLS
- $345,0004 bd3 ba2k sqft4903 LA POSADA ST, San Antonio, TX 78233For SaleMLS ID #1965615, David Bowman TREC #342217, Morningstar Realty. LERA MLS
- $345,0003 bd2 ba1.8k sqft5947 Akin Place, San Antonio, TX 78261For SaleMLS ID #2017073, Kristian Forks TREC #678189, Kuper Sotheby's Int'l Realty. LERA MLS
- $275,0004 bd3 ba2.2k sqft16314 Boulder Pass St, San Antonio, TX 78247For SaleMLS ID #2016705, Dillon Meek TREC #736842, Keller Williams Realty. LERA MLS
- $444,0004 bd2 ba1.4k sqft542 BRIGHTWOOD PL, San Antonio, TX 78209For SaleMLS ID #2012397, JonPaul Martin TREC #529431, Keller Williams Heritage. LERA MLS
- $330,0003 bd2 ba1.8k sqft6034 Royal Pt, San Antonio, TX 78239For SaleMLS ID #2013324, Diego Granillo TREC #753093, Realty United. LERA MLS
- $419,9003 bd2 ba2.1k sqft414 E HATHAWAY DR, San Antonio, TX 78209For SaleMLS ID #2010615, Lynn Boyd TREC #428116, Phyllis Browning Company. LERA MLS
- $499,9993 bd2 ba2.2k sqft27 Villa Verde, San Antonio, TX 78230For SaleMLS ID #1999867, Aden Stiles TREC #699239, Keller Williams Heritage. LERA MLS
- $449,0003 bd3 ba2k sqft26334 Dancing Bear, San Antonio, TX 78260For SaleMLS ID #1991490, Jeanette Perkins TREC #768988, White Label Realty. LERA MLS
- $325,0003 bd2 ba1.6k sqft2611 DANBURY ST, San Antonio, TX 78217For SaleMLS ID #2012234, Tiffanie Kamish TREC #796545, LPT Realty, LLC. LERA MLS
