This one-story ranch home is situated on a large lot on a quiet street in Bel Meade. The welcoming foyer opens to a spacious living room featuring beautiful wood floors and a wood-burning fireplace, creating an inviting setting for everyday living or entertaining. A second living area connects naturally to the kitchen and offers views of the backyard, while the formal dining room provides an elegant space for hosting family and friends. The kitchen is designed for both function and gathering, with granite countertops, gas cooking, a wood-topped breakfast bar, and abundant storage. The primary suite offers a private retreat with a walk-in shower, while two additional bedrooms provide flexibility for family, guests, an office, or hobbies. Outside, the expansive lot, circular driveway, xeriscaped front lawn, detached two-car garage, deck, and generous backyard create exceptional space for entertaining, gardening, recreation, or simply enjoying the peaceful surroundings. The home's elevated setting adds to its sense of privacy and presence. Bel Meade offers access to Bel Meade Park and convenience to Fort Sam Houston and central San Antonio.
For sale
$419,900
414 E HATHAWAY DR, San Antonio, TX 78209
3beds
2,152sqft
Single Family Residence
Built in 1960
0.43 Acres Lot
$416,800 Zestimate®
$195/sqft
$13/mo HOA
What's special
Wood-burning fireplaceDetached two-car garageLarge lotGas cookingWelcoming foyerGenerous backyardFormal dining room
- 7 days
- 435
- 34
Likely to sell faster than
Zillow last checked:
Listing updated:
Listed by:
Lynn Boyd TREC #428116 (210) 863-5758,
Phyllis Browning Company
Source: LERA MLS,MLS#: 2010615
Facts & features
Interior
Bedrooms & bathrooms
- Bedrooms: 3
- Bathrooms: 2
- Full bathrooms: 2
Primary bedroom
- Area: 209
- Dimensions: 19 x 11
Bedroom 2
- Area: 165
- Dimensions: 15 x 11
Bedroom 3
- Area: 143
- Dimensions: 13 x 11
Primary bathroom
- Features: Shower Only, Double Vanity
- Area: 66
- Dimensions: 11 x 6
Dining room
- Area: 210
- Dimensions: 15 x 14
Family room
- Area: 165
- Dimensions: 15 x 11
Kitchen
- Area: 135
- Dimensions: 15 x 9
Living room
- Area: 330
- Dimensions: 22 x 15
Heating
- Central, 1 Unit, Natural Gas
Cooling
- Ceiling Fan(s), Central Air
Appliances
- Included: Self Cleaning Oven, Microwave, Range, Gas Cooktop, Disposal, Dishwasher, Electric Water Heater
- Laundry: Laundry Closet, Main Level, Washer Hookup, Dryer Connection
Features
- Two Living Area, Separate Dining Room, Breakfast Bar, Utility Room Inside, 1st Floor Lvl/No Steps, High Speed Internet, All Bedrooms Downstairs, Walk-In Closet(s), Master Downstairs, Ceiling Fan(s), Chandelier, Solid Counter Tops
- Flooring: Ceramic Tile, Wood
- Windows: Double Pane Windows
- Has basement: No
- Number of fireplaces: 1
- Fireplace features: One, Living Room, Wood Burning
Interior area
- Total interior livable area: 2,152 sqft
Property
Parking
- Total spaces: 2
- Parking features: Two Car Garage, Detached, Garage Door Opener, Circular Driveway
- Garage spaces: 2
- Has uncovered spaces: Yes
Accessibility
- Accessibility features: No Carpet, No Steps Down, No Stairs, First Floor Bath, Full Bath/Bed on 1st Flr, First Floor Bedroom, Stall Shower
Features
- Levels: One
- Stories: 1
- Patio & porch: Deck
- Exterior features: Rain Gutters
- Pool features: None
- Fencing: Privacy
Lot
- Size: 0.43 Acres
- Features: 1/4 - 1/2 Acre
Details
- Additional structures: Shed(s)
- Parcel number: 091400110080
Construction
Type & style
- Home type: SingleFamily
- Architectural style: Traditional
- Property subtype: Single Family Residence
Materials
- Brick, Siding
- Foundation: Slab
- Roof: Composition
Condition
- Pre-Owned
- New construction: No
- Year built: 1960
Utilities & green energy
- Electric: CPS
- Gas: CPS
- Sewer: SAWS, Sewer System
- Water: SAWS, Water System
- Utilities for property: Cable Available, City Garbage service
Green energy
- Water conservation: Water-Smart Landscaping
Community & HOA
Community
- Features: None
- Subdivision: Bel Meade
HOA
- Has HOA: Yes
- HOA fee: $150 annually
- HOA name: BEL MEADE HOA
Location
- Region: San Antonio
Financial & listing details
- Price per square foot: $195/sqft
- Tax assessed value: $454,640
- Annual tax amount: $10,308
- Price range: $419.9K - $419.9K
- Date on market: 8/21/2026
- Cumulative days on market: 9 days
- Listing terms: Conventional,FHA,VA Loan,Cash
- Road surface type: Paved
Estimated market value
$416,800
$396,000 - $438,000
$2,990/mo
Price history
| Date | Event | Price |
|---|---|---|
| 8/21/2026 | Listed for sale | $419,900+0.6%$195/sqft |
Source:  LERA MLS #2010615 Report a problem LERA MLS #2010615 Report a problem | ||
| 7/16/2025 | Listing removed | $417,488$194/sqft |
Source: LERA MLS #1817298 Report a problem | ||
| 6/19/2025 | Listed for sale | $417,488-4%$194/sqft |
Source: LERA MLS #1817298 Report a problem | ||
| 6/14/2025 | Contingent | $434,704$202/sqft |
Source: LERA MLS #1817298 Report a problem | ||
| 5/2/2025 | Price change | $434,704-5.3%$202/sqft |
Source: LERA MLS #1817298 Report a problem | ||
| 10/18/2024 | Listed for sale | $459,000+84%$213/sqft |
Source: LERA MLS #1817298 Report a problem | ||
| 12/18/2012 | Sold | -- |
Source: LERA MLS #948244 Report a problem | ||
| 11/9/2012 | Price change | $249,500-5.8%$116/sqft |
Source: Allbeck Realty #948244 Report a problem | ||
| 10/10/2012 | Price change | $265,000-3.6%$123/sqft |
Source: Allbeck Realty #948244 Report a problem | ||
| 8/10/2012 | Price change | $275,000-6.8%$128/sqft |
Source: Allbeck Realty #948244 Report a problem | ||
| 7/5/2012 | Price change | $295,000-4.8%$137/sqft |
Source: Allbeck Realty #948244 Report a problem | ||
| 5/31/2012 | Listed for sale | $310,000+3.4%$144/sqft |
Source: Allbeck Realty #948244 Report a problem | ||
| 10/8/2010 | Listing removed | $299,900$139/sqft |
Source: Allbeck Realty #858688 Report a problem | ||
| 10/1/2010 | Price change | $299,900-6.3%$139/sqft |
Source: Allbeck Realty #858688 Report a problem | ||
| 9/21/2010 | Price change | $320,000-2.7%$149/sqft |
Source: Allbeck Realty #858688 Report a problem | ||
| 6/22/2010 | Price change | $329,000-6%$153/sqft |
Source: Allbeck Realty #826095 Report a problem | ||
| 4/28/2010 | Price change | $349,999-5.4%$163/sqft |
Source: Allbeck Realty #826095 Report a problem | ||
| 3/21/2010 | Listed for sale | $370,000$172/sqft |
Source: Allbeck Realty #826095 Report a problem | ||
| 4/24/2009 | Sold | -- |
Source: LERA MLS #772185 Report a problem | ||
Public tax history
| Year | Property taxes | Tax assessment |
|---|---|---|
| 2025 | $7,906 -5.1% | $454,640 +0.4% |
| 2024 | $8,329 +8.6% | $453,010 +9.5% |
| 2023 | $7,668 -8.4% | $413,600 -1.1% |
| 2022 | $8,372 -3.3% | $418,363 +10% |
| 2021 | $8,654 | $380,330 -2.6% |
| 2020 | $8,654 -7.2% | $390,660 +4.7% |
| 2019 | $9,322 | $373,030 +6.9% |
| 2018 | $9,322 +14.7% | $349,027 +10% |
| 2017 | $8,129 +9.5% | $317,297 +10% |
| 2016 | $7,426 +16.6% | $288,452 +10% |
| 2015 | $6,370 | $262,229 +10% |
| 2014 | $6,370 | $238,390 +8.8% |
| 2013 | -- | $219,010 +9.5% |
| 2011 | -- | $200,030 -1.3% |
| 2010 | -- | $202,650 +40.3% |
| 2008 | -- | $144,450 +26.4% |
| 2005 | -- | $114,300 |
| 2004 | -- | -- |
| 2003 | -- | -- |
| 2002 | -- | -- |
| 2001 | -- | -- |
| 2000 | -- | -- |
Find assessor info on the county website
Monthly payment
Est. payment
Payment breakdown
Explore the cost of this home by adjusting the details. Changes won't be saved.Climate risks
Neighborhood: Bel Meade Homes Association
Nearby schools
Schools provided by the listing agent
- Elementary: Wilshire
- Middle: Garner
- High: Macarthur
- District: North East I.S.D.
Source: LERA MLS. This data may not be complete. We recommend contacting the local school district to confirm school assignments for this home.

- $581,5003 bd2 ba2.6k sqft418 E Hathaway Dr, San Antonio, TX 78209Off Market
- $705,7004 bd4 ba3.1k sqft410 E Hathaway Dr, San Antonio, TX 78209Off Market
- $447,0002 bd2 ba2.2k sqft422 E Hathaway Dr, San Antonio, TX 78209Off Market
- $325,5003 bd2 ba1.5k sqft406 E Hathaway Dr, San Antonio, TX 78209Off Market
Similar homes
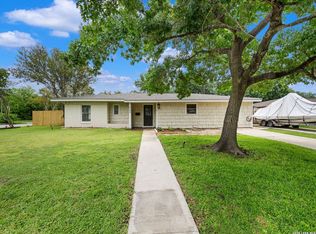
- $453,7004 bd2 ba1.4k sqft542 BRIGHTWOOD PL, San Antonio, TX 78209For Sale
 MLS ID #2012397, JonPaul Martin TREC #529431, Keller Williams Heritage. LERA MLS
 - $408,0003 bd2 ba2k sqft1618 NEW BOND ST, San Antonio, TX 78231For Sale
 MLS ID #2011601, Elda Olvera TREC #656197, Key Realty. LERA MLS
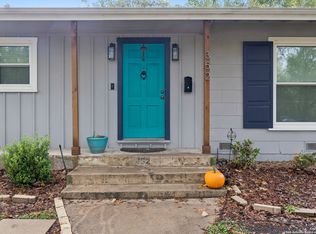
 - $458,7503 bd2 ba1.4k sqft352 LARCHMONT DR, San Antonio, TX 78209For Sale
 MLS ID #1967868, Teresa Zepeda TREC #706355, Real Broker, LLC. LERA MLS
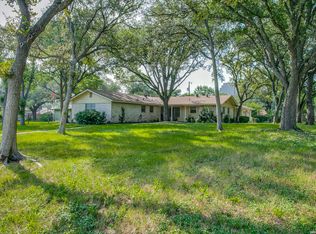
 - $349,0003 bd2 ba2.1k sqft3102 Hitching Post, San Antonio, TX 78217For Sale
 MLS ID #2008042, Ellen McDonough TREC #398375, Phyllis Browning Company. LERA MLS
 - $399,0003 bd2 ba2k sqft10 OAKWELL FARMS PKWY, San Antonio, TX 78218For SaleMLS ID #1996907, Dylan Thomas TREC #701275, Davidson Properties, Inc.. LERA MLS
- $350,0003 bd2 ba1.1k sqft8101 & 8103 Janda Susan Rd, San Antonio, TX 78209For SaleMLS ID #1966369, Anthony Huerta TREC #671534, Exquisite Properties, LLC. LERA MLS
- $449,9003 bd2 ba2k sqft166 Lovera Blvd, San Antonio, TX 78212For SaleMLS ID #1934076, Binkan Cinaroglu TREC #592614, Kuper Sotheby's Int'l Realty. LERA MLS
- $445,9003 bd2 ba2.4k sqft1406 BUTTON LN, San Antonio, TX 78232For SaleMLS ID #1994219, Francisco Rodriguez TREC #601767, Mi Casa Su Casa Properties. LERA MLS
- $625,0004 bd3 ba2.2k sqft327 BURNSIDE DR, San Antonio, TX 78209For SaleMLS ID #2001816, Angelina Peel TREC #653933, Power & Peel Real Estate. LERA MLS
- $269,9903 bd2 ba1.6k sqft219 Karen ln, San Antonio, TX 78209For SaleMLS ID #1935458, Jacob Delgado TREC #607813, AXIS Brokerage. LERA MLS
- $420,0004 bd3 ba2.9k sqft16826 Winding Oak Drive, San Antonio, TX 78247For SaleMLS ID #1997572, Pura Esquivel TREC #519229, Texas Edge Realty. LERA MLS
- $375,0003 bd2 ba2.1k sqft421 Windcrest Dr., Windcrest, TX 78239For SaleMLS ID #1994758, Annette Skalomenos TREC #534989, Coldwell Banker D'Ann Harper. LERA MLS
- $495,0004 bd3 ba2.3k sqft1710 Donerail St, San Antonio, TX 78248For SaleMLS ID #2011746, Shane Neal TREC #608871, eXp Realty. LERA MLS
- $359,9994 bd2 ba2k sqft730 INDIGO ST, San Antonio, TX 78216For SaleMLS ID #1997364, Kenneth Ruiz TREC #724161, Keller Williams Heritage. LERA MLS
- $449,0004 bd3 ba2k sqft1918 Longfield, San Antonio, TX 78248For SaleMLS ID #2008868, Dayna Zolninger TREC #516288, LPT Realty, LLC. LERA MLS
- $378,0004 bd3 ba2.1k sqft4443 Canary Bnd, San Antonio, TX 78222For SaleMLS ID #1883173, Randy Rodriguez TREC #751541, Rodriguez Real Estate Group. LERA MLS
- $399,9003 bd4 ba3.1k sqft6122 Windy Knoll, Windcrest, TX 78239For SaleMLS ID #2001748, Deanna Wright TREC #566830, Kuper Sotheby's Int'l Realty. LERA MLS
- $399,9953 bd3 ba2.4k sqft3523 River Way, San Antonio, TX 78230For SaleMLS ID #2001873, Paulette Berger TREC #727307, Kuper Sotheby's Int'l Realty. LERA MLS
- $450,0003 bd3 ba2.4k sqft13102 N HUNTERS CIR, San Antonio, TX 78230For SaleMLS ID #1970451, Jeremy Wells TREC #580289, Wellstone Properties. LERA MLS
- $399,0004 bd3 ba2.2k sqft246 Felisa Street, San Antonio, TX 78210For SaleMLS ID #1873716, Terri Cantwell TREC #565670, Realty Executives Of S.A.. LERA MLS
