Prepare to be impressed by this SE Side Showstopper!!! This home has never hit the market before and is a true unique gem for this area. This beautifully updated home is a true standout, showcasing pride of ownership at every turn. Located in a secure gated community with no back neighbors and incredible curb appeal. This 4 bed 2.5 bath home welcomes you with a beautifully landscaped yard, flagstone front patio and custom mahogany doors that sets the tone for the elegance inside. Step into a beautifully updated and well maintained interior featuring engineered hardwood floors, custom cabinetry, granite countertops, triple-pane windows and countless upgrades through out. The charm continues outdoors with a spacious oversized backyard retreat, complete with a rear flagstone patio, wrought iron gate, and a stunning custom gazebo, ideal for relaxing or entertaining. Enjoy the unique convenience of a private gate with direct access to the neighborhood convenience store. With a spacious layout, luxurious upgrades, and a peaceful setting, this home is a rare opportunity that checks every box!!! Schedule your tour today!!!
For sale
Price cut: $16K (6/1)
$378,000
4443 Canary Bnd, San Antonio, TX 78222
4beds
2,198sqft
:
Get pre-qualified$2,726/mo
Single Family Residence
Built in 1999
0.27 Acres Lot
$362,400 Zestimate®
$172/sqft
$7/mo HOA
What's special
Secure gated communityEngineered hardwood floorsRear flagstone patioLuxurious upgradesGranite countertopsIncredible curb appealTriple-pane windows
- 396 days |
- 180 |
- 16 |
Zillow last checked:
Listing updated:
Listed by:
Randy Rodriguez TREC #751541 (210) 412-3592,
Rodriguez Real Estate Group
Source: LERA MLS,MLS#: 1883173
Facts & features
Interior
Bedrooms & bathrooms
- Bedrooms: 4
- Bathrooms: 3
- Full bathrooms: 2
- 1/2 bathrooms: 1
Primary bedroom
- Features: Walk-In Closet(s), Ceiling Fan(s), Full Bath
- Level: Upper
- Area: 294
- Dimensions: 21 x 14
Bedroom 2
- Area: 130
- Dimensions: 13 x 10
Bedroom 3
- Area: 143
- Dimensions: 11 x 13
Bedroom 4
- Area: 130
- Dimensions: 13 x 10
Primary bathroom
- Features: Tub/Shower Combo, Double Vanity
- Area: 165
- Dimensions: 11 x 15
Dining room
- Area: 100
- Dimensions: 10 x 10
Kitchen
- Area: 154
- Dimensions: 11 x 14
Living room
- Area: 273
- Dimensions: 21 x 13
Heating
- Central, Electric
Cooling
- Ceiling Fan(s), Central Air
Appliances
- Included: Microwave, Range, Refrigerator, Dishwasher
- Laundry: Main Level, Washer Hookup, Dryer Connection
Features
- Two Living Area, Separate Dining Room, Eat-in Kitchen, Two Eating Areas, Breakfast Bar, Pantry, Study/Library, Utility Room Inside, Secondary Bedroom Down, High Ceilings, Open Floorplan, High Speed Internet, Ceiling Fan(s), Chandelier, Programmable Thermostat
- Flooring: Carpet, Wood
- Windows: Double Pane Windows, Window Coverings
- Has basement: No
- Attic: 12"+ Attic Insulation
- Number of fireplaces: 1
- Fireplace features: One, Living Room, Wood Burning
Interior area
- Total interior livable area: 2,198 sqft
Video & virtual tour
Property
Parking
- Parking features: Detached, Garage Door Opener
- Has garage: Yes
Features
- Levels: Two
- Stories: 2
- Pool features: None
Lot
- Size: 0.27 Acres
- Features: Cul-De-Sac, Level, Curbs, Street Gutters, Sidewalks, Streetlights
Details
- Parcel number: 176760020190
Construction
Type & style
- Home type: SingleFamily
- Property subtype: Single Family Residence
Materials
- Brick, Stone, Siding
- Foundation: Slab
- Roof: Composition
Condition
- Pre-Owned
- New construction: No
- Year built: 1999
Utilities & green energy
- Utilities for property: Cable Available
Community & HOA
Community
- Features: None
- Subdivision: Pecan Valley Heights
HOA
- Has HOA: Yes
- HOA fee: $87 annually
- HOA name: PECAN VALLEY HEIGHTS HOA
Location
- Region: San Antonio
Financial & listing details
- Price per square foot: $172/sqft
- Tax assessed value: $289,630
- Annual tax amount: $6,278
- Price range: $378K - $378K
- Date on market: 7/11/2025
- Cumulative days on market: 396 days
- Listing terms: Conventional,FHA,VA Loan,Cash
- Road surface type: Paved
Estimated market value
$362,400
$344,000 - $381,000
$2,093/mo
Price history
| Date | Event | Price |
|---|---|---|
| 6/1/2026 | Price change | $378,000-4.1%$172/sqft |
Source:  LERA MLS #1883173 Report a problem LERA MLS #1883173 Report a problem | ||
| 9/10/2025 | Price change | $394,000-1.3%$179/sqft |
Source: LERA MLS #1883173 Report a problem | ||
| 7/11/2025 | Listed for sale | $399,000$182/sqft |
Source: LERA MLS #1883173 Report a problem | ||
Public tax history
| Year | Property taxes | Tax assessment |
|---|---|---|
| 2025 | $4,459 +2.2% | $289,630 +6.4% |
| 2024 | $4,363 +11% | $272,323 +10% |
| 2023 | $3,932 -13.7% | $247,566 +10% |
| 2022 | $4,557 +7.6% | $225,060 +10% |
| 2021 | $4,233 | $204,600 +10% |
| 2020 | $4,233 -1.5% | $186,000 +1% |
| 2019 | $4,298 | $184,210 +5.8% |
| 2018 | $4,298 +6.6% | $174,190 +5.3% |
| 2017 | $4,032 +1.2% | $165,410 -0.3% |
| 2016 | $3,983 +18% | $165,920 +9.8% |
| 2015 | $3,375 | $151,074 +10% |
| 2014 | $3,375 | $137,340 -1.2% |
| 2013 | -- | $139,010 +2.8% |
| 2012 | -- | $135,260 -0.1% |
| 2011 | -- | $135,400 -0.8% |
| 2010 | -- | $136,480 -1.8% |
| 2009 | -- | $139,000 -4.5% |
| 2008 | -- | $145,500 +3.1% |
| 2007 | -- | $141,170 +6.8% |
| 2006 | -- | $132,190 +1.3% |
| 2005 | -- | $130,500 |
| 2004 | -- | -- |
| 2003 | -- | -- |
| 2002 | -- | -- |
| 2001 | -- | -- |
| 2000 | -- | -- |
Find assessor info on the county website
Monthly payment
Est. payment
Payment breakdown
Explore the cost of this home by adjusting the details. Changes won't be saved.Climate risks
Neighborhood: Pecan Valley Heights-Pecan Valley
Nearby schools
GreatSchools rating
- 3/10Pecan Valley Elementary SchoolGrades: PK-5Distance: 0.6 mi
- 4/10Legacy Middle SchoolGrades: 6-8Distance: 0.7 mi
- 2/10East Central High SchoolGrades: 9-12Distance: 6.8 mi
Schools provided by the listing agent
- Elementary: Pecan Valley
- Middle: Legacy
- High: East Central
- District: East Central I.S.D
Source: LERA MLS. This data may not be complete. We recommend contacting the local school district to confirm school assignments for this home.
- $212,1003 bd2 ba1.6k sqft4447 Canary Bnd, San Antonio, TX 78222Off Market
- $182,5003 bd3 ba1.4k sqft4439 Canary Bnd, San Antonio, TX 78222Off Market

- $167,4003 bd2 ba1.1k sqft4435 Canary Bnd, San Antonio, TX 78222Off Market
- $256,1004 bd2 ba2k sqft4446 Canary Bnd, San Antonio, TX 78222Off Market
- $180,7003 bd2 ba1.2k sqft4431 Canary Bnd, San Antonio, TX 78222Off Market
- $231,5003 bd2 ba2.1k sqft4442 Canary Bnd, San Antonio, TX 78222Off Market
- $255,7004 bd3 ba2.4k sqft4438 Canary Bnd, San Antonio, TX 78222Off Market
- $231,6004 bd2 ba2k sqft4434 Canary Bnd, San Antonio, TX 78222Off Market
A local agent can set up tours, give advice and negotiate with sellers.
Similar homes
- $299,0004 bd3 ba2.2k sqft5951 Hematite Rim, San Antonio, TX 78222For Sale
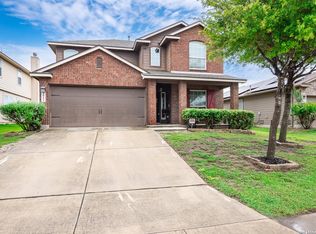
 MLS ID #1992752, Christopher Watters TREC #567369, Watters International Realty. LERA MLS
 - $250,0004 bd2 ba2k sqft5815 Lake Wind St, San Antonio, TX 78222For Sale
 MLS ID #2004331, Sebastian Montante TREC #762826, Exquisite Properties, LLC. LERA MLS
 - $260,0003 bd2 ba1.8k sqft6018 PEARL PASS, San Antonio, TX 78222For Sale
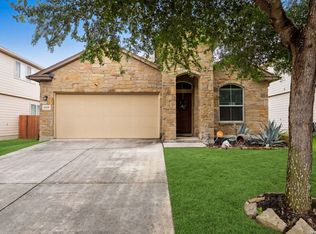 MLS ID #1990946, Bradley Burnes TREC #682586, Real Broker, LLC. LERA MLS
 - $429,9003 bd2 ba2.2k sqft8612 Quail Ridge, San Antonio, TX 78263For Sale
 MLS ID #1947119, Cynthia Farmer TREC #302501, The Realty Place. LERA MLS
 - $369,9004 bd3 ba3.1k sqft13314 Galicia, Universal City, TX 78148For SaleMLS ID #2006339, Lisa Sinn TREC #555396, Keller Williams Heritage. LERA MLS
- $316,9014 bd3 ba2.4k sqft1114 BIRDIE CV, San Antonio, TX 78221For SaleMLS ID #1992528, Richard Rodriguez TREC #457201, Real Estate Connection. LERA MLS
- $399,0003 bd2 ba2k sqft10 OAKWELL FARMS PKWY, San Antonio, TX 78218For SaleMLS ID #1996907, Dylan Thomas TREC #701275, Davidson Properties, Inc.. LERA MLS
- $379,0004 bd3 ba2k sqft4206 Tall Elm Woods, San Antonio, TX 78249For SaleMLS ID #1966442, Candice Witt TREC #681023, Levi Rodgers Real Estate Group. LERA MLS
- $415,0004 bd3 ba2.4k sqft9103 WUTHERING HTS, San Antonio, TX 78254For SaleMLS ID #2005572, Jaime Aguillon TREC #621215, Keller Williams Heritage. LERA MLS
- $450,0004 bd3 ba2.6k sqft2011 Chittim Trail Dr, San Antonio, TX 78232For SaleMLS ID #21351599, Jeff Smith. NTREIS
- $389,0004 bd3 ba2.8k sqft8735 N Sarasota Woods, San Antonio, TX 78250For SaleMLS ID #2005073, Freddy Samuel TREC #702136, Trinity Texas Realty INC. LERA MLS
- $370,0004 bd3 ba2.8k sqft4210 Loring Park, Converse, TX 78109For SaleMLS ID #1966226, Alyssia Crawford TREC #786572, Orchard Brokerage. LERA MLS
- $390,0003 bd3 ba2.6k sqft16323 Rangerider, San Antonio, TX 78247For SaleMLS ID #1944607, Josh Boggs TREC #563487, Keller Williams Heritage. LERA MLS
- $379,9994 bd2 ba2.1k sqft4518 Meredith Woods St, San Antonio, TX 78249For SaleMLS ID #1966844, Shareef Assadiq TREC #715369, Coldwell Banker D'Ann Harper. LERA MLS
- $357,5004 bd3 ba2.3k sqft6534 Jade Meadow, San Antonio, TX 78249For SaleMLS ID #1992134, Richard Pena TREC #719749, eXp Realty. LERA MLS
- $380,0003 bd3 ba1.9k sqft2014 Estonia Grey, San Antonio, TX 78251For SaleMLS ID #2002137, Liliana Ash TREC #663401, RE/MAX Associates. LERA MLS
- $349,9004 bd3 ba2.5k sqft6234 Panther Peak, San Antonio, TX 78247For SaleMLS ID #1999405, Cordelia Guevara TREC #745188, eXp Realty. LERA MLS
- $269,0003 bd2 ba1.7k sqft1106 Seven Iron, San Antonio, TX 78221For SaleMLS ID #2005236, Juan Medina TREC #577657, AE Realty. LERA MLS
- $325,0003 bd3 ba2.1k sqft4830 GALEWOOD AVE, San Antonio, TX 78247For SaleMLS ID #2003173, Josh Boggs TREC #563487, Keller Williams Heritage. LERA MLS
- $345,0004 bd3 ba2.6k sqft8923 Rainbow Creek, San Antonio, TX 78245For SaleMLS ID #1963519, Esmeralda Ramahi TREC #736216, Our Texas Real Estate. LERA MLS
