RARE FINANCING OPPORTUNITY! Qualified buyers may be able to assume the seller's existing loan at a very low interest rate! Welcome to this spacious two-story home offering 4 bedrooms, 3 full bathrooms, and approximately 2,576 square feet of living space. Built in 2002, this well-designed residence features an open and functional floor plan with generous living areas, providing plenty of room for everyday living and entertaining. The expansive layout includes a bright kitchen with ample cabinetry and workspace that flows seamlessly into the main living and dining areas. The primary suite offers a private retreat with an en-suite bath and generous closet space, while the additional bedrooms provide flexibility for family, guests, or a home office. Recent seller updates include new upstairs flooring, new blinds throughout, a finished-out garage with a new garage door, a privacy fence less than one year old, and updated HVAC vents for improved airflow and comfort. Step outside to enjoy the backyard, perfect for relaxing, outdoor dining, or creating your own personal oasis. Conveniently located with easy access to major highways, shopping, dining, schools, and local amenities, this home combines comfort, space, and a desirable San Antonio location. A unique opportunity to take advantage of significantly lower financing than current market rates. Don't miss this opportunity to make this your next home. Schedule your private showing today!
For sale
$349,900
6234 Panther Peak, San Antonio, TX 78247
4beds
2,576sqft
:
Get pre-qualified$2,521/mo
Single Family Residence
Built in 2002
6,098 Square Feet Lot
$343,600 Zestimate®
$136/sqft
$12/mo HOA
What's special
Spacious two-story homeNew upstairs flooringNew blinds throughoutExpansive layoutGenerous closet spaceEn-suite bath
- 34 days |
- 187 |
- 15 |
Zillow last checked:
Listing updated:
Listed by:
Cordelia Guevara TREC #745188 (210) 336-3946,
eXp Realty
Source: LERA MLS,MLS#: 1999405
Facts & features
Interior
Bedrooms & bathrooms
- Bedrooms: 4
- Bathrooms: 3
- Full bathrooms: 2
- 1/2 bathrooms: 1
Primary bedroom
- Features: Walk-In Closet(s), Multi-Closets, Ceiling Fan(s), Full Bath
- Level: Upper
- Area: 357
- Dimensions: 21 x 17
Bedroom 2
- Area: 110
- Dimensions: 10 x 11
Bedroom 3
- Area: 132
- Dimensions: 12 x 11
Bedroom 4
- Area: 192
- Dimensions: 16 x 12
Primary bathroom
- Features: Tub/Shower Separate, Double Vanity
- Area: 136
- Dimensions: 17 x 8
Dining room
- Area: 99
- Dimensions: 11 x 9
Family room
- Area: 204
- Dimensions: 12 x 17
Kitchen
- Area: 165
- Dimensions: 11 x 15
Living room
- Area: 144
- Dimensions: 12 x 12
Heating
- Central, Electric
Cooling
- Central Air, Attic Fan
Appliances
- Included: Cooktop, Microwave, Range, Disposal, Dishwasher, Trash Compactor, Vented Exhaust Fan
- Laundry: Washer Hookup, Dryer Connection
Features
- Two Living Area, Eat-in Kitchen, Kitchen Island, Breakfast Bar, Pantry, Utility Room Inside, All Bedrooms Upstairs, Walk-In Closet(s), Ceiling Fan(s), Solid Counter Tops
- Flooring: Carpet, Ceramic Tile
- Has basement: No
- Has fireplace: No
- Fireplace features: Not Applicable
Interior area
- Total interior livable area: 2,576 sqft
Property
Parking
- Total spaces: 2
- Parking features: Two Car Garage, Attached, Garage Door Opener
- Attached garage spaces: 2
Features
- Levels: Two
- Stories: 2
- Patio & porch: Deck
- Exterior features: Sprinkler System
- Pool features: None
- Fencing: Privacy
Lot
- Size: 6,098 Square Feet
- Residential vegetation: Mature Trees
Details
- Parcel number: 177900250060
- Other equipment: Satellite Dish
Construction
Type & style
- Home type: SingleFamily
- Property subtype: Single Family Residence
Materials
- 4 Sides Masonry
- Foundation: Slab
- Roof: Composition
Condition
- Pre-Owned
- New construction: No
- Year built: 2002
Utilities & green energy
- Sewer: Sewer System
- Water: Water System
- Utilities for property: City Garbage service
Community & HOA
Community
- Features: Jogging Trails
- Security: Smoke Detector(s), Security System Owned
- Subdivision: Emerald Pointe
HOA
- Has HOA: Yes
- HOA fee: $141 annually
- HOA name: GREEN MOUNTAIN HOMEOWNERS ASS
Location
- Region: San Antonio
Financial & listing details
- Price per square foot: $136/sqft
- Tax assessed value: $308,750
- Annual tax amount: $7,000
- Price range: $349.9K - $349.9K
- Date on market: 7/10/2026
- Cumulative days on market: 35 days
- Listing terms: Conventional,FHA,VA Loan,Cash
Estimated market value
$343,600
$326,000 - $361,000
$2,145/mo
Price history
| Date | Event | Price |
|---|---|---|
| 7/10/2026 | Listed for sale | $349,900+46.4%$136/sqft |
Source:  LERA MLS #1999405 Report a problem LERA MLS #1999405 Report a problem | ||
| 8/15/2019 | Sold | -- |
Source: LERA MLS #44006_1398171 Report a problem | ||
| 7/29/2019 | Pending sale | $239,000$93/sqft |
Source: RE/MAX North-San Antonio #1398171 Report a problem | ||
| 7/14/2019 | Listed for sale | $239,000+49.5%$93/sqft |
Source: RE/MAX North-San Antonio #1398171 Report a problem | ||
| 9/20/2012 | Sold | -- |
Source: LERA MLS #961589 Report a problem | ||
| 8/15/2012 | Listed for sale | $159,900$62/sqft |
Source: Keller Williams Heritage #961589 Report a problem | ||
Public tax history
| Year | Property taxes | Tax assessment |
|---|---|---|
| 2025 | $4,925 -8% | $308,750 |
| 2024 | $5,355 +6.4% | $308,750 +6.5% |
| 2023 | $5,035 | $289,807 +10% |
| 2022 | -- | $263,461 +10% |
| 2021 | $5,625 | $239,510 +3.1% |
| 2020 | $5,625 +4.3% | $232,200 +4.8% |
| 2019 | $5,393 | $221,520 +8.2% |
| 2018 | $5,393 +12.5% | $204,780 +6.5% |
| 2017 | $4,794 +9% | $192,370 +9.2% |
| 2016 | $4,400 +3.9% | $176,160 +4.3% |
| 2015 | $4,233 | $168,920 +4.9% |
| 2014 | $4,233 | $161,060 +9.1% |
| 2013 | -- | $147,650 +2% |
| 2012 | -- | $144,780 -0.9% |
| 2011 | -- | $146,070 -0.9% |
| 2010 | -- | $147,360 +1.1% |
| 2009 | -- | $145,750 -6.5% |
| 2008 | -- | $155,890 +1.5% |
| 2007 | -- | $153,580 +10.5% |
| 2006 | -- | $138,960 -2.4% |
| 2005 | -- | $142,410 |
| 2004 | -- | -- |
| 2003 | -- | -- |
Find assessor info on the county website
Monthly payment
Est. payment
Payment breakdown
Explore the cost of this home by adjusting the details. Changes won't be saved.Climate risks
Neighborhood: 78247
Nearby schools
GreatSchools rating
- 5/10Fox Run Elementary SchoolGrades: PK-5Distance: 0.5 mi
- 5/10Harris Middle SchoolGrades: 6-8Distance: 1 mi
- 5/10Madison High SchoolGrades: 9-12Distance: 1.6 mi
Schools provided by the listing agent
- Elementary: Fox Run
- Middle: Harris
- High: Madison
- District: North East I.S.D.
Source: LERA MLS. This data may not be complete. We recommend contacting the local school district to confirm school assignments for this home.
- $281,1004 bd2 ba2.4k sqft6238 Panther Peak, San Antonio, TX 78247Off Market

- $278,2004 bd2 ba3.2k sqft6230 Panther Peak, San Antonio, TX 78247Off Market
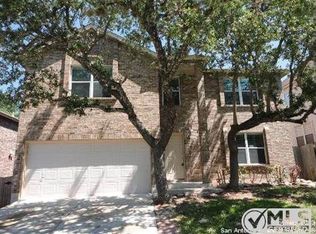
- $339,6004 bd3 ba-- sqft6230 Panther Peak, San Antonio, TX 78247Off Market
- $290,3004 bd3 ba2.5k sqft6226 Panther Peak, San Antonio, TX 78247Off Market
- $293,0004 bd2 ba2.6k sqft6242 Panther Peak, San Antonio, TX 78247Off Market
- $262,7003 bd2 ba2.3k sqft6135 Mackenzie, San Antonio, TX 78247Off Market
- $--3 bd3 ba2.5k sqft6131 Mackenzie, San Antonio, TX 78247Sold
- $--4 bd3 ba2.8k sqft6139 Mackenzie, San Antonio, TX 78247Sold
A local agent can set up tours, give advice and negotiate with sellers.
A local lender can help you make sure your offer is ready when you are.
Similar homes
- $362,0004 bd3 ba2.8k sqft6339 HIGBEE ML, San Antonio, TX 78247For Sale
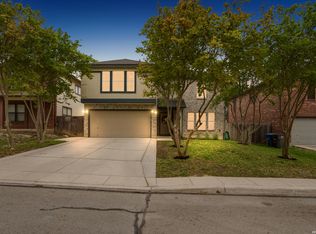
 MLS ID #2001427, Josh Boggs TREC #563487, Keller Williams Heritage. LERA MLS
 - $324,0004 bd3 ba2.3k sqft16927 GRAHAM WALK, San Antonio, TX 78247For Sale
 MLS ID #1996524, Holly Stein TREC #729595, Real Broker, LLC. LERA MLS
 - $279,9993 bd2 ba2.1k sqft5619 Spring Fire, San Antonio, TX 78247For Sale
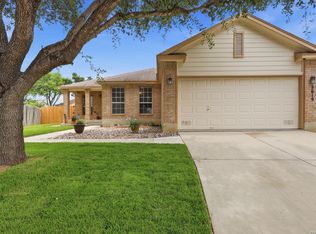 MLS ID #1994003, Andrew Alderete TREC #657951, eXp Realty. LERA MLS
 - $390,0003 bd3 ba2.6k sqft16323 Rangerider, San Antonio, TX 78247For Sale
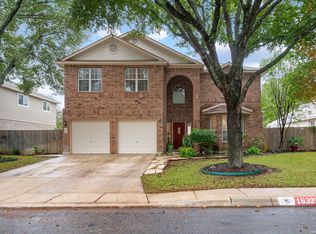 MLS ID #1944607, Josh Boggs TREC #563487, Keller Williams Heritage. LERA MLS
 - $265,0003 bd3 ba1.5k sqft5335 Mountain Vista Dr, San Antonio, TX 78247For SaleMLS ID #1956143, Christine Peterson TREC #709109, Option One Real Estate. LERA MLS
- $365,0004 bd2 ba2.7k sqft614 MOORSIDE DR, Windcrest, TX 78239For SaleMLS ID #2005322, Joseph Rothrock TREC #674662, Red Wagon Properties. LERA MLS
- $399,0004 bd3 ba2.9k sqft21118 Pearl Harvest, San Antonio, TX 78259For SaleMLS ID #1962934, Maria Santos TREC #822536, RE/MAX North-San Antonio. LERA MLS
- $350,0003 bd2 ba1.9k sqft5555 Southern Oaks, San Antonio, TX 78261For SaleMLS ID #1944838, Sandy Santese TREC #721298, Option One Real Estate. LERA MLS
- $360,0004 bd3 ba2.6k sqft101 Springtree, Cibolo, TX 78108For SaleMLS ID #1960081, Joshua Calvo TREC #773992, Real Broker, LLC. LERA MLS
- $319,9994 bd2 ba2k sqft13511 BILTMORE LKS, Live Oak, TX 78233For SaleMLS ID #1969540, Clarissa Harris TREC #678440, RE/MAX GO - NB. LERA MLS
- $495,0004 bd3 ba3.6k sqft16426 Hillview Pass Dr, San Antonio, TX 78247For SaleMLS ID #1997804, Sandra Rangel TREC #579513, Real Broker, LLC. LERA MLS
- $319,0004 bd4 ba2.7k sqft5934 Cielo Rnch, San Antonio, TX 78218For SaleMLS ID #1990680, Marina Somogyi TREC #714023, Real Broker, LLC. LERA MLS
- $450,0004 bd3 ba2.6k sqft2011 Chittim Trail Dr, San Antonio, TX 78232For SaleMLS ID #21351599, Jeff Smith. NTREIS
- $380,0003 bd2 ba1.9k sqft8519 Athenian, Universal City, TX 78148For SaleMLS ID #2005032, Marisa Jackson TREC #662936, Compass RE Texas, LLC - SA. LERA MLS
- $367,5004 bd3 ba2.6k sqft5705 WHISTLING STRAITS, Schertz, TX 78108For SaleMLS ID #2002700, Frank T. Ruffo TREC #325204, The Real Estate Group. LERA MLS
- $335,0005 bd4 ba2.9k sqft1643 Bold Cypress, Schertz, TX 78154For SaleMLS ID #1959844, Tanya Simon TREC #643834, Veterans Alliance Realty. LERA MLS
- $389,0004 bd2 ba2.3k sqft1325 Black Oak Dr, Schertz, TX 78154For SaleMLS ID #1993928, Lauren Dowlen TREC #639628, Full Spectrum Realty. LERA MLS
- $415,0004 bd3 ba3.1k sqft3512 ANGORA TRL, Schertz, TX 78154For SaleMLS ID #1961065, Stephen Malouff TREC #512038, Malouff Realty, LLC. LERA MLS
- $299,9003 bd3 ba2.2k sqft7507 Avery Rd, Live Oak, TX 78233For SaleMLS ID #1973256, James Shaw TREC #265303, Century 21 Integra. LERA MLS
- $324,9003 bd2 ba2.2k sqft3517 Enchanted Farm, Schertz, TX 78154For SaleMLS ID #1993352, Natalie McConnell TREC #763220, Option One Real Estate. LERA MLS
