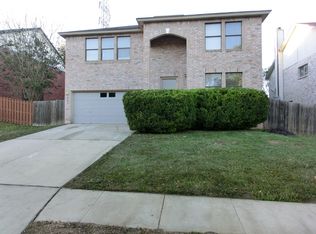
Imagine enjoying a beautiful pool and hot tub with your family and friends as part of a spacious home, in a family-friendly neighborhood... and at an affordable price! Sounds too good to be true? Not with this 3 bedroom, 2.5 bath home featuring a comfortable living/dining area, spacious kitchen with recently installed range, microwave oven, dishwasher, and sink. The oversized pantry/utility area allows you to store your food, supplies, and other needed items with room to spare. Add to that a family or bonus room, a large primary bedroom and bath and two secondary bedrooms that offer space for everyone, and you have a winning combination. The backyard off the large covered patio is very private with a greenbelt area behind that insures that you won't have neighbors too close, so you can take full advantage of your pool and hot tub. You cannot find another home offering this may features, with a gorgeous pool and hot tub in this price range. Take advantage of this opportunity before it is gone.
62 days
|
366
|
53
|
Zillow last checked:
Listing updated:
Listed by:
James ShawTREC #265303(210) 979-6700,
Century 21 Integra
Source: LERA MLS,MLS#: 1973256
Facts & features
Interior
Bedrooms & bathrooms
Bedrooms: 3
Bathrooms: 3
Full bathrooms: 2
1/2 bathrooms: 1
Primary bedroom
Features: Walk-In Closet(s), Ceiling Fan(s), Full Bath
Level: Upper
Area: 374
Dimensions: 22 x 17
Bedroom 2
Area: 169
Dimensions: 13 x 13
Bedroom 3
Area: 144
Dimensions: 12 x 12
Primary bathroom
Features: Tub/Shower Combo, Double Vanity
Area: 96
Dimensions: 12 x 8
Dining room
Area: 121
Dimensions: 11 x 11
Family room
Area: 224
Dimensions: 16 x 14
Kitchen
Area: 208
Dimensions: 16 x 13
Living room
Area: 320
Dimensions: 20 x 16
Heating
Central, Heat Pump, Electric
Cooling
Central Air
Appliances
Included: Self Cleaning Oven, Microwave, Range, Disposal, Dishwasher, Plumbed For Ice Maker, Vented Exhaust Fan, Electric Water Heater
One Living Area, Liv/Din Combo, Eat-in Kitchen, Two Eating Areas, Pantry, Utility Room Inside, All Bedrooms Upstairs, High Speed Internet, Walk-In Closet(s), Ceiling Fan(s)
Flooring: Carpet, Vinyl
Windows: Window Coverings
Has basement: No
Has fireplace: No
Fireplace features: Not Applicable
Interior area
Total interior livable area: 2,257 sqft
Property
Parking
Total spaces: 2
Parking features: Two Car Garage, Garage Door Opener
Garage spaces: 2
Features
Levels: Two
Stories: 2
Patio & porch: Patio, Covered
Exterior features: Sprinkler System
Has private pool: Yes
Pool features: In Ground, Community
Has spa: Yes
Spa features: Heated
Fencing: Privacy
Lot
Size: 7,492 Square Feet
Details
Parcel number: 050493100590
Construction
Type & style
Home type: SingleFamily
Architectural style: Contemporary
Property subtype: Single Family Residence
Materials
Brick, Fiber Cement
Foundation: Slab
Roof: Composition
Condition
Pre-Owned
New construction: No
Year built: 1993
Details
Builder name: KB Homes
Utilities & green energy
Electric: CPS
Gas: CPS
Sewer: City, Sewer System
Water: SAWS
Utilities for property: Cable Available, City Garbage service
Explore the cost of this home by adjusting the details. Changes won't be saved.
Principal & interest
$1,547
Mortgage insurance
$0
Property taxes
$170
Home insurance
$105
HOA fees
$0
Utilities
Not included
All calculations are estimates and provided by Zillow, Inc. for informational purposes only. Actual amounts may vary.
HOA fees may include property taxes on listings classified as Co-Ops. Contact the listing agent and/or owner for fee details.
Mortgage interest rates are dependent on a number of factors, including credit score, down payment, and repayment length. Interest rate data provided by Zillow Group Marketplace, Inc. as of 1/1/1970 from various mortgage lenders with which we have lead or other similar arrangements; the Estimated Payment is an average of those rates.
See how much you could borrow to make a competitive offer.