Charming and clean 4 Bedrooms and 2.5 Bath home. This beautiful home has an spacious floor plan. Entering the home you are welcomed by a gorgeous entry that opens up to the dining and kitchen areas. Lovely and large backyard that backs up to a green-belt. Great location in an established neighborhood. Truly a must-see!
Under contract
Price cut: $35K (8/21)
$250,000
7501 Avery, Live Oak, TX 78233
4beds
3,288sqft
Single Family Residence
Built in 1993
7,492 Square Feet Lot
$240,000 Zestimate®
$76/sqft
$-- HOA
What's special
Gorgeous entrySpacious floor planLovely and large backyardKitchen area
- 250 days
- 610
- 44
Zillow last checked:
Listing updated:
Listed by:
Frank Moralez TREC #551806 (210) 325-7200,
Centurion Realty
Source: LERA MLS,MLS#: 1935362
Facts & features
Interior
Bedrooms & bathrooms
- Bedrooms: 4
- Bathrooms: 3
- Full bathrooms: 2
- 1/2 bathrooms: 1
Primary bedroom
- Features: Walk-In Closet(s)
- Level: Upper
- Area: 165
- Dimensions: 15 x 11
Bedroom 2
- Area: 80
- Dimensions: 10 x 8
Bedroom 3
- Area: 64
- Dimensions: 8 x 8
Bedroom 4
- Area: 64
- Dimensions: 8 x 8
Primary bathroom
- Features: Tub/Shower Combo
- Area: 77
- Dimensions: 11 x 7
Dining room
- Area: 117
- Dimensions: 13 x 9
Family room
- Area: 104
- Dimensions: 13 x 8
Kitchen
- Area: 72
- Dimensions: 9 x 8
Living room
- Area: 169
- Dimensions: 13 x 13
Heating
- Central, Electric
Cooling
- Central Air
Appliances
- Laundry: Washer Hookup, Dryer Connection
Features
- Two Living Area, Separate Dining Room, Eat-in Kitchen, Kitchen Island, Pantry, Loft, Utility Room Inside, High Speed Internet, Walk-In Closet(s), Ceiling Fan(s)
- Flooring: Carpet, Ceramic Tile, Linoleum
- Windows: Window Coverings
- Has basement: No
- Attic: Pull Down Storage
- Has fireplace: No
- Fireplace features: Not Applicable
Interior area
- Total interior livable area: 3,288 sqft
Property
Parking
- Total spaces: 2
- Parking features: Two Car Garage
- Garage spaces: 2
Features
- Levels: Two
- Stories: 2
- Pool features: None
Lot
- Size: 7,492 Square Feet
Details
- Parcel number: 050493100620
Construction
Type & style
- Home type: SingleFamily
- Property subtype: Single Family Residence
Materials
- Brick
- Foundation: Slab
- Roof: Composition
Condition
- As-Is,Pre-Owned
- New construction: No
- Year built: 1993
Utilities & green energy
- Water: Water System
- Utilities for property: Cable Available
Community & HOA
Community
- Features: None
- Subdivision: Woodcrest
Location
- Region: Live Oak
Financial & listing details
- Price per square foot: $76/sqft
- Tax assessed value: $411,880
- Annual tax amount: $8,701
- Price range: $250K - $250K
- Date on market: 1/20/2026
- Cumulative days on market: 251 days
- Listing terms: Conventional,FHA,VA Loan,Cash
Estimated market value
$240,000
$228,000 - $252,000
$2,137/mo
Price history
| Date | Event | Price |
|---|---|---|
| 9/18/2026 | Contingent | $250,000$76/sqft |
Source:  LERA MLS #1935362 Report a problem LERA MLS #1935362 Report a problem | ||
| 8/21/2026 | Price change | $250,000-12.3%$76/sqft |
Source: LERA MLS #1935362 Report a problem | ||
| 8/17/2026 | Price change | $285,000-1.7%$87/sqft |
Source: LERA MLS #1935362 Report a problem | ||
| 8/6/2026 | Price change | $290,000-3.3%$88/sqft |
Source: LERA MLS #1935362 Report a problem | ||
| 7/18/2026 | Price change | $299,999-3.2%$91/sqft |
Source: LERA MLS #1935362 Report a problem | ||
| 5/30/2026 | Price change | $310,000-3.1%$94/sqft |
Source: LERA MLS #1935362 Report a problem | ||
| 5/4/2026 | Price change | $320,000-3%$97/sqft |
Source: LERA MLS #1935362 Report a problem | ||
| 3/18/2026 | Price change | $330,000-5.7%$100/sqft |
Source: LERA MLS #1935362 Report a problem | ||
| 3/3/2026 | Price change | $350,000-2.5%$106/sqft |
Source: LERA MLS #1935362 Report a problem | ||
| 2/5/2026 | Price change | $359,000-1.6%$109/sqft |
Source: LERA MLS #1935362 Report a problem | ||
| 1/20/2026 | Listed for sale | $364,999$111/sqft |
Source: LERA MLS #1935362 Report a problem | ||
Public tax history
| Year | Property taxes | Tax assessment |
|---|---|---|
| 2025 | $1,656 +7.1% | $411,880 +12% |
| 2024 | $1,547 -4.3% | $367,696 +10% |
| 2023 | $1,617 -34% | $334,269 +10% |
| 2022 | $2,450 +4.1% | $303,881 +10% |
| 2021 | $2,353 | $276,255 +10% |
| 2020 | $2,353 +2.9% | $251,141 +10% |
| 2019 | $2,285 | $228,310 +8.8% |
| 2018 | $2,285 +2.6% | $209,900 +4.9% |
| 2017 | $2,227 +0.9% | $200,080 +3.3% |
| 2016 | $2,208 -3.1% | $193,611 +10% |
| 2015 | $2,280 | $176,010 +3.7% |
| 2014 | $2,280 | $169,697 +10% |
| 2013 | -- | $154,270 -3.4% |
| 2012 | -- | $159,630 -1% |
| 2011 | -- | $161,240 -1% |
| 2010 | -- | $162,830 -3.5% |
| 2009 | -- | $168,810 -3.3% |
| 2008 | -- | $174,650 +6.2% |
| 2007 | -- | $164,460 +7.5% |
| 2006 | -- | $152,950 +3.2% |
| 2005 | -- | $148,140 |
| 2004 | -- | -- |
| 2003 | -- | -- |
| 2002 | -- | -- |
| 2001 | -- | -- |
| 2000 | -- | -- |
Find assessor info on the county website
Monthly payment
Est. payment
Payment breakdown
Explore the cost of this home by adjusting the details. Changes won't be saved.Climate risks
Neighborhood: 78233
Nearby schools
Schools provided by the listing agent
- Elementary: Royal Ridge
- Middle: White Ed
- High: Roosevelt
- District: North East I.S.D.
Source: LERA MLS. This data may not be complete. We recommend contacting the local school district to confirm school assignments for this home.
Similar homes
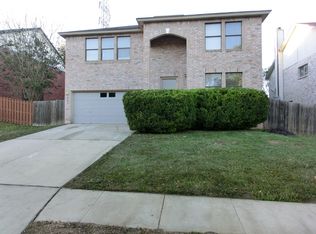
- $334,9005 bd3 ba3.3k sqft6935 ELMWOOD CRST, Live Oak, TX 78233For Sale

 MLS ID #2016244, Michelle Thomas TREC #633667, Vortex Realty. LERA MLS
 - $249,0003 bd2 ba1.7k sqft5031 Sierra Madre, San Antonio, TX 78233For Sale
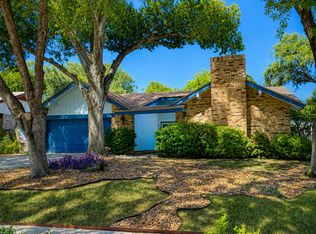 MLS ID #2012428, Janice Flowers TREC #667004, JB Goodwin, REALTORS. LERA MLS
 - $265,0003 bd2 ba1.6k sqft6602 NORA VISTA WAY, San Antonio, TX 78233For Sale
 MLS ID #2002314, Betty Coleman TREC #292507, CLRE LLC Canyon Land Real Estate and Property Mana. LERA MLS
 - $220,0004 bd2 ba2.9k sqft10203 PLUMAS DR, Converse, TX 78109For Sale
 MLS ID #2016762, Maribel Frey TREC #454706, IH 10 Realty. LERA MLS
 - $285,0004 bd3 ba2.3k sqft17238 Irongate Rail, San Antonio, TX 78247For SaleMLS ID #2008913, Kevin Clark TREC #464181, Clark Realty & Associates,LLC. LERA MLS
- $225,0004 bd2 ba2.1k sqft6803 Honeyridge Ln, San Antonio, TX 78239For SaleMLS ID #2012798, Randy Rice TREC #444525, Premier Realty Group Platinum. LERA MLS
- $234,9003 bd3 ba2.3k sqft8419 BRANCH HOLLOW DR, Universal City, TX 78148For SaleMLS ID #2017007, Jason Kendrick TREC #626610, Epique Realty LLC. LERA MLS
- $243,9994 bd2 ba2k sqft241 Ralston, Converse, TX 78109For SaleMLS ID #2007505, Joann Wiglesworth TREC #307555, Wiglesworth Properties. LERA MLS
- $260,0005 bd4 ba2.6k sqft6951 CUTTING CRK, San Antonio, TX 78244For SaleMLS ID #1993616, Amber Broadway TREC #618409, Opendoor Brokerage, LLC. LERA MLS
- $299,0003 bd3 ba2.7k sqft5809 WINTERHAVEN DR, Windcrest, TX 78239For SaleMLS ID #2017567, Tyler Herman TREC #644952, Home Team of America. LERA MLS
- $269,0005 bd4 ba2.6k sqft10526 Springwood Sq, Universal City, TX 78148For SaleMLS ID #1996018, Maribel Frey TREC #454706, IH 10 Realty. LERA MLS
- $265,0003 bd2 ba1.9k sqft425 Driftwind, Windcrest, TX 78239For SaleMLS ID #1947405, Robert Wynn TREC #304807, Wynn-One Realty. LERA MLS
- $259,9004 bd3 ba2.6k sqft5125 Columbia, Cibolo, TX 78108For SaleMLS ID #2000670, Ryan Flannery TREC #662792, REI Nation Real Estate Services, LLC. LERA MLS
- $235,9003 bd3 ba1.9k sqft124 Booker Palm, San Antonio, TX 78239For SaleMLS ID #1889655, Evangelina Olivares TREC #652977, Texas Premier Realty. LERA MLS
- $239,6693 bd2 ba2.1k sqft8051 CHESTNUT BARR DR, Converse, TX 78109For SaleMLS ID #2002945, Jose Ramon Campos TREC #411487, AMERICA REALTY. LERA MLS
- $290,0004 bd3 ba3k sqft5210 Stormy Dawn, San Antonio, TX 78247For SaleMLS ID #1944912, Long Nguyen TREC #669181, Long Nguyen Realty LLC. LERA MLS
- $230,0004 bd3 ba2.3k sqft9927 Autumn Dawn, Converse, TX 78109For SaleMLS ID #2002830, Amber Broadway TREC #618409, Opendoor Brokerage, LLC. LERA MLS
- $299,9004 bd3 ba2.9k sqft5526 Burton Farm, San Antonio, TX 78244For SaleMLS ID #2009451, Clayton Lake TREC #581893, Keeping It Realty. LERA MLS
- $298,0004 bd3 ba2.5k sqft15818 TURFWAY PARK, Selma, TX 78154For SaleMLS ID #1997623, Tammy Lowe TREC #694671, Real Broker, LLC. LERA MLS
- $274,9994 bd3 ba2k sqft7370 Azalea, San Antonio, TX 78218For SaleMLS ID #1918151, Scott Strickland TREC #653239, Covenant Partners USA. LERA MLS
