Welcome to a residence that offers a perfect blend of style, comfort, and location. This well maintained, beautifully appointed two-story home presents an incredible opportunity for any buyer that can appreciate the values of an expansive layout with exquisite finishes, and unbeatable location. Curb appeal & exterior features this home's elevation inclusive of stunning white brick, architectural arch accents, front porch charm and pristine landscaping. The versatile flex room off the entry provides endless possibilities-whether you need a formal dining room, additional living area or both setting the stage for the exceptional craftsmanship and thoughtful details that await inside. Moving past the flex space you are greeted by an inviting open-concept living area that seamlessly flows into the kitchen, creating an ideal layout for entertaining guests. The large chef inspired kitchen is well-appointed with ample walk-in pantry, custom made soft close cabinets and marble countertops, stainless steel farm sink with touchless faucet, built-in stainless steel double ovens and appliances, making meal preparation effortless. Extensive breakfast bar seamlessly flows into the living and dining areas, making it the ideal gathering spot. Additional upgrades include travertine floors throughout downstairs areas while upstairs there is luxury vinyl plank flooring and new plush Berber carpeting. All bathrooms have been renovated to keep up with the trending styles and conformity of daily living. The primary suite is enormous and a true retreat, complete with an expansive walk-in closet and luxurious ensuite bath. Upstairs, you'll find even more space to unwind with a generous loft and oversized bedrooms. Situated on a peaceful interior lot, the additional exterior features include a backyard storage shed, a sprinkler system, rain gutters, and fruit trees. Enjoy your backyard oasis featuring a well-equipped outdoor kitchen and covered patio, perfect for rewinding from a long day of work or just waking up and sipping a cup of coffee before starting your day. Prime location inside NE exemplary school district, convenient access to major hwys, airport, shopping & downtown. 3-year-old roof and new Hospital less than 5 miles away to be completed in 2027. This property has it all-expansive layout, exquisite finishes, and unbeatable location, it's a true gem that will not last long, so act quickly to make it your own!**See complete list of upgrades in addit info tab**
Sold
Price Unknown
6139 Mackenzie, San Antonio, TX 78247
4beds
2,897sqft
Single Family Residence
Built in 2005
6,011 Square Feet Lot
$360,600 Zestimate®
$--/sqft
$2,327 Estimated rent
Home value
$360,600
$335,000 - $386,000
$2,327/mo
Zestimate® history
Owner options
List your home for rent
$2,327/mo
Rent Zestimate®
Find your next renter with Zillow Rental Manager. Plus, with online applications, you can quickly screen prospective tenants – for free.
$2,327/mo
Rent Zestimate®
Refinance and save
$183/mo
Est. payment
Refinancing to a lower rate could help reduce your monthly payments and save thousands over the life of the loan.
$183/mo
Est. payment
Explore your selling options
Work with a Zillow partner agent
Leverage their expertise and Zillow's premium Showcase listings to get your home seen by more buyers.
Get startedList with your own agent
Get your home in front of millions of buyers by listing it on Zillow.
Learn how to do itSell it yourself
Take full control of how buyers see your home on Zillow by listing For Sale by Owner (FSBO).
List your homeWhat's special
Exquisite finishesGenerous loftFruit treesOutdoor kitchenNew plush berber carpetingTravertine floorsExpansive walk-in closet
Zillow last checked:
Listing updated:
Listed by:
Maricela Franco TREC #596517 (210) 807-0228,
Vortex Realty
Source: LERA MLS,MLS#: 1863825
Facts & features
Interior
Bedrooms & bathrooms
- Bedrooms: 4
- Bathrooms: 3
- Full bathrooms: 2
- 1/2 bathrooms: 1
Primary bedroom
- Features: Walk-In Closet(s), Ceiling Fan(s), Full Bath
- Level: Upper
- Area: 320
- Dimensions: 20 x 16
Bedroom 2
- Area: 196
- Dimensions: 14 x 14
Bedroom 3
- Area: 187
- Dimensions: 17 x 11
Bedroom 4
- Area: 110
- Dimensions: 11 x 10
Primary bathroom
- Features: Shower Only, Double Vanity
- Area: 80
- Dimensions: 10 x 8
Family room
- Area: 399
- Dimensions: 19 x 21
Kitchen
- Area: 294
- Dimensions: 21 x 14
Living room
- Area: 416
- Dimensions: 26 x 16
Heating
- Central, Electric
Cooling
- Ceiling Fan(s), Central Air
Appliances
- Included: Built-In Oven, Microwave, Range, Disposal, Dishwasher, Plumbed For Ice Maker, Water Softener Owned, Electric Water Heater, Plumb for Water Softener, Double Oven
- Laundry: Lower Level, Washer Hookup, Dryer Connection
Features
- Three Living Area, Liv/Din Combo, Separate Dining Room, Eat-in Kitchen, Two Eating Areas, Breakfast Bar, Pantry, Game Room, Media Room, All Bedrooms Upstairs, Open Floorplan, High Speed Internet, Walk-In Closet(s), Ceiling Fan(s), Chandelier, Solid Counter Tops, Custom Cabinets, Programmable Thermostat
- Flooring: Carpet, Ceramic Tile, Vinyl, Laminate
- Windows: Double Pane Windows, Window Coverings
- Has basement: No
- Has fireplace: No
- Fireplace features: Not Applicable
Interior area
- Total structure area: 2,897
- Total interior livable area: 2,897 sqft
Property
Parking
- Total spaces: 2
- Parking features: Two Car Garage, Garage Door Opener
- Garage spaces: 2
Features
- Levels: Two
- Stories: 2
- Patio & porch: Patio, Covered
- Exterior features: Barbecue, Sprinkler System, Rain Gutters, Lighting, Outdoor Kitchen
- Pool features: None
- Fencing: Privacy
Lot
- Size: 6,011 Square Feet
- Features: Level
- Residential vegetation: Mature Trees, Mature Trees (ext feat)
Details
- Additional structures: Shed(s), Gazebo
- Parcel number: 177900250240
Construction
Type & style
- Home type: SingleFamily
- Property subtype: Single Family Residence
Materials
- Brick
- Foundation: Slab
- Roof: Heavy Composition
Condition
- Pre-Owned
- New construction: No
- Year built: 2005
Utilities & green energy
- Electric: Smart Electric Meter
- Sewer: Sewer System
- Water: Water System
- Utilities for property: Cable Available, City Garbage service
Green energy
- Water conservation: Low Flow Commode
Community & HOA
Community
- Features: None
- Security: Smoke Detector(s)
- Subdivision: Emerald Pointe
HOA
- Has HOA: Yes
- HOA fee: $183 annually
- HOA name: EMERALD POINTE
Location
- Region: San Antonio
Financial & listing details
- Tax assessed value: $326,630
- Annual tax amount: $7,770
- Date on market: 5/5/2025
- Cumulative days on market: 52 days
- Listing terms: Conventional,FHA,VA Loan,Cash,Investors OK
Price history
| Date | Event | Price |
|---|---|---|
| 8/15/2025 | Sold | -- |
Source:  LERA MLS #1863825 Report a problem LERA MLS #1863825 Report a problem | ||
| 6/26/2025 | Pending sale | $369,900$128/sqft |
Source: LERA MLS #1863825 Report a problem | ||
| 6/20/2025 | Contingent | $369,900$128/sqft |
Source: LERA MLS #1863825 Report a problem | ||
| 5/31/2025 | Price change | $369,900-2.6%$128/sqft |
Source: LERA MLS #1863825 Report a problem | ||
| 5/5/2025 | Listed for sale | $379,900$131/sqft |
Source: LERA MLS #1863825 Report a problem | ||
Public tax history
| Year | Property taxes | Tax assessment |
|---|---|---|
| 2025 | $5,290 -4.8% | $326,630 +1.8% |
| 2024 | $5,560 +9.8% | $320,771 +10% |
| 2023 | $5,063 -11.6% | $291,610 +10% |
| 2022 | $5,729 +105.8% | $265,100 +10% |
| 2021 | $2,784 | $241,000 +4.8% |
| 2020 | $2,784 -49.7% | $230,000 +1.3% |
| 2019 | $5,538 | $227,140 +8.2% |
| 2018 | $5,538 +12.6% | $209,950 +6.5% |
| 2017 | $4,920 +8.9% | $197,080 +9.2% |
| 2016 | $4,516 +3.8% | $180,480 +4.2% |
| 2015 | $4,351 | $173,240 +4.8% |
| 2014 | $4,351 | $165,310 +3.4% |
| 2013 | -- | $159,930 +2.1% |
| 2012 | -- | $156,700 +2.3% |
| 2011 | -- | $153,250 +0% |
| 2010 | -- | $153,230 +1.1% |
| 2009 | -- | $151,510 -7.4% |
| 2008 | -- | $163,600 +2.2% |
| 2007 | -- | $160,150 +194.2% |
| 2006 | -- | $54,430 +335.4% |
| 2005 | -- | $12,500 |
Find assessor info on the county website
Neighborhood: 78247
Nearby homes
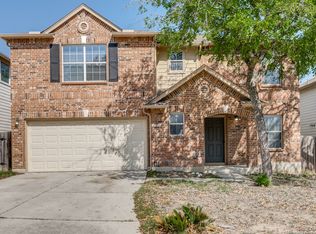
- $--3 bd3 ba2.2k sqft6143 Mackenzie, San Antonio, TX 78247Sold
- $269,6003 bd2 ba2.3k sqft6135 Mackenzie, San Antonio, TX 78247Off Market
- $297,4004 bd3 ba2.6k sqft6147 Mackenzie, San Antonio, TX 78247Off Market
- $--3 bd3 ba2.5k sqft6131 Mackenzie, San Antonio, TX 78247Sold

- $285,4004 bd2 ba2.4k sqft6238 Panther Peak, San Antonio, TX 78247Off Market
- $297,7004 bd2 ba2.6k sqft6242 Panther Peak, San Antonio, TX 78247Off Market
- $349,9004 bd3 ba2.5k sqft6234 Panther Peak, San Antonio, TX 78247For Sale
- $281,0004 bd3 ba2.3k sqft6246 Panther Peak, San Antonio, TX 78247Off Market
Nearby schools
GreatSchools rating
- 5/10Fox Run Elementary SchoolGrades: PK-5Distance: 0.5 mi
- 5/10Harris Middle SchoolGrades: 6-8Distance: 1 mi
- 5/10Madison High SchoolGrades: 9-12Distance: 1.6 mi
Schools provided by the listing agent
- Elementary: Fox Run
- Middle: Harris
- High: Madison
- District: North East I.S.D.
Source: LERA MLS. This data may not be complete. We recommend contacting the local school district to confirm school assignments for this home.
Get a cash offer in 3 minutes
Find out how much your home could sell for in as little as 3 minutes with a no-obligation cash offer.
Estimated market value
$360,600
Get a cash offer in 3 minutes
Find out how much your home could sell for in as little as 3 minutes with a no-obligation cash offer.
Estimated market value
$360,600
- Texas
- Bexar County
- San Antonio
- 78247
- 6139 Mackenzie
Nearby cities
Nearby neighborhoods
Nearby zip codes
Other San Antonio Topics
