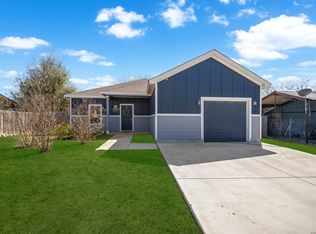
ASK ME ABOUT OWNER FINANCE! Looking for a home that feels like a getaway without leaving San Antonio? This expertly maintained, move-in-ready one-story home in the desirable Mission Del Lago Golf Course Community delivers comfort, style, space, and a lifestyle you'll love! Step inside to a bright, inviting open floor plan featuring ceramic tile, fresh interior paint, abundant natural light, and plenty of room for everyday living and entertaining. The kitchen is ready for everything from morning coffee to weekend gatherings with granite countertops, stainless steel appliances, generous cabinet and counter space, breakfast bar, and a cozy breakfast nook overlooking the backyard. A separate dining room gives you the perfect space for family dinners, holidays, and entertaining friends. The spacious Primary Suite offers a comfortable retreat with a large walk-in closet and private bath featuring dual vanities, a garden tub, and separate glass shower. OUTSIDE IS WHERE THIS HOME REALLY INVITES YOU TO SLOW DOWN AND ENJOY LIFE! The covered patio with dual ceiling fans is perfect for weekend BBQs, morning coffee, watching the game, entertaining friends, or relaxing beneath the mature trees as the sun goes down. The spacious backyard and wood privacy fence provide plenty of room for kids, pets, gardening, or simply enjoying your own outdoor space. Living in Mission Del Lago means there's plenty to enjoy beyond your backyard, including a community pool, park, basketball courts, BBQ areas, walking trails, and Mission Del Lago Golf Course. The elementary school and golf course are within walking distance, while convenient access to Loop 410 and Highway 281 puts shopping, dining, universities, major employers, Brooks City Base, and Downtown San Antonio approximately 15 minutes away. PLUS-A BRAND-NEW HVAC SYSTEM WAS INSTALLED IN 2025! This home is ready for someone new to make it their own. DON'T JUST SAVE THIS ONE TO YOUR FAVORITES-COME SEE IT! Schedule your private showing and ASK ME ABOUT OWNER FINANCE. This may be the home-and the opportunity-you've been waiting for!
For sale
$260,000
1106 Seven Iron Way, San Antonio, TX 78221
3beds
1,725sqft
Single Family Residence
Built in 2007
7,884 Square Feet Lot
$-- Zestimate®
$151/sqft
$25/mo HOA
What's special
Wood privacy fenceSpacious backyardFresh interior paintSeparate dining roomAbundant natural lightStainless steel appliancesGranite countertops
- 7 days
- 176
- 21
Likely to sell faster than
Zillow last checked:
Listing updated:
Listed by:
Joshua Boykin TREC #813947 (210) 623-0952,
PAK HOME REALTY
Source: LERA MLS,MLS#: 2012831
Facts & features
Interior
Bedrooms & bathrooms
- Bedrooms: 3
- Bathrooms: 2
- Full bathrooms: 2
Primary bedroom
- Features: Walk-In Closet(s), Ceiling Fan(s), Full Bath
- Area: 210
- Dimensions: 15 x 14
Bedroom 2
- Area: 143
- Dimensions: 11 x 13
Bedroom 3
- Area: 143
- Dimensions: 11 x 13
Primary bathroom
- Features: Tub/Shower Separate, Double Vanity, Soaking Tub
- Area: 72
- Dimensions: 8 x 9
Dining room
- Area: 120
- Dimensions: 10 x 12
Kitchen
- Area: 108
- Dimensions: 12 x 9
Living room
- Area: 256
- Dimensions: 16 x 16
Heating
- Central, Electric
Cooling
- Central Air
Appliances
- Included: Self Cleaning Oven, Microwave, Range, Disposal, Dishwasher, Electric Cooktop
- Laundry: Main Level, Laundry Room, Washer Hookup, Dryer Connection
Features
- One Living Area, Liv/Din Combo, Breakfast Bar, Study/Library, 1st Floor Lvl/No Steps, Open Floorplan, High Speed Internet, All Bedrooms Downstairs, Telephone, Walk-In Closet(s), Master Downstairs, Ceiling Fan(s), Chandelier, Solid Counter Tops
- Flooring: Carpet, Ceramic Tile
- Windows: Window Coverings
- Has basement: No
- Attic: Access Only
- Has fireplace: No
- Fireplace features: Not Applicable
Interior area
- Total interior livable area: 1,725 sqft
Property
Parking
- Total spaces: 2
- Parking features: Two Car Garage, Garage Door Opener
- Garage spaces: 2
Features
- Levels: One
- Stories: 1
- Patio & porch: Covered
- Pool features: None, Community
Lot
- Size: 7,884 Square Feet
- Features: Level, Curbs, Sidewalks, Streetlights, Fire Hydrant w/in 500'
- Residential vegetation: Mature Trees (ext feat)
Details
- Parcel number: 111660060120
Construction
Type & style
- Home type: SingleFamily
- Architectural style: Contemporary
- Property subtype: Single Family Residence
Materials
- 3 Sides Masonry
- Foundation: Slab
- Roof: Composition
Condition
- Pre-Owned
- New construction: No
- Year built: 2007
Utilities & green energy
- Electric: CPS
- Gas: CPS
- Sewer: SAWS
- Water: SAWS, Water System
- Utilities for property: Cable Available, City Garbage service
Community & HOA
Community
- Features: Golf, Clubhouse, Playground, Other
- Security: Prewired
- Subdivision: Mission Del Lago
HOA
- Has HOA: Yes
- HOA fee: $300 annually
- HOA name: MISSION DEL LAGO HOMEOWNERS ASSOCIATION, INC.
Location
- Region: San Antonio
Financial & listing details
- Price per square foot: $151/sqft
- Tax assessed value: $252,090
- Annual tax amount: $5,797
- Price range: $260K - $260K
- Date on market: 8/31/2026
- Cumulative days on market: 69 days
- Listing terms: Conventional,FHA,VA Loan,Wraparound,Cash
- Road surface type: Paved, Asphalt
Estimated market value
Not available
Estimated sales range
Not available
Not available
Price history
| Date | Event | Price |
|---|---|---|
| 8/31/2026 | Listed for sale | $260,000-3.3%$151/sqft |
Source:  LERA MLS #2012831 Report a problem LERA MLS #2012831 Report a problem | ||
| 8/21/2026 | Listing removed | $268,990$156/sqft |
Source: LERA MLS #2005236 Report a problem | ||
| 8/19/2026 | Price change | $268,9900%$156/sqft |
Source: LERA MLS #2005236 Report a problem | ||
| 7/14/2026 | Listed for sale | $269,000-2.1%$156/sqft |
Source: LERA MLS #2000356 Report a problem | ||
| 7/14/2026 | Listing removed | $274,900$159/sqft |
Source: LERA MLS #1993757 Report a problem | ||
| 7/9/2026 | Price change | $274,9000%$159/sqft |
Source: LERA MLS #1993757 Report a problem | ||
| 6/21/2026 | Listed for sale | $275,000$159/sqft |
Source: LERA MLS #1993757 Report a problem | ||
| 10/17/2022 | Sold | -- |
Source: Agent Provided Report a problem | ||
| 9/18/2022 | Pending sale | $275,000$159/sqft |
Source: LERA MLS #1602978 Report a problem | ||
| 9/1/2022 | Price change | $275,000-1.8%$159/sqft |
Source: LERA MLS #1602978 Report a problem | ||
| 8/18/2022 | Price change | $280,000-5.1%$162/sqft |
Source: LERA MLS #1602978 Report a problem | ||
| 8/2/2022 | Listed for sale | $295,000$171/sqft |
Source: LERA MLS #1602978 Report a problem | ||
| 7/27/2022 | Pending sale | $295,000$171/sqft |
Source: LERA MLS #1602978 Report a problem | ||
| 7/22/2022 | Price change | $295,000-1.7%$171/sqft |
Source: LERA MLS #1602978 Report a problem | ||
| 7/8/2022 | Price change | $300,000-1.6%$174/sqft |
Source: LERA MLS #1602978 Report a problem | ||
| 6/23/2022 | Price change | $305,000-1.6%$177/sqft |
Source: LERA MLS #1602978 Report a problem | ||
| 6/9/2022 | Price change | $310,000-1.6%$180/sqft |
Source: LERA MLS #1602978 Report a problem | ||
| 5/26/2022 | Price change | $315,000-1.6%$183/sqft |
Source: LERA MLS #1602978 Report a problem | ||
| 5/12/2022 | Price change | $320,000-1.5%$186/sqft |
Source: LERA MLS #1602978 Report a problem | ||
| 4/29/2022 | Listed for sale | $325,000+181.1%$188/sqft |
Source: LERA MLS #1602978 Report a problem | ||
| 9/22/2014 | Sold | -- |
Source: LERA MLS #44006_1053845 Report a problem | ||
| 8/31/2014 | Price change | $115,600+83.5%$67/sqft |
Source: Wolfe Properties, LLC #1053845 Report a problem | ||
| 8/14/2014 | Price change | $63,000-45.5%$37/sqft |
Source: HomeSearch.com Realty Services Inc Report a problem | ||
| 5/24/2014 | Price change | $115,600+83.5%$67/sqft |
Source: Wolfe Properties, LLC #1053845 Report a problem | ||
| 4/9/2014 | Listed for sale | $63,000$37/sqft |
Source: HomeSearch.com Realty Services Inc Report a problem | ||
| 3/13/2014 | Sold | -- |
Source: Public Record Report a problem | ||
Public tax history
| Year | Property taxes | Tax assessment |
|---|---|---|
| 2025 | $3,878 -4.2% | $252,090 +5.3% |
| 2024 | $4,050 -35.2% | $239,350 -8.5% |
| 2023 | $6,248 +6.7% | $261,490 +13.4% |
| 2022 | $5,854 +15% | $230,600 +18.2% |
| 2021 | $5,089 | $195,110 +3.2% |
| 2020 | $5,089 +12.9% | $189,000 +13.6% |
| 2019 | $4,506 | $166,390 +4.1% |
| 2018 | $4,506 -4% | $159,800 -0.9% |
| 2017 | $4,694 +8% | $161,170 -0.6% |
| 2016 | $4,344 +19.8% | $162,180 +9.1% |
| 2015 | $3,625 | $148,690 +4.4% |
| 2014 | $3,625 | $142,370 -1.3% |
| 2013 | -- | $144,290 +9.3% |
| 2012 | -- | $132,010 -1.8% |
| 2011 | -- | $134,480 -0.8% |
| 2010 | -- | $135,600 -8.3% |
| 2009 | -- | $147,850 +7.2% |
| 2008 | -- | $137,910 +648.3% |
| 2007 | -- | $18,430 |
Find assessor info on the county website
Monthly payment
Est. payment
Payment breakdown
Explore the cost of this home by adjusting the details. Changes won't be saved.Climate risks
Neighborhood: Mission Del Lago
Nearby schools
Schools provided by the listing agent
- Elementary: Gallardo
- Middle: Losoya
- High: Southside
- District: South Side I.S.D
Source: LERA MLS. This data may not be complete. We recommend contacting the local school district to confirm school assignments for this home.
- $219,7004 bd3 ba1.7k sqft1110 Seven Iron Way, San Antonio, TX 78221Off Market

- $372,5003 bd2 ba2.7k sqft1102 Seven Iron Way, San Antonio, TX 78221Off Market
- $247,2003 bd2 ba2.2k sqft1114 Seven Iron Way, San Antonio, TX 78221Off Market
- $342,6004 bd3 ba2.8k sqft1103 Two Wood Way, San Antonio, TX 78221Off Market

Similar homes
- $316,9004 bd3 ba2.4k sqft1114 BIRDIE CV, San Antonio, TX 78221For Sale

 MLS ID #1992528, Richard Rodriguez TREC #457201, Real Estate Connection. LERA MLS
 - $250,0003 bd3 ba1.9k sqft3350 Rancho Grande, San Antonio, TX 78224For Sale
 MLS ID #2012186, Kathleen Bueno TREC #738163, 1st Choice Realty Group. LERA MLS
 - $240,0003 bd2 ba1.4k sqft5306 Indian Desert St, San Antonio, TX 78242For Sale
 MLS ID #2013519, Erika Chapa TREC #593755, Keller Williams Heritage. LERA MLS
 - $195,0003 bd2 ba1.2k sqft13315 Dutra Rd, San Antonio, TX 78221For Sale
 MLS ID #2008842, Christopher Watters TREC #567369, Watters International Realty. LERA MLS
 - $260,0003 bd2 ba1.8k sqft6018 PEARL PASS, San Antonio, TX 78222For SaleMLS ID #1990946, Bradley Burnes TREC #682586, Real Broker, LLC. LERA MLS
- $262,0004 bd3 ba2.2k sqft5918 Pearl Pass, San Antonio, TX 78222For SaleMLS ID #2005320, Isauro Ramos Viruete TREC #752172, 1st Choice Realty Group. LERA MLS
- $224,9003 bd2 ba1.6k sqft4514 Stetson Run, San Antonio, TX 78223For SaleMLS ID #1960564, Kristofer Webb TREC #742664, Levi Rodgers Real Estate Group. LERA MLS
- $254,9993 bd2 ba1.4k sqft12014 SAPPHIRE RIV, San Antonio, TX 78245For SaleMLS ID #2012517, Victoria Summers TREC #693749, Real Broker, LLC. LERA MLS
- $255,0003 bd3 ba1.7k sqft7310 Palomino Bay, San Antonio, TX 78252For SaleMLS ID #1990806, Ana Jaramillo TREC #739758, Real Broker, LLC. LERA MLS
- $220,0003 bd2 ba1.5k sqft15022 SILVER TREE CV, Von Ormy, TX 78073For SaleMLS ID #2009018, Miranda Landin TREC #752840, Real Broker, LLC. LERA MLS
- $259,0004 bd2 ba1.7k sqft2611 LIVE OAK PASS, San Antonio, TX 78244For SaleMLS ID #2004708, Genevieve Cavazos TREC #711602, AXIS Brokerage. LERA MLS
- $269,9503 bd3 ba2k sqft7235 Dulce, San Antonio, TX 78252For SaleMLS ID #1956448, Victor De La Fuente TREC #582756, Legendary Realty. LERA MLS
- $244,9003 bd3 ba1.8k sqft6006 Lakefront St, San Antonio, TX 78222For SaleMLS ID #1920584, Shane Neal TREC #608871, eXp Realty. LERA MLS
- $249,9903 bd2 ba1.5k sqft3438 Stoney Bayou, San Antonio, TX 78245For SaleMLS ID #2011727, Dayton Schrader TREC #312921, eXp Realty. LERA MLS
- $240,0004 bd2 ba2k sqft5815 Lake Wind St, San Antonio, TX 78222For SaleMLS ID #2004331, Sebastian Montante TREC #762826, Exquisite Properties, LLC. LERA MLS
- $215,0003 bd2 ba1.3k sqft4714 Pillay Way, San Antonio, TX 78223For SaleMLS ID #1953903, Joshua De Los Santos TREC #683706, Exquisite Properties, LLC. LERA MLS
- $224,9993 bd2 ba1.3k sqft3215 Pitluk Ave, San Antonio, TX 78211For SaleMLS ID #1999588, Mike Gutierrez TREC #733782, Stetsn Real Estate. LERA MLS
- $250,0003 bd2 ba1.4k sqft12053 Pearl Jubilee, San Antonio, TX 78245For SaleMLS ID #2009627, Malik Harris TREC #748757, Real Broker, LLC. LERA MLS
- $265,0003 bd2 ba1.6k sqft13011 Maestro Spark, San Antonio, TX 78252For SaleMLS ID #2007723, Dayton Schrader TREC #312921, eXp Realty. LERA MLS
- $232,5004 bd2 ba1.6k sqft4542 Martin Way, San Antonio, TX 78222For SaleMLS ID #1996464, Bruce Harrison TREC #800836, Bruce WayneH Real Estate LLC. LERA MLS
