Welcome to this charming single-story home nestled in the Blue Rock Springs community! Thoughtfully designed for comfortable living, this 3-bedroom, 2-bathroom home also features a dedicated office space, making it functional. The open-concept living and dining room combination creates a warm, welcoming atmosphere perfect for entertaining and everyday gatherings, flowing seamlessly into the kitchen for effortless hosting. The primary suite is a true sanctuary, offering the convenience of a separate soaking tub and shower. With no stairs throughout, this single-story layout provides ease and accessibility for all stages of life. Step outside to your private backyard oasis, a peaceful escape ideal for morning coffee, weekend relaxation, or quiet evenings. Beyond your front door, the Blue Rock Springs community offers an array of amenities to enjoy, including a playground, basketball court, and scenic walking trail, something for everyone to love. Homes like this do not last long. Schedule your private showing today before this one is gone!
For sale
Price cut: $5K (7/7)
$260,000
6018 PEARL PASS, San Antonio, TX 78222
3beds
1,894sqft
:
Get pre-qualified$1,925/mo
Single Family Residence
Built in 2012
6,011 Square Feet Lot
$255,600 Zestimate®
$137/sqft
$39/mo HOA
What's special
Dedicated office spacePrivate backyard oasisWarm welcoming atmosphere
- 45 days |
- 84 |
- 4 |
Zillow last checked:
Listing updated:
Listed by:
Bradley Burnes TREC #682586 (210) 387-9404,
Real Broker, LLC
Source: LERA MLS,MLS#: 1990946
Facts & features
Interior
Bedrooms & bathrooms
- Bedrooms: 3
- Bathrooms: 2
- Full bathrooms: 2
Primary bedroom
- Area: 210
- Dimensions: 15 x 14
Bedroom 2
- Area: 165
- Dimensions: 11 x 15
Bedroom 3
- Area: 143
- Dimensions: 11 x 13
Primary bathroom
- Features: Tub/Shower Separate, Double Vanity, Soaking Tub
- Area: 120
- Dimensions: 10 x 12
Dining room
- Area: 154
- Dimensions: 11 x 14
Kitchen
- Area: 168
- Dimensions: 12 x 14
Living room
- Area: 286
- Dimensions: 22 x 13
Office
- Area: 99
- Dimensions: 11 x 9
Heating
- Central, Electric, Natural Gas
Cooling
- Central Air
Appliances
- Included: Gas Cooktop, Disposal, Dishwasher
- Laundry: Main Level, Washer Hookup, Dryer Connection
Features
- One Living Area, Liv/Din Combo, Kitchen Island, Study/Library, 1st Floor Lvl/No Steps, Open Floorplan, Walk-In Closet(s), Master Downstairs, Ceiling Fan(s)
- Flooring: Carpet, Ceramic Tile, Vinyl
- Has basement: No
- Has fireplace: No
- Fireplace features: Not Applicable
Interior area
- Total interior livable area: 1,894 sqft
Property
Parking
- Total spaces: 2
- Parking features: Two Car Garage
- Garage spaces: 2
Features
- Levels: One
- Stories: 1
- Pool features: None
Lot
- Size: 6,011 Square Feet
Details
- Parcel number: 184400110040
Construction
Type & style
- Home type: SingleFamily
- Property subtype: Single Family Residence
Materials
- Stone, Siding, Other
- Foundation: Slab
- Roof: Wood Shingle/Shake
Condition
- Pre-Owned
- New construction: No
- Year built: 2012
Utilities & green energy
- Electric: CPS
- Gas: CPS
- Water: SAWS
Community & HOA
Community
- Features: Playground, Jogging Trails, Sports Court, Bike Trails, BBQ/Grill, Basketball Court
- Subdivision: Blue Rock Springs
HOA
- Has HOA: Yes
- HOA fee: $116 quarterly
- HOA name: ROWCAL
Location
- Region: San Antonio
Financial & listing details
- Price per square foot: $137/sqft
- Tax assessed value: $238,000
- Annual tax amount: $5,276
- Price range: $260K - $260K
- Date on market: 6/11/2026
- Cumulative days on market: 45 days
- Listing terms: Conventional,FHA,VA Loan,Cash
Estimated market value
$255,600
$243,000 - $268,000
$1,769/mo
Price history
| Date | Event | Price |
|---|---|---|
| 7/7/2026 | Price change | $260,000-1.9%$137/sqft |
Source:  LERA MLS #1990946 Report a problem LERA MLS #1990946 Report a problem | ||
| 6/11/2026 | Listed for sale | $265,000-3.6%$140/sqft |
Source: LERA MLS #1990946 Report a problem | ||
| 9/16/2025 | Listing removed | $274,990$145/sqft |
Source: LERA MLS #1876631 Report a problem | ||
| 6/18/2025 | Listed for sale | $274,990$145/sqft |
Source: LERA MLS #1876631 Report a problem | ||
Public tax history
| Year | Property taxes | Tax assessment |
|---|---|---|
| 2025 | $1,645 -26.1% | $238,000 -2.9% |
| 2024 | $2,225 +0.9% | $245,000 +7.1% |
| 2023 | $2,205 -33.3% | $228,690 +10% |
| 2022 | $3,308 -2.2% | $207,900 +10% |
| 2021 | $3,383 | $189,000 +2.7% |
| 2020 | $3,383 +0.8% | $184,000 +5.1% |
| 2019 | $3,357 | $175,000 +1.7% |
| 2018 | $3,357 -18.1% | $172,000 +2.4% |
| 2017 | $4,100 +1.6% | $168,000 |
| 2016 | $4,037 +0.6% | $168,000 |
| 2015 | $4,013 | $168,000 +3.8% |
| 2014 | $4,013 | $161,880 +34.6% |
| 2013 | -- | $120,260 +539.7% |
| 2012 | -- | $18,800 |
Find assessor info on the county website
Monthly payment
Est. payment
Payment breakdown
Explore the cost of this home by adjusting the details. Changes won't be saved.Climate risks
Neighborhood: Blue Rock Springs
Nearby schools
GreatSchools rating
- 5/10Sinclair Elementary SchoolGrades: PK-5Distance: 1 mi
- 4/10Legacy Middle SchoolGrades: 6-8Distance: 1.7 mi
- 2/10East Central High SchoolGrades: 9-12Distance: 4.7 mi
Schools provided by the listing agent
- Elementary: Sinclair
- Middle: Oak Crest
- High: East Central
- District: East Central I.S.D
Source: LERA MLS. This data may not be complete. We recommend contacting the local school district to confirm school assignments for this home.
- $--4 bd4 ba2.8k sqft6014 Pearl Pass, San Antonio, TX 78222Sold

- $264,0005 bd3 ba2.4k sqft6022 Pearl Pass, San Antonio, TX 78222Off Market
- $252,2004 bd2 ba2.2k sqft6010 Pearl Pass, San Antonio, TX 78222Off Market
- $224,5003 bd2 ba1.6k sqft6026 Pearl Pass, San Antonio, TX 78222Off Market

- $1,7953 bd2 ba1.6k sqft6023 Tanzanite Rim, San Antonio, TX 78222For Rent
- $253,4004 bd3 ba2.2k sqft6019 Tanzanite Rim, San Antonio, TX 78222Off Market
- $232,6003 bd2 ba1.8k sqft6027 Tanzanite Rim, San Antonio, TX 78222Off Market
- $299,6005 bd4 ba3.1k sqft6030 Pearl Pass, San Antonio, TX 78222Off Market
A local agent can set up tours, give advice and negotiate with sellers.
Similar homes
- $279,9005 bd4 ba2.4k sqft5930 Sapphire Cave, San Antonio, TX 78222For Sale
 MLS ID #1968150, Ruby Galarza TREC #834460, Real Broker, LLC. LERA MLS
 - $265,0003 bd2 ba1.6k sqft5714 Igneous, San Antonio, TX 78222For Sale
 MLS ID #1946468, Michelle Carter TREC #663993, Keller Williams Heritage. LERA MLS
 - $299,0004 bd3 ba2.2k sqft5951 Hematite Rim, San Antonio, TX 78222For Sale
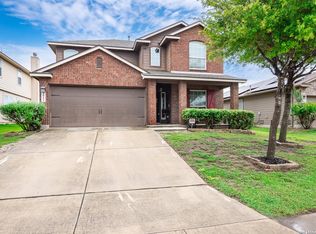 MLS ID #1992752, Christopher Watters TREC #567369, Watters International Realty. LERA MLS
 - $312,5004 bd3 ba2.2k sqft6018 Galena Rock, San Antonio, TX 78222For Sale
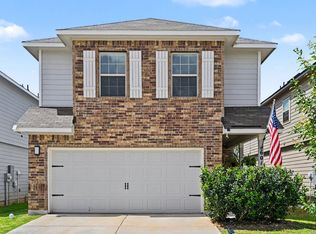 MLS ID #1997057, Fiona Downing TREC #597521, LPT Realty, LLC. LERA MLS
 - $245,0003 bd3 ba1.8k sqft6006 Lakefront St, San Antonio, TX 78222For SaleMLS ID #1920584, Shane Neal TREC #608871, eXp Realty. LERA MLS
- $338,4004 bd3 ba2.4k sqft5831 Hematite Rim, San Antonio, TX 78222For SaleMLS ID #1936173, Eric Mulero TREC #622467, Redfin Corporation. LERA MLS
- $263,0004 bd2 ba1.7k sqft2611 LIVE OAK PASS, San Antonio, TX 78244For SaleMLS ID #1996200, Genevieve Cavazos TREC #711602, 1st Choice West. LERA MLS
- $250,0004 bd3 ba1.7k sqft4606 Acclaim Ct, San Antonio, TX 78244For SaleMLS ID #1970302, Shane Neal TREC #608871, eXp Realty. LERA MLS
- $229,0004 bd2 ba1.6k sqft4527 Southton Way, San Antonio, TX 78223For SaleMLS ID #1991357, William Boyd TREC #660844, Boyd Realty Group, LLC. LERA MLS
- $263,8973 bd3 ba2.1k sqft3310 LYRO FLDS, Converse, TX 78109For SaleMLS ID #1962462, Jeana Lacy TREC #720581, E7 REALty. LERA MLS
- $255,0003 bd3 ba1.7k sqft7310 Palomino Bay, San Antonio, TX 78252For SaleMLS ID #1990806, Ana Jaramillo TREC #739758, eXp Realty. LERA MLS
- $290,0003 bd2 ba2k sqft6722 Pleasant Bay, San Antonio, TX 78244For SaleMLS ID #1990905, Mahina Schreier TREC #829694, JB Goodwin, REALTORS. LERA MLS
- $250,0003 bd2 ba1.8k sqft7227 MARINA DEL REY, Converse, TX 78109For SaleMLS ID #1885884, Lauren Harper TREC #664753, Exquisite Properties, LLC. LERA MLS
- $242,0003 bd2 ba1.6k sqft6614 CLOVIS CT, San Antonio, TX 78233For SaleMLS ID #1998965, Leo Hernandez TREC #717063, Loaded Realty Company. LERA MLS
- $269,9503 bd3 ba2k sqft7235 Dulce, San Antonio, TX 78252For SaleMLS ID #1956448, Victor De La Fuente TREC #582756, Legendary Realty. LERA MLS
- $297,0003 bd3 ba2.4k sqft2426 Indian Frst, San Antonio, TX 78244For SaleMLS ID #1957239, Jennifer Anderson TREC #782339, Compass RE Texas, LLC - SA. LERA MLS
- $282,5003 bd3 ba2.4k sqft5207 Wood Glen, San Antonio, TX 78244For SaleMLS ID #1934111, Scott Peck TREC #661260, JB Goodwin, REALTORS. LERA MLS
- $234,0004 bd2 ba1.4k sqft7307 Birch Stage, San Antonio, TX 78244For SaleMLS ID #1999216, Robert Saenz TREC #553208, Xsellence Realty. LERA MLS
- $279,0004 bd3 ba1.6k sqft2407 PINK PEARL DR, San Antonio, TX 78224For SaleMLS ID #1996752, Teresa Hutt TREC #731298, JPAR San Antonio. LERA MLS
- $255,0003 bd3 ba2k sqft4611 Aspen View, San Antonio, TX 78217For SaleMLS ID #1941781, Ronald Woodall TREC #619305, The Woodall Group of Texas. LERA MLS
