Welcome to a home that makes everyday life easier - and a lot more enjoyable. Tucked into Miller Ranch on an oversized lot, this customized KB Home offers something you don't find often in this neighborhood: space that actually feels like space. Upstairs is where life happens - all bedrooms, laundry, and even a second living area in one place - keeping your routine simple and your main floor free to breathe. Downstairs, the open-concept layout flows effortlessly between kitchen, dining, and living spaces... ideal for hosting, unwinding, or just not feeling on top of each other. And then there's the backyard. Not just "big" - actually expansive. Room to run, host, relax, or do absolutely nothing under the covered patio. This is the kind of outdoor space people wish they had after they move in. Location? It works for you. Quick access to I-10 means easy drives to downtown, Randolph Air Force Base, and Brooke Army Medical Center - without feeling like you're in the middle of the chaos. You'll also notice the upgrades that make daily life better: modern lighting, enhanced kitchen features, added storage, upgraded closet shelving, hardwired internet connections, water softener, and permanent exterior lighting for year-round curb appeal. Bottom line - this isn't just another house in Miller Ranch. It's one with a layout that makes sense, a lot that stands out, and a location that keeps life moving.
For sale
Price cut: $7K (7/31)
$290,000
2426 Indian Frst, San Antonio, TX 78244
3beds
2,444sqft
:
Get pre-qualified$2,130/mo
Single Family Residence
Built in 2022
9,539 Square Feet Lot
$-- Zestimate®
$119/sqft
$24/mo HOA
What's special
Modern lightingWater softenerCovered patioOversized lotUpgraded closet shelvingHardwired internet connectionsAdded storage
- 100 days |
- 114 |
- 14 |
Zillow last checked:
Listing updated:
Listed by:
Jennifer Anderson TREC #782339 (210) 728-6558,
Compass RE Texas, LLC - SA
Source: LERA MLS,MLS#: 1957239
Facts & features
Interior
Bedrooms & bathrooms
- Bedrooms: 3
- Bathrooms: 3
- Full bathrooms: 2
- 1/2 bathrooms: 1
Primary bedroom
- Level: Upper
- Area: 196
- Dimensions: 14 x 14
Bedroom 2
- Area: 72
- Dimensions: 8 x 9
Bedroom 3
- Area: 169
- Dimensions: 13 x 13
Primary bathroom
- Features: Shower Only, Double Vanity
- Area: 72
- Dimensions: 8 x 9
Dining room
- Area: 192
- Dimensions: 12 x 16
Kitchen
- Area: 104
- Dimensions: 8 x 13
Living room
- Area: 182
- Dimensions: 14 x 13
Heating
- Central, Electric
Cooling
- Central Air
Appliances
- Included: Microwave, Range, Water Softener Owned
- Laundry: Upper Level, Washer Hookup, Dryer Connection
Features
- Two Living Area, Separate Dining Room, Eat-in Kitchen, Pantry, Utility Room Inside, All Bedrooms Upstairs, 1st Floor Lvl/No Steps, High Ceilings, Open Floorplan, Ceiling Fan(s), Chandelier, Solid Counter Tops
- Flooring: Carpet, Ceramic Tile, Wood
- Windows: Double Pane Windows, Window Coverings
- Has basement: No
- Has fireplace: No
- Fireplace features: Not Applicable
Interior area
- Total interior livable area: 2,444 sqft
Video & virtual tour
Property
Parking
- Total spaces: 2
- Parking features: Two Car Garage, Garage Door Opener
- Garage spaces: 2
Features
- Levels: Two
- Stories: 2
- Patio & porch: Covered
- Exterior features: Sprinkler System
- Pool features: None
- Fencing: Privacy
Lot
- Size: 9,539 Square Feet
- Features: Level, Curbs, Sidewalks, Streetlights
Details
- Parcel number: 179780190440
Construction
Type & style
- Home type: SingleFamily
- Property subtype: Single Family Residence
Materials
- Brick, Siding
- Foundation: Slab
- Roof: Composition
Condition
- Pre-Owned
- New construction: No
- Year built: 2022
Details
- Builder name: KB Homes
Utilities & green energy
- Water: Water System
Community & HOA
Community
- Features: Playground
- Subdivision: Miller Ranch
HOA
- Has HOA: Yes
- HOA fee: $290 annually
- HOA name: MILLER RANCH HOMEOWNERS ASSOCIATION, INC
Location
- Region: San Antonio
Financial & listing details
- Price per square foot: $119/sqft
- Tax assessed value: $310,000
- Annual tax amount: $7,021
- Price range: $290K - $290K
- Date on market: 4/23/2026
- Cumulative days on market: 100 days
- Listing terms: Conventional,FHA,VA Loan,Cash
- Road surface type: Paved
Estimated market value
Not available
Estimated sales range
Not available
Not available
Price history
| Date | Event | Price |
|---|---|---|
| 7/31/2026 | Price change | $290,000-2.4%$119/sqft |
Source:  LERA MLS #1957239 Report a problem LERA MLS #1957239 Report a problem | ||
| 5/16/2026 | Price change | $297,000-1%$122/sqft |
Source: LERA MLS #1957239 Report a problem | ||
| 4/23/2026 | Listed for sale | $300,000$123/sqft |
Source: LERA MLS #1957239 Report a problem | ||
Public tax history
| Year | Property taxes | Tax assessment |
|---|---|---|
| 2025 | $4,946 -17.2% | $310,000 -7.6% |
| 2024 | $5,973 +10.1% | $335,456 +10% |
| 2023 | $5,428 +598.8% | $304,960 +717.6% |
| 2022 | $777 | $37,300 |
Find assessor info on the county website
Monthly payment
Est. payment
Payment breakdown
Explore the cost of this home by adjusting the details. Changes won't be saved.Climate risks
Neighborhood: 78244
Nearby schools
GreatSchools rating
- 2/10James L Masters Elementary SchoolGrades: PK-5Distance: 1.4 mi
- 2/10Henry Metzger Middle SchoolGrades: 6-8Distance: 2.1 mi
- 3/10Karen Wagner High SchoolGrades: 9-12Distance: 0.9 mi
Schools provided by the listing agent
- Elementary: Candlewood
- Middle: Kirby
- High: Wagner
- District: Judson
Source: LERA MLS. This data may not be complete. We recommend contacting the local school district to confirm school assignments for this home.
- $229,8003 bd2 ba1.2k sqft2430 Indian Frst, San Antonio, TX 78244Off Market
- $245,8004 bd2 ba1.9k sqft2711 Sunset Bnd, San Antonio, TX 78244Off Market
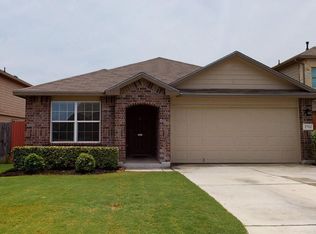
- $250,0003 bd2 ba1.6k sqft2414 Indian Frst, San Antonio, TX 78244Off Market
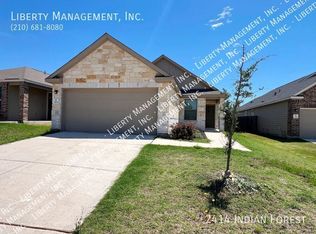
- $273,5004 bd2 ba2.3k sqft2719 Sunset Bnd, San Antonio, TX 78244Off Market
- $272,6005 bd3 ba2.7k sqft2707 Sunset Bnd, San Antonio, TX 78244Off Market
- $242,3004 bd2 ba1.9k sqft2435 Lazo Smt, San Antonio, TX 78244Off Market
- $248,0004 bd2 ba1.9k sqft2723 Sunset Bnd, San Antonio, TX 78244Off Market
- $237,2003 bd2 ba1.6k sqft2431 Lazo Smt, San Antonio, TX 78244Off Market
A local agent can set up tours, give advice and negotiate with sellers.
A local lender can help you make sure your offer is ready when you are.
Similar homes
- $305,0003 bd3 ba1.7k sqft102 Katy Way, San Antonio, TX 78220For Sale
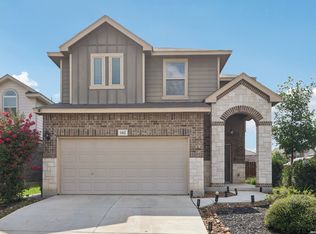
 MLS ID #2003277, Jennifer Taylor TREC #630809, LPT Realty, LLC. LERA MLS
 - $294,9504 bd3 ba2.5k sqft3703 Snowbird, Converse, TX 78109For Sale
 MLS ID #1963290, Christopher Dudley TREC #731381, Real Broker, LLC. LERA MLS
 - $320,0004 bd3 ba2.6k sqft5822 Tranquil Dawn, San Antonio, TX 78218For Sale
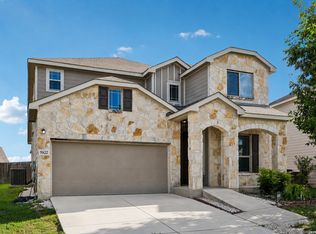 MLS ID #1997894, Shelly Lozano TREC #679696, LPT Realty, LLC. LERA MLS
 - $279,9873 bd2 ba1.5k sqft6235 WINDY GRN, San Antonio, TX 78218For Sale
 MLS ID #1973247, Kerry Dike TREC #561284, M. Stagers Realty Partners. LERA MLS
 - $263,8973 bd3 ba2.1k sqft3310 LYRO FLDS, Converse, TX 78109For SaleMLS ID #1962462, Jeana Lacy TREC #720581, E7 REALty. LERA MLS
- $320,0003 bd3 ba2.4k sqft3610 Olympus Mons, Converse, TX 78109For SaleMLS ID #1966901, Tamara Price TREC #572393, Real Broker, LLC. LERA MLS
- $295,0004 bd3 ba2.3k sqft5303 Hickory Pl, San Antonio, TX 78222For SaleMLS ID #1958163, Marcelina Morales TREC #574424, Jason Mitchell Real Estate Tex. LERA MLS
- $309,9974 bd3 ba2.2k sqft6018 Galena Rock, San Antonio, TX 78222For SaleMLS ID #1997057, Fiona Downing TREC #597521, LPT Realty, LLC. LERA MLS
- $305,0003 bd3 ba2.1k sqft7559 Copper Kettle, Converse, TX 78109For SaleMLS ID #1999160, Stephanie Bock TREC #710640, Premier Realty Group Platinum. LERA MLS
- $284,3003 bd2 ba1.6k sqft4323 W Vasquez Cir, Converse, TX 78109For SaleMLS ID #1967466, Melissa Claus TREC #678086, JLA Realty. LERA MLS
- $249,0004 bd3 ba2k sqft3613 Snowbird, Converse, TX 78109For SaleMLS ID #1956596, Cata Luna TREC #833252, Orchard Brokerage. LERA MLS
- $329,9003 bd2 ba2k sqft126 Katy Post, San Antonio, TX 78220For SaleMLS ID #1927948, Lisa Marie Guzman TREC #628088, eXp Realty. LERA MLS
- $260,0003 bd2 ba1.8k sqft6018 PEARL PASS, San Antonio, TX 78222For SaleMLS ID #1990946, Bradley Burnes TREC #682586, Real Broker, LLC. LERA MLS
- $315,0004 bd3 ba2.4k sqft6914 Cetera, Converse, TX 78109For SaleMLS ID #2002446, Karen Gonzales TREC #659454, Keller Williams Heritage. LERA MLS
- $319,9004 bd3 ba2.5k sqft7110 FORT BND, San Antonio, TX 78223For SaleMLS ID #1992822, Andy Patlan TREC #534567, TEAM ELITE GROUP. LERA MLS
- $295,0004 bd2 ba2k sqft13003 HEATHERS REEF, St Hedwig, TX 78152For SaleMLS ID #1991216, Hunter Wagner TREC #557028, Cibolo Creek Realty, LLC. LERA MLS
- $299,9003 bd3 ba2.1k sqft3231 OLD ALMONTE DR, San Antonio, TX 78224For SaleMLS ID #1998147, Craig Morris TREC #763688, Morris Realty. LERA MLS
- $339,9004 bd3 ba2.4k sqft6411 Wind Path, San Antonio, TX 78239For SaleMLS ID #1936224, Mark Harris TREC #626128, Century 21 Scott Myers, REALTORS. LERA MLS
- $259,9003 bd2 ba1.6k sqft9106 Tennant Ln, Converse, TX 78109For SaleMLS ID #1992003, Bonnie Davis-Biggs TREC #752202, BK Real Estate. LERA MLS
- $278,0003 bd2 ba1.7k sqft13225 Hagerd Loop, St Hedwig, TX 78152For SaleMLS ID #2002873, Cathy Cole TREC #540611, RE/MAX North-San Antonio. LERA MLS
