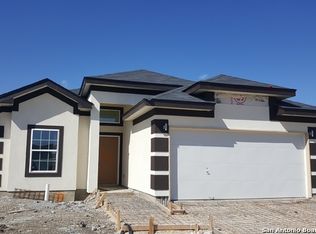
Eligible for VA Assumable loan for qualified VA buyers 4.99 interest rate with current lender***Discover elevated living in this beautifully designed home, where every detail has been thoughtfully curated for comfort and style. From the moment you arrive, the distinctive stucco exterior sets the tone a look that's rarely found in San Antonio and instantly commands attention. Step inside to an open-concept layout anchored by the true heart of the home: a spacious, modern kitchen crafted for both everyday living and elegant entertaining. With generous counter space, sleek finishes, and seamless flow into the dining and living area, this space invites connection and comfort. The primary suite is a retreat of its own, featuring a spa-inspired bath with a massive walk-in shower and a separate soaking tub the perfect balance of luxury and relaxation. This home is also equipped with solar panels, adding incredible energy efficiency and long-term savings for the next owner. Located in a prime corridor of San Antonio, you'll enjoy quick access to major highways, Randolph AFB, Fort Sam, Amazon, and H-E-B distribution centers, along with nearby shopping, dining, and everyday conveniences. A rare blend of elevated design, modern efficiency, and unmatched location homes like this don't come around often. Schedule your private tour today!
For sale
Price cut: $10.1K (7/18)
$329,900
126 Katy Post, San Antonio, TX 78220
3beds
2,035sqft
:
Get pre-qualified$2,387/mo
Single Family Residence
Built in 2019
6,141 Square Feet Lot
$-- Zestimate®
$162/sqft
$13/mo HOA
What's special
- 231 days |
- 219 |
- 13 |
Zillow last checked:
Listing updated:
Listed by:
Lisa Marie Guzman TREC #628088 (888) 519-7431,
eXp Realty
Source: LERA MLS,MLS#: 1927948
Facts & features
Interior
Bedrooms & bathrooms
- Bedrooms: 3
- Bathrooms: 2
- Full bathrooms: 2
Primary bedroom
- Features: Split, Walk-In Closet(s), Ceiling Fan(s), Full Bath
- Area: 256
- Dimensions: 16 x 16
Bedroom 2
- Area: 192
- Dimensions: 16 x 12
Bedroom 3
- Area: 180
- Dimensions: 12 x 15
Primary bathroom
- Features: Tub/Shower Separate, Double Vanity, Soaking Tub
- Area: 132
- Dimensions: 12 x 11
Dining room
- Area: 117
- Dimensions: 13 x 9
Kitchen
- Area: 150
- Dimensions: 10 x 15
Living room
- Area: 418
- Dimensions: 22 x 19
Heating
- Central, Electric
Cooling
- Central Air
Appliances
- Included: Microwave, Range, Disposal, Dishwasher
- Laundry: Main Level, Laundry Room, Washer Hookup, Dryer Connection
Features
- One Living Area, Liv/Din Combo, Two Eating Areas, Breakfast Bar, High Ceilings, Open Floorplan, High Speed Internet, All Bedrooms Downstairs, Walk-In Closet(s), Ceiling Fan(s), Chandelier
- Flooring: Carpet, Ceramic Tile
- Has basement: No
- Has fireplace: No
- Fireplace features: Not Applicable
Interior area
- Total interior livable area: 2,035 sqft
Property
Parking
- Total spaces: 2
- Parking features: Two Car Garage
- Garage spaces: 2
Features
- Levels: One
- Stories: 1
- Pool features: None
- Has view: Yes
- View description: Bluff View
Lot
- Size: 6,141 Square Feet
- Features: Streetlights
Details
- Parcel number: 128670010510
Construction
Type & style
- Home type: SingleFamily
- Property subtype: Single Family Residence
Materials
- Stucco, Siding
- Foundation: Slab
- Roof: Composition
Condition
- Pre-Owned
- New construction: No
- Year built: 2019
Details
- Builder name: Everview Homes
Utilities & green energy
- Water: Water System
Community & HOA
Community
- Features: Playground, Jogging Trails
- Subdivision: Katy Way
HOA
- Has HOA: Yes
- HOA fee: $150 annually
- HOA name: KATY WAY HOA
Location
- Region: San Antonio
Financial & listing details
- Price per square foot: $162/sqft
- Tax assessed value: $339,110
- Annual tax amount: $8,127
- Price range: $329.9K - $329.9K
- Date on market: 12/11/2025
- Cumulative days on market: 230 days
- Listing terms: Conventional,FHA,VA Loan,TX Vet,Cash
- Road surface type: Paved
Estimated market value
Not available
Estimated sales range
Not available
Not available
Price history
| Date | Event | Price |
|---|---|---|
| 7/18/2026 | Price change | $329,900-3%$162/sqft |
Source:  LERA MLS #1927948 Report a problem LERA MLS #1927948 Report a problem | ||
| 5/9/2026 | Price change | $339,990-2%$167/sqft |
Source: LERA MLS #1927948 Report a problem | ||
| 2/5/2026 | Price change | $346,999-0.9%$171/sqft |
Source: LERA MLS #1927948 Report a problem | ||
| 12/11/2025 | Price change | $350,000+11.5%$172/sqft |
Source: LERA MLS #1927948 Report a problem | ||
| 5/19/2022 | Pending sale | $314,000$154/sqft |
Source: LERA MLS #1596832 Report a problem | ||
| 5/4/2022 | Sold | -- |
Source: LERA MLS #1596832 Report a problem | ||
| 4/10/2022 | Contingent | $314,000$154/sqft |
Source: LERA MLS #1596832 Report a problem | ||
| 4/2/2022 | Listed for sale | $314,000$154/sqft |
Source: LERA MLS #1596832 Report a problem | ||
Public tax history
| Year | Property taxes | Tax assessment |
|---|---|---|
| 2025 | $8,276 +1.8% | $339,110 +1.8% |
| 2024 | $8,128 +6.4% | $333,080 +8.7% |
| 2023 | $7,637 -8.8% | $306,360 -0.9% |
| 2022 | $8,374 +25.3% | $309,070 +23.7% |
| 2021 | $6,684 | $249,920 +4.9% |
| 2020 | $6,684 | $238,250 |
Find assessor info on the county website
Monthly payment
Est. payment
Payment breakdown
Explore the cost of this home by adjusting the details. Changes won't be saved.Climate risks
Neighborhood: 78220
Nearby schools
GreatSchools rating
- 2/10Hirsch Elementary SchoolGrades: PK-5Distance: 2.5 mi
- 3/10Davis Middle SchoolGrades: 7-8Distance: 2.1 mi
- 2/10Houston High SchoolGrades: 9-12Distance: 2.1 mi
Schools provided by the listing agent
- District: San Antonio I.S.D.
Source: LERA MLS. This data may not be complete. We recommend contacting the local school district to confirm school assignments for this home.
- $300,7004 bd2 ba2k sqft130 Katy Post, San Antonio, TX 78220Off Market
- $232,4004 bd2 ba1.5k sqft131 Katy Post, San Antonio, TX 78220Off Market
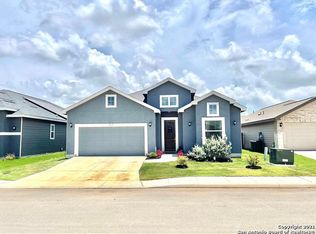
- $291,2003 bd2 ba2k sqft122 Katy Post, San Antonio, TX 78220Off Market
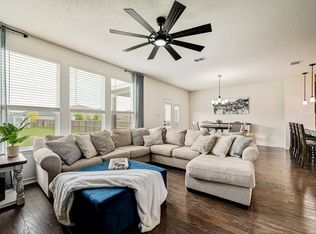
- $214,8003 bd2 ba1.4k sqft118 Katy Post, San Antonio, TX 78220Off Market
- $403,2106,159 Square Feet134 Katy Post, San Antonio, TX 78220Off Market
- $234,6003 bd2 ba1.4k sqft114 Katy Post, San Antonio, TX 78220Off Market
- $252,9003 bd2 ba1.6k sqft138 Katy Post, San Antonio, TX 78220Off Market
- $258,3003 bd2 ba1.8k sqft127 Katy Post, San Antonio, TX 78220Off Market
A local agent can set up tours, give advice and negotiate with sellers.
Similar homes
- $318,9994 bd3 ba2.4k sqft6514 Wind Trce, San Antonio, TX 78239For Sale

 MLS ID #2004083, Flower Castillo TREC #679201, Keller Williams Legacy. LERA MLS
 - $297,0003 bd3 ba2.4k sqft2426 Indian Frst, San Antonio, TX 78244For Sale
 MLS ID #1957239, Jennifer Anderson TREC #782339, Compass RE Texas, LLC - SA. LERA MLS
 - $319,9004 bd3 ba2.5k sqft7110 FORT BND, San Antonio, TX 78223For Sale
 MLS ID #1992822, Andy Patlan TREC #534567, TEAM ELITE GROUP. LERA MLS
 - $320,0003 bd3 ba2.4k sqft3610 Olympus Mons, Converse, TX 78109For Sale
 MLS ID #1966901, Tamara Price TREC #572393, Real Broker, LLC. LERA MLS
 - $295,0004 bd3 ba2.3k sqft5303 Hickory Pl, San Antonio, TX 78222For SaleMLS ID #1958163, Marcelina Morales TREC #574424, Jason Mitchell Real Estate Tex. LERA MLS
- $339,9004 bd3 ba2.4k sqft6411 Wind Path, San Antonio, TX 78239For SaleMLS ID #1936224, Mark Harris TREC #626128, Century 21 Scott Myers, REALTORS. LERA MLS
- $350,0004 bd3 ba2.3k sqft6122 Lowrie Block, San Antonio, TX 78239For SaleMLS ID #1995133, Richard Smith TREC #672161, eXp Realty. LERA MLS
- $294,9504 bd3 ba2.5k sqft3703 Snowbird, Converse, TX 78109For SaleMLS ID #1963290, Christopher Dudley TREC #731381, Real Broker, LLC. LERA MLS
- $340,0003 bd2 ba2.2k sqft10223 Meadow Lark, Converse, TX 78109For SaleMLS ID #1965532, Jeff Smith TREC #430382, San Antonio Elite Realty. LERA MLS
- $330,0004 bd3 ba2.2k sqft7214 Salado Creek Pkwy, San Antonio, TX 78223For SaleMLS ID #1969313, Joslynn Duncan TREC #514909, Orchard Brokerage. LERA MLS
- $316,9014 bd3 ba2.4k sqft1114 BIRDIE CV, San Antonio, TX 78221For SaleMLS ID #1992528, Richard Rodriguez TREC #457201, Real Estate Connection. LERA MLS
- $374,4285 bd3 ba2.5k sqft9142 Canvas Run, Converse, TX 78109For SaleMLS ID #2003271, Karl Muno TREC #585752, Home Team of America. LERA MLS
- $320,0003 bd2 ba1.6k sqft4415 Tiger Run, San Antonio, TX 78217For SaleMLS ID #1972966, Nadene Long TREC #655044, Wealth Partners Realty Group, LLC. LERA MLS
- $325,0003 bd2 ba1.5k sqft6051 Akin Song, San Antonio, TX 78261For SaleMLS ID #1995074, Stacy Dean-Peters TREC #471992, Keller Williams Legacy. LERA MLS
- $339,0004 bd3 ba2.4k sqft7402 Derby Vis, Selma, TX 78154For SaleMLS ID #1997717, Jessica Martinez TREC #719338, JLA Realty. LERA MLS
- $284,3003 bd2 ba1.6k sqft4323 W Vasquez Cir, Converse, TX 78109For SaleMLS ID #1967466, Melissa Claus TREC #678086, JLA Realty. LERA MLS
- $359,9503 bd3 ba2k sqft15055 Summer Lynn Pl, San Antonio, TX 78247For SaleMLS ID #1961615, Chad Nall TREC #550904, Suburban Spaces, LLC. LERA MLS
- $343,0004 bd3 ba2.1k sqft9123 Bennett Forest, Converse, TX 78109For SaleMLS ID #1952619, Sayda Martinez TREC #745252, Premier Realty Group Platinum. LERA MLS
- $339,0003 bd2 ba2.2k sqft3517 Enchanted Farm, Schertz, TX 78154For SaleMLS ID #1993352, Natalie McConnell TREC #763220, Option One Real Estate. LERA MLS
- $360,0004 bd3 ba2.5k sqft8935 Holland Park, Converse, TX 78109For SaleMLS ID #1948627, Cynthia McGee TREC #664867, HOMEROCK REALTY. LERA MLS
