Welcome to your next home in the charming Northern Heights community! This beautiful two-story residence features high ceilings and an open, airy layout enhanced by fresh interior paint, brand-new carpeting, and expansive windows that fill the home with natural light. The inviting living room is anchored by a cozy fireplace, creating the perfect setting for relaxing evenings or gathering with family and friends. Designed for both everyday living and entertaining, the home also offers a formal dining room along with a bright eat-in kitchen. The stylish kitchen is complete with granite countertops, a center island for additional prep and storage space, and sleek stainless steel appliances. The nicely sized primary suite is conveniently located on the main floor, providing comfort and privacy. The ensuite bath features dual vanities, creating a functional and relaxing retreat. Upstairs, you'll find two additional bedrooms, a full bathroom, and a spacious loft-perfect for a game room, home office, or second living area to suit your needs.
Under contract
$255,000
4611 Aspen View, San Antonio, TX 78217
3beds
2,080sqft
Single Family Residence
Built in 1994
5,009 Square Feet Lot
$243,200 Zestimate®
$123/sqft
$3/mo HOA
What's special
Cozy fireplaceFresh interior paintHigh ceilingsFormal dining roomGranite countertopsSleek stainless steel appliancesBrand-new carpeting
- 189 days |
- 702 |
- 55 |
Zillow last checked:
Listing updated:
Listed by:
Ronald Woodall TREC #619305 (210) 441-9158,
The Woodall Group of Texas
Source: LERA MLS,MLS#: 1941781
Facts & features
Interior
Bedrooms & bathrooms
- Bedrooms: 3
- Bathrooms: 3
- Full bathrooms: 2
- 1/2 bathrooms: 1
Primary bedroom
- Features: Split, Walk-In Closet(s), Full Bath
- Area: 204
- Dimensions: 12 x 17
Bedroom 2
- Area: 144
- Dimensions: 12 x 12
Bedroom 3
- Area: 180
- Dimensions: 15 x 12
Primary bathroom
- Features: Tub/Shower Separate, Double Vanity
- Area: 156
- Dimensions: 13 x 12
Dining room
- Area: 90
- Dimensions: 10 x 9
Kitchen
- Area: 234
- Dimensions: 18 x 13
Living room
- Area: 323
- Dimensions: 17 x 19
Heating
- Central, Electric
Cooling
- Central Air
Appliances
- Included: Range, Dishwasher
Features
- One Living Area, Two Eating Areas, Loft, Master Downstairs
- Flooring: Carpet, Ceramic Tile
- Windows: Window Coverings
- Has basement: No
- Number of fireplaces: 1
- Fireplace features: One
Interior area
- Total interior livable area: 2,080 sqft
Property
Parking
- Total spaces: 2
- Parking features: Two Car Garage
- Garage spaces: 2
Features
- Levels: Two
- Stories: 2
- Pool features: None
Lot
- Size: 5,009 Square Feet
Details
- Parcel number: 145780070410
Construction
Type & style
- Home type: SingleFamily
- Property subtype: Single Family Residence
Materials
- Brick, Siding
- Foundation: Slab
- Roof: Composition
Condition
- Pre-Owned
- New construction: No
- Year built: 1994
Utilities & green energy
- Sewer: Sewer System
- Water: Water System
Community & HOA
Community
- Features: None
- Subdivision: Northern Heights
HOA
- Has HOA: Yes
- HOA fee: $30 annually
- HOA name: NORTHERN HEIGHTS
Location
- Region: San Antonio
Financial & listing details
- Price per square foot: $123/sqft
- Tax assessed value: $271,490
- Annual tax amount: $6,216
- Price range: $255K - $255K
- Date on market: 2/16/2026
- Cumulative days on market: 372 days
- Listing terms: Conventional,FHA,VA Loan,Cash
Estimated market value
$243,200
$231,000 - $255,000
$1,973/mo
Price history
| Date | Event | Price |
|---|---|---|
| 8/11/2026 | Contingent | $255,000$123/sqft |
Source:  LERA MLS #1941781 Report a problem LERA MLS #1941781 Report a problem | ||
| 6/24/2026 | Listed for sale | $255,000$123/sqft |
Source: LERA MLS #1941781 Report a problem | ||
| 6/11/2026 | Contingent | $255,000$123/sqft |
Source: LERA MLS #1941781 Report a problem | ||
| 4/8/2026 | Listed for sale | $255,000$123/sqft |
Source: LERA MLS #1941781 Report a problem | ||
| 3/25/2026 | Contingent | $255,000$123/sqft |
Source: LERA MLS #1941781 Report a problem | ||
| 2/27/2026 | Listed for sale | $255,000$123/sqft |
Source: LERA MLS #1941781 Report a problem | ||
| 2/20/2026 | Contingent | $255,000$123/sqft |
Source: LERA MLS #1941781 Report a problem | ||
| 2/16/2026 | Listed for sale | $255,000-8.9%$123/sqft |
Source: LERA MLS #1941781 Report a problem | ||
| 1/18/2026 | Listing removed | $279,900$135/sqft |
Source: LERA MLS #1885129 Report a problem | ||
| 10/14/2025 | Price change | $279,900-1.8%$135/sqft |
Source: LERA MLS #1885129 Report a problem | ||
| 9/4/2025 | Price change | $284,900-1.7%$137/sqft |
Source: LERA MLS #1885129 Report a problem | ||
| 7/18/2025 | Listed for sale | $289,900+86%$139/sqft |
Source: LERA MLS #1885129 Report a problem | ||
| 3/11/2020 | Sold | -- |
Source: Agent Provided Report a problem | ||
| 1/31/2013 | Sold | -- |
Source: LERA MLS #977287 Report a problem | ||
| 12/12/2012 | Listed for sale | $155,900$75/sqft |
Source: Keller Williams Heritage #977287 Report a problem | ||
Public tax history
| Year | Property taxes | Tax assessment |
|---|---|---|
| 2025 | $6,156 -1% | $271,490 -0.2% |
| 2024 | $6,216 -2.2% | $271,950 -1.8% |
| 2023 | $6,355 +5.5% | $276,870 +13.4% |
| 2022 | $6,026 +16.1% | $244,190 +17% |
| 2021 | $5,192 | $208,780 +3.4% |
| 2020 | $5,192 +12.4% | $201,890 +5.3% |
| 2019 | $4,619 | $191,680 +7.5% |
| 2018 | $4,619 +7% | $178,240 +2.1% |
| 2017 | $4,317 +0.1% | $174,520 +9% |
| 2016 | $4,315 +2.4% | $160,110 +0.6% |
| 2015 | $4,212 | $159,140 +4.4% |
| 2014 | $4,212 | $152,400 +6.5% |
| 2013 | -- | $143,130 +2.7% |
| 2012 | -- | $139,300 -1% |
| 2011 | -- | $140,690 -1% |
| 2010 | -- | $142,100 +8.3% |
| 2009 | -- | $131,180 -6.3% |
| 2008 | -- | $139,980 +1% |
| 2007 | -- | $138,630 +4.9% |
| 2006 | -- | $132,210 +7.8% |
| 2005 | -- | $122,600 |
| 2004 | -- | -- |
| 2003 | -- | -- |
| 2002 | -- | -- |
| 2001 | -- | -- |
| 2000 | -- | -- |
Find assessor info on the county website
Monthly payment
Est. payment
Payment breakdown
Explore the cost of this home by adjusting the details. Changes won't be saved.Climate risks
Neighborhood: Northern Heights
Nearby schools
GreatSchools rating
- 5/10Northern Hills Elementary SchoolGrades: PK-5Distance: 0.4 mi
- 5/10Driscoll Middle SchoolGrades: 6-8Distance: 3 mi
- 5/10Madison High SchoolGrades: 9-12Distance: 1.6 mi
Schools provided by the listing agent
- Elementary: Northern Hills
- Middle: Driscoll
- High: Madison
- District: North East I.S.D.
Source: LERA MLS. This data may not be complete. We recommend contacting the local school district to confirm school assignments for this home.
- $237,4003 bd3 ba1.7k sqft4615 Aspen Vw, San Antonio, TX 78217Off Market

- $259,7003 bd2 ba1.7k sqft4607 Aspen Vw, San Antonio, TX 78217Off Market

- $238,6003 bd2 ba1.7k sqft4619 Aspen Vw, San Antonio, TX 78217Off Market
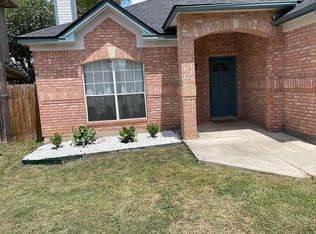
- $266,7003 bd2 ba1.9k sqft4603 Aspen Vw, San Antonio, TX 78217Off Market
- $175,1003 bd2 ba1.2k sqft4702 Parmenter St, San Antonio, TX 78217Off Market
- $287,5003 bd2 ba2.2k sqft13134 Burgundy Point, San Antonio, TX 78217Off Market
- $196,7003 bd2 ba1.3k sqft13501 Coleridge St, San Antonio, TX 78217Off Market
- $253,7004 bd2 ba2k sqft13131 Burgundy Point, San Antonio, TX 78217Off Market
A local agent can set up tours, give advice and negotiate with sellers.
Similar homes
- $274,9993 bd2 ba2.1k sqft5619 Spring Fire, San Antonio, TX 78247For Sale
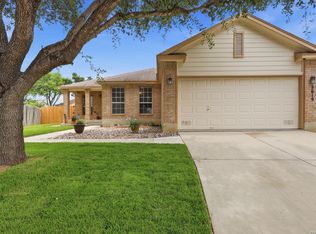
 MLS ID #1994003, Andrew Alderete TREC #657951, eXp Realty. LERA MLS
 - $245,0004 bd2 ba1.5k sqft3815 WETMORE KNL, San Antonio, TX 78247For Sale
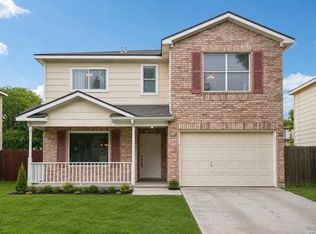 MLS ID #1969890, R.J. Reyes TREC #550413, Keller Williams Heritage. LERA MLS
 - $265,0003 bd3 ba1.8k sqft6915 RAINTREE FRST, San Antonio, TX 78233For Sale
 MLS ID #1997442, Analisa Gutierrez TREC #731759, Real Broker, LLC. LERA MLS
 - $284,9003 bd2 ba1.9k sqft5858 Creekway, San Antonio, TX 78247For Sale
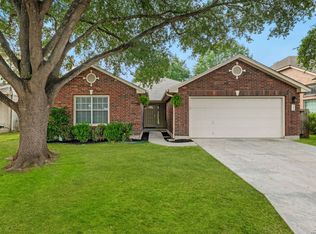 MLS ID #2006179, Laila Kamel TREC #656003, Lifestyle Design Realty, LLC. LERA MLS
 - $280,0003 bd2 ba1.6k sqft5131 Stormy Hls, San Antonio, TX 78247For SaleMLS ID #1971344, Nicole Cerda TREC #742039, Coldwell Banker D'Ann Harper. LERA MLS
- $245,0003 bd3 ba1.6k sqft2502 Grayson Cir, San Antonio, TX 78232For SaleMLS ID #2001986, Erin Wall TREC #833167, LPT Realty, LLC. LERA MLS
- $294,9003 bd3 ba1.5k sqft15626 Knollhollow, San Antonio, TX 78247For SaleMLS ID #1949743, Bonnie Tijerina TREC #763359, AXIS Brokerage. LERA MLS
- $235,0003 bd3 ba1.9k sqft6011 Enchantment, San Antonio, TX 78218For SaleMLS ID #1966930, Michael McCall TREC #708391, JB Goodwin, REALTORS. LERA MLS
- $272,0003 bd3 ba2.5k sqft7207 Avery, Live Oak, TX 78233For SaleMLS ID #1993833, Victor Soler TREC #767355, Real Broker, LLC. LERA MLS
- $325,0003 bd3 ba2.1k sqft4830 GALEWOOD AVE, San Antonio, TX 78247For SaleMLS ID #2003173, Josh Boggs TREC #563487, Keller Williams Heritage. LERA MLS
- $310,0004 bd3 ba1.8k sqft15727 Knolldown, San Antonio, TX 78247For SaleMLS ID #1961906, Evalon Cantu TREC #571006, Nolavé Realty LLC. LERA MLS
- $282,5003 bd3 ba2.4k sqft5207 Wood Glen, San Antonio, TX 78244For SaleMLS ID #1934111, Scott Peck TREC #661260, JB Goodwin, REALTORS. LERA MLS
- $314,5003 bd2 ba2.1k sqft4607 Tanner Peak, San Antonio, TX 78247For SaleMLS ID #1959982, Carol Carr TREC #670302, Compass RE Texas, LLC. LERA MLS
- $319,9003 bd2 ba1.6k sqft2331 Wild Turkey W, San Antonio, TX 78232For SaleMLS ID #2004238, Reynaldo Vasquez TREC #634488, Keller Williams Legacy. LERA MLS
- $335,0003 bd2 ba1.7k sqft3107 ARTS CIR, San Antonio, TX 78247For SaleMLS ID #2005905, Deatrice Driffill TREC #509048, Coldwell Banker D'Ann Harper, REALTOR. LERA MLS
- $324,0004 bd3 ba2.3k sqft16927 GRAHAM WALK, San Antonio, TX 78247For SaleMLS ID #1996524, Holly Stein TREC #729595, Real Broker, LLC. LERA MLS
- $285,0003 bd2 ba1.5k sqft560 GINSBERG DR, Schertz, TX 78154For SaleMLS ID #2008206, Sarah Dietz TREC #657208, Keller Williams Heritage. LERA MLS
- $299,0003 bd3 ba1.7k sqft11917 FLAME TREE COVE, San Antonio, TX 78213For SaleMLS ID #1952313, Matthew Resnick TREC #561533, Kuper Sotheby's Int'l Realty. LERA MLS
- $275,0003 bd3 ba1.9k sqft9019 Lilac, Universal City, TX 78148For SaleMLS ID #1954958, Yolanda Burroughs TREC #779013, Real Broker, LLC. LERA MLS
- $275,0002 bd2 ba1.3k sqft2902 Spring Bend, San Antonio, TX 78209For SaleMLS ID #2006695, Craig Browning TREC #606186, Phyllis Browning Company. LERA MLS
