*NEW ROOF (2026), NEW HVAC (2024), NEW FLOORING IN LIVING ROOM (2026)* This single-story 4-sided brick home sits on a mature, tree-shaded lot with an open floor plan and a wood-burning fireplace anchoring the main living space. Fresh LVP flooring and neutral paint mean there's nothing to do but move in. The kitchen offers generous counter and cabinet space and opens directly to the living and dining areas. The primary suite includes a garden tub, separate shower, dual-sink vanity, and a large walk-in closet. Step outside, and the experience continues. French doors lead to a private yard framed by mature trees, with an existing deck and plenty of room left over for a pool, garden, or whatever you need. Located conveniently by I-35, Loop 1604, Fort Sam Houston, schools and nearby shopping and dining. Schedule your showing before it goes under contract.
Under contract
$284,900
5858 Creekway, San Antonio, TX 78247
3beds
1,953sqft
Single Family Residence
Built in 1997
6,708 Square Feet Lot
$282,300 Zestimate®
$146/sqft
$-- HOA
What's special
Neutral paintOpen floor planFresh lvp flooringExisting deckMature tree-shaded lot
- 23 days
- 751
- 65
Likely to sell faster than
Zillow last checked:
Listing updated:
Listed by:
Laila Kamel TREC #656003 (210) 845-9491,
Lifestyle Design Realty, LLC
Source: LERA MLS,MLS#: 2006179
Facts & features
Interior
Bedrooms & bathrooms
- Bedrooms: 3
- Bathrooms: 2
- Full bathrooms: 2
Primary bedroom
- Features: Split, Walk-In Closet(s), Ceiling Fan(s), Full Bath
- Area: 224
- Dimensions: 16 x 14
Bedroom 2
- Area: 120
- Dimensions: 10 x 12
Bedroom 3
- Area: 143
- Dimensions: 13 x 11
Primary bathroom
- Features: Tub/Shower Separate, Double Vanity, Soaking Tub
- Area: 108
- Dimensions: 12 x 9
Dining room
- Area: 156
- Dimensions: 12 x 13
Kitchen
- Area: 143
- Dimensions: 13 x 11
Living room
- Area: 299
- Dimensions: 23 x 13
Heating
- Central, Electric
Cooling
- Ceiling Fan(s), Central Air
Appliances
- Included: Range, Disposal, Dishwasher
- Laundry: Laundry Room, Washer Hookup, Dryer Connection
Features
- One Living Area, Separate Dining Room, Eat-in Kitchen, Two Eating Areas, Breakfast Bar, Pantry, Utility Room Inside, High Ceilings, Open Floorplan, High Speed Internet, Telephone, Walk-In Closet(s), Ceiling Fan(s)
- Flooring: Ceramic Tile, Vinyl
- Windows: Double Pane Windows
- Has basement: No
- Number of fireplaces: 1
- Fireplace features: One
Interior area
- Total interior livable area: 1,953 sqft
Property
Parking
- Total spaces: 2
- Parking features: Two Car Garage, Attached
- Attached garage spaces: 2
Features
- Levels: One
- Stories: 1
- Exterior features: Rain Gutters
- Pool features: None
Lot
- Size: 6,708 Square Feet
- Features: Level, Curbs, Sidewalks
- Residential vegetation: Mature Trees
Details
- Parcel number: 176950230210
Construction
Type & style
- Home type: SingleFamily
- Architectural style: Traditional
- Property subtype: Single Family Residence
Materials
- Brick, 4 Sides Masonry
- Foundation: Slab
- Roof: Composition
Condition
- Pre-Owned
- New construction: No
- Year built: 1997
Utilities & green energy
- Electric: CPS
- Sewer: SAWS, Sewer System
- Water: SAWS, Water System
- Utilities for property: Cable Available
Community & HOA
Community
- Features: None
- Subdivision: Spring Creek Forest
Location
- Region: San Antonio
Financial & listing details
- Price per square foot: $146/sqft
- Tax assessed value: $284,080
- Annual tax amount: $6,441
- Price range: $284.9K - $284.9K
- Date on market: 8/6/2026
- Cumulative days on market: 80 days
- Listing terms: Conventional,FHA,VA Loan,Cash
- Road surface type: Paved
Estimated market value
$282,300
$268,000 - $296,000
$1,939/mo
Price history
| Date | Event | Price |
|---|---|---|
| 8/28/2026 | Contingent | $284,900$146/sqft |
Source:  LERA MLS #2006179 Report a problem LERA MLS #2006179 Report a problem | ||
| 8/6/2026 | Listed for sale | $284,900+5.6%$146/sqft |
Source: LERA MLS #2006179 Report a problem | ||
| 6/5/2026 | Listing removed | $269,900$138/sqft |
Source: LERA MLS #1956252 Report a problem | ||
| 5/24/2026 | Contingent | $269,900$138/sqft |
Source: LERA MLS #1956252 Report a problem | ||
| 5/18/2026 | Price change | $269,900-1.9%$138/sqft |
Source: LERA MLS #1956252 Report a problem | ||
| 4/9/2026 | Listed for sale | $275,000+39.4%$141/sqft |
Source: LERA MLS #1956252 Report a problem | ||
| 9/2/2020 | Listing removed | $197,250$101/sqft |
Source: Reliance Residential Realty #1210194 Report a problem | ||
| 12/22/2016 | Sold | -- |
Source: LERA MLS #1210194 Report a problem | ||
| 11/6/2016 | Listed for sale | $197,250$101/sqft |
Source: Reliance Residential Realty #1210194 Report a problem | ||
| 12/15/2006 | Sold | -- |
Source: LERA MLS #623001 Report a problem | ||
Public tax history
| Year | Property taxes | Tax assessment |
|---|---|---|
| 2025 | $4,031 -20.6% | $284,080 -3.8% |
| 2024 | $5,078 +9.4% | $295,300 +9.2% |
| 2023 | $4,643 -12% | $270,387 +10% |
| 2022 | $5,275 +1.6% | $245,806 +10% |
| 2021 | $5,194 | $223,460 +3.7% |
| 2020 | $5,194 +4.7% | $215,430 +5.2% |
| 2019 | $4,961 | $204,860 +5.7% |
| 2018 | $4,961 +9.1% | $193,740 +5.8% |
| 2017 | $4,548 -6.7% | $183,150 +1.3% |
| 2016 | $4,874 +14.9% | $180,870 +6.2% |
| 2015 | $4,243 | $170,330 +10.9% |
| 2014 | $4,243 | $153,520 +7.3% |
| 2013 | -- | $143,080 +0.9% |
| 2012 | -- | $141,870 -0.9% |
| 2011 | -- | $143,230 -0.9% |
| 2010 | -- | $144,580 -0.1% |
| 2009 | -- | $144,760 -3.4% |
| 2008 | -- | $149,870 +5.5% |
| 2007 | -- | $141,990 +7.6% |
| 2006 | -- | $131,940 +6.7% |
| 2005 | -- | $123,630 |
| 2004 | -- | -- |
| 2003 | -- | -- |
| 2002 | -- | -- |
| 2001 | -- | -- |
| 2000 | -- | -- |
Find assessor info on the county website
Monthly payment
Est. payment
Payment breakdown
Explore the cost of this home by adjusting the details. Changes won't be saved.Climate risks
Neighborhood: Spring Creek Neighborhood Alliance
Nearby schools
Schools provided by the listing agent
- Elementary: Stahl
- Middle: Harris
- High: Madison
- District: North East I.S.D.
Source: LERA MLS. This data may not be complete. We recommend contacting the local school district to confirm school assignments for this home.

Similar homes
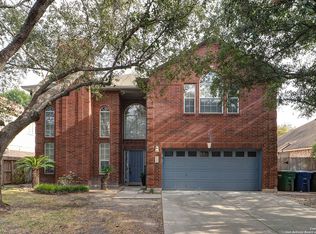
- $279,5003 bd2 ba1.8k sqft3426 Serene Grv, San Antonio, TX 78247Active

 MLS ID #5490796, Chris Solarz, Sky Realty. Unlock MLS
 - $315,0003 bd3 ba2.1k sqft4830 GALEWOOD AVE, San Antonio, TX 78247For Sale

 MLS ID #2003173, Josh Boggs TREC #563487, Keller Williams Heritage. LERA MLS
 - $289,9003 bd3 ba1.7k sqft12319 ASHLEY PL, San Antonio, TX 78247For Sale
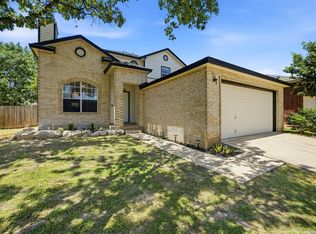 MLS ID #1999312, ReBeka Ruthven TREC #528961, United Real Estate Insight. LERA MLS
 - $324,9004 bd3 ba2.1k sqft3803 COVE MEADOW DR, San Antonio, TX 78247For Sale
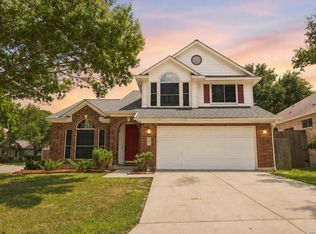 MLS ID #2008126, Christian Hernandez TREC #696102, Luxterra Realty. LERA MLS
 - $335,0003 bd2 ba1.7k sqft3107 ARTS CIR, San Antonio, TX 78247For SaleMLS ID #2005905, Deatrice Driffill TREC #509048, Coldwell Banker D'Ann Harper, REALTOR. LERA MLS
- $245,0003 bd2 ba1.4k sqft3915 Briarcrest St, San Antonio, TX 78247For SaleMLS ID #1992537, Doris Finch TREC #598208, Coldwell Banker D'Ann Harper. LERA MLS
- $325,0003 bd2 ba1.5k sqft15414 Cactus Rock, San Antonio, TX 78232For SaleMLS ID #2011609, Sean Stier TREC #697756, Rubiola Realty. LERA MLS
- $245,0004 bd2 ba1.5k sqft3815 WETMORE KNL, San Antonio, TX 78247For SaleMLS ID #1969890, R.J. Reyes TREC #550413, Keller Williams Heritage. LERA MLS
- $265,0003 bd3 ba1.8k sqft6915 RAINTREE FRST, San Antonio, TX 78233For SaleMLS ID #1997442, Analisa Gutierrez TREC #731759, Real Broker, LLC. LERA MLS
- $319,9994 bd3 ba2.6k sqft6314 Higbee Mill, San Antonio, TX 78247For SaleMLS ID #1917592, Kelsey Tucker TREC #837405, Real Broker, LLC. LERA MLS
- $284,9003 bd2 ba2k sqft7230 Sunset Terrace, San Antonio, TX 78244For SaleMLS ID #1998860, Troy Cox TREC #824964, Exquisite Properties, LLC. LERA MLS
- $385,0004 bd2 ba2.2k sqft4719 EMDEN HOLW, San Antonio, TX 78247For SaleMLS ID #2010389, Michael Acosta TREC #630901, RE/MAX Associates Boerne. LERA MLS
- $335,0004 bd3 ba2.8k sqft15414 Preston Pass Dr, San Antonio, TX 78247For SaleMLS ID #1998309, Joseph Nastasi TREC #453559, Keller Williams Heritage. LERA MLS
- $314,9903 bd2 ba1.5k sqft14902 Oak Summit, San Antonio, TX 78232For SaleMLS ID #2006377, Kristian Waite TREC #675151, Exquisite Properties, LLC. LERA MLS
- $339,5004 bd3 ba2.5k sqft15715 Wood Sorrel, San Antonio, TX 78247For SaleMLS ID #1941340, Patsy Oakley TREC #303184, RE/MAX Associates. LERA MLS
- $250,0004 bd3 ba2.5k sqft14411 Longleaf Palm, San Antonio, TX 78233For SaleMLS ID #1995134, Aaron Fernandez TREC #757928, Keller Williams Heritage. LERA MLS
- $319,9003 bd2 ba1.6k sqft2331 Wild Turkey W, San Antonio, TX 78232For SaleMLS ID #2004238, Reynaldo Vasquez TREC #634488, Keller Williams Legacy. LERA MLS
- $287,0003 bd2 ba1.7k sqft532 Rooster Run, Schertz, TX 78154For SaleMLS ID #2001387, Liza Reyes TREC #359279, Keller Williams Heritage. LERA MLS
- $275,0003 bd2 ba2.1k sqft121 Springtree Pkwy, Cibolo, TX 78108For SaleMLS ID #2004661, Zachariah Castillo TREC #620516, Keller Williams City-View. LERA MLS
- $200,0003 bd2 ba1.2k sqft3916 Chimney Springs, San Antonio, TX 78247For SaleMLS ID #1950635, Glenn Dempsey TREC #771855, Texas Edge Realty. LERA MLS
