**ORIGINAL OWNERS/VERY WELL MAINTAINED** WOW! WOW! Exceptional two story home with gorgeous curb appeal on treed lot in Longs Creek is a must to see! Original owners have kept this home in mint condition over 30+ years with regular maintenance and updates, including: Roof replaced, 2018; HVAC Ducts were cleaned, 2023; Water heater replaced 2025; all windows and sliding glass door replaced with Pella Windows 2023; and more!! Two Living areas, one upstairs and one down for lots of entertainment possibilities! Formal dining for special events, and breakfast area for casual dining. Kitchen has 42" cabinets and lots of counterspace and storage! Breakfast opens to large backyard deck for a pretty view and hours of outside fun. All four bedrooms upstairs with extra living area. Amazing treed backyard has 2 storage sheds, including an oversized Tuff Shed. Superb NEISD schools: Longs Creek Elem, Harris Middle, and Madison High School! Convenient to shopping, entertainment, restaurants and The Forum. EZ Commute to JBSA Randolph, The Forum, plus Loop 1604 and I-35. Don't delay, call your favorite agent to see this extraordinary home!
For sale
Price cut: $5.5K (6/16)
$339,500
15715 Wood Sorrel, San Antonio, TX 78247
4beds
2,512sqft
Single Family Residence
Built in 1992
6,011 Square Feet Lot
$336,000 Zestimate®
$135/sqft
$18/mo HOA
What's special
Amazing treed backyardPretty viewGorgeous curb appealTreed lot
- 192 days |
- 58 |
- 1 |
Zillow last checked:
Listing updated:
Listed by:
Patsy Oakley TREC #303184 (210) 656-4911,
RE/MAX Associates
Source: LERA MLS,MLS#: 1941340
Facts & features
Interior
Bedrooms & bathrooms
- Bedrooms: 4
- Bathrooms: 3
- Full bathrooms: 2
- 1/2 bathrooms: 1
Primary bedroom
- Features: Walk-In Closet(s), Multi-Closets, Ceiling Fan(s), Full Bath
- Level: Upper
- Area: 221
- Dimensions: 17 x 13
Bedroom 2
- Area: 168
- Dimensions: 12 x 14
Bedroom 3
- Area: 156
- Dimensions: 12 x 13
Bedroom 4
- Area: 144
- Dimensions: 12 x 12
Primary bathroom
- Features: Tub/Shower Combo, Single Vanity
- Area: 48
- Dimensions: 8 x 6
Dining room
- Area: 192
- Dimensions: 12 x 16
Family room
- Area: 165
- Dimensions: 11 x 15
Kitchen
- Area: 192
- Dimensions: 16 x 12
Heating
- Central, Heat Pump, Electric
Cooling
- Central Air
Appliances
- Included: Self Cleaning Oven, Range, Refrigerator, Disposal, Dishwasher, Plumbed For Ice Maker, Water Softener Owned, Vented Exhaust Fan, Electric Water Heater, Electric Cooktop
- Laundry: Main Level, Laundry Room, Washer Hookup, Dryer Connection
Features
- Two Living Area, Separate Dining Room, Eat-in Kitchen, Two Eating Areas, Pantry, Game Room, Utility Room Inside, All Bedrooms Upstairs, 1st Floor Lvl/No Steps, High Speed Internet, Walk-In Closet(s), Ceiling Fan(s), Solid Counter Tops
- Flooring: Carpet, Ceramic Tile
- Windows: Double Pane Windows
- Has basement: No
- Has fireplace: No
- Fireplace features: Not Applicable
Interior area
- Total interior livable area: 2,512 sqft
Property
Parking
- Total spaces: 2
- Parking features: Two Car Garage, Garage Door Opener
- Garage spaces: 2
Features
- Levels: Two
- Stories: 2
- Pool features: None
- Fencing: Privacy
Lot
- Size: 6,011 Square Feet
- Residential vegetation: Mature Trees
Details
- Additional structures: Shed(s)
- Parcel number: 177260100040
Construction
Type & style
- Home type: SingleFamily
- Property subtype: Single Family Residence
Materials
- 4 Sides Masonry
- Foundation: Slab
- Roof: Composition
Condition
- Pre-Owned
- New construction: No
- Year built: 1992
Details
- Builder name: KB
Utilities & green energy
- Electric: CPS
- Sewer: SAWS, Sewer System
- Water: SAWS, Water System
- Utilities for property: Cable Available, City Garbage service
Community & HOA
Community
- Features: Playground, Sports Court
- Security: Smoke Detector(s), Security System Owned
- Subdivision: Longs Creek
HOA
- Has HOA: Yes
- HOA fee: $215 annually
- HOA name: LONGS CREEK HOA/ DIAMOND ASOC MGT
Location
- Region: San Antonio
Financial & listing details
- Price per square foot: $135/sqft
- Tax assessed value: $338,280
- Annual tax amount: $7,731
- Price range: $339.5K - $339.5K
- Date on market: 2/13/2026
- Cumulative days on market: 193 days
- Listing terms: Conventional,FHA,VA Loan,TX Vet,Cash
Estimated market value
$336,000
$319,000 - $353,000
$2,147/mo
Price history
| Date | Event | Price |
|---|---|---|
| 6/16/2026 | Price change | $339,500-1.6%$135/sqft |
Source:  LERA MLS #1941340 Report a problem LERA MLS #1941340 Report a problem | ||
| 3/29/2026 | Price change | $345,000-1.4%$137/sqft |
Source: LERA MLS #1941340 Report a problem | ||
| 2/13/2026 | Listed for sale | $350,000$139/sqft |
Source: LERA MLS #1941340 Report a problem | ||
Public tax history
| Year | Property taxes | Tax assessment |
|---|---|---|
| 2025 | $2,187 -20.7% | $338,280 +2.6% |
| 2024 | $2,759 -2.5% | $329,728 +10% |
| 2023 | $2,830 -33.3% | $299,753 +10% |
| 2022 | $4,243 +1.4% | $272,503 +10% |
| 2021 | $4,186 | $247,730 +5.9% |
| 2020 | $4,186 +1% | $233,830 +6.1% |
| 2019 | $4,146 | $220,330 +3.7% |
| 2018 | $4,146 +0.9% | $212,570 +6.6% |
| 2017 | $4,110 -9.4% | $199,430 +10% |
| 2016 | $4,538 +8.2% | $181,300 +5.3% |
| 2015 | $4,192 | $172,230 +7.9% |
| 2014 | $4,192 | $159,580 +5.5% |
| 2013 | -- | $151,260 +7.5% |
| 2012 | -- | $140,650 -2% |
| 2011 | -- | $143,490 -1% |
| 2010 | -- | $144,900 -0.1% |
| 2009 | -- | $145,070 -6.7% |
| 2008 | -- | $155,450 +6% |
| 2007 | -- | $146,700 +9.3% |
| 2006 | -- | $134,180 +3.8% |
| 2005 | -- | $129,330 |
| 2004 | -- | -- |
| 2003 | -- | -- |
| 2002 | -- | -- |
| 2001 | -- | -- |
| 2000 | -- | -- |
Find assessor info on the county website
Monthly payment
Est. payment
Payment breakdown
Explore the cost of this home by adjusting the details. Changes won't be saved.Climate risks
Neighborhood: Longs Creek
Nearby schools
GreatSchools rating
- 9/10Longs Creek Elementary SchoolGrades: PK-5Distance: 0.6 mi
- 5/10Harris Middle SchoolGrades: 6-8Distance: 1.4 mi
- 5/10Madison High SchoolGrades: 9-12Distance: 0.9 mi
Schools provided by the listing agent
- Elementary: Longs Creek
- Middle: Harris
- High: Madison
- District: North East I.S.D.
Source: LERA MLS. This data may not be complete. We recommend contacting the local school district to confirm school assignments for this home.
- $295,6003 bd2 ba2.4k sqft15711 Wood Sorrel, San Antonio, TX 78247Off Market
- $289,0003 bd2 ba2.3k sqft15719 Wood Sorrel, San Antonio, TX 78247Off Market
- $287,8003 bd2 ba2.1k sqft15707 Wood Sorrel, San Antonio, TX 78247Off Market
- $307,5003 bd2 ba2.3k sqft15723 Wood Sorrel, San Antonio, TX 78247Off Market
- $267,1003 bd2 ba1.3k sqft16610 Blanco Ky, San Antonio, TX 78247Off Market
- $299,8003 bd2 ba2.8k sqft16618 Blanco Ky, San Antonio, TX 78247Off Market
- $255,7003 bd2 ba1.5k sqft4603 Waterleaf, San Antonio, TX 78247Off Market
- $366,9003 bd3 ba2.8k sqft4602 Ironweed, San Antonio, TX 78247Off Market
A local agent can set up tours, give advice and negotiate with sellers.
Similar homes
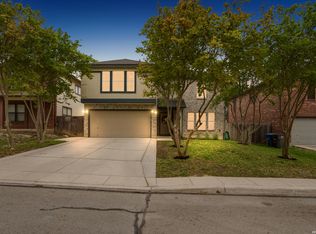
- $340,0004 bd3 ba3.2k sqft5202 Erickson Blf, San Antonio, TX 78247For Sale

 MLS ID #2005569, Eddie Gonzales TREC #734050, Premier Realty Group Platinum. LERA MLS
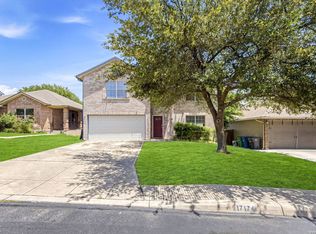
 - $362,0004 bd3 ba2.8k sqft6339 HIGBEE ML, San Antonio, TX 78247For Sale
 MLS ID #2001427, Josh Boggs TREC #563487, Keller Williams Heritage. LERA MLS
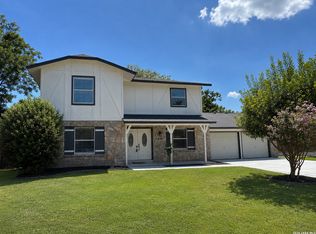
 - $335,0004 bd3 ba3.2k sqft17174 Irongate Rail, San Antonio, TX 78247For Sale
 MLS ID #1964671, Laurie Brooks TREC #779873, eXp Realty. LERA MLS
 - $349,9004 bd3 ba2.4k sqft4630 Barhill, San Antonio, TX 78217For Sale
 MLS ID #1995438, Sylvia Yvonne Garza TREC #796142, Redbird Realty LLC. LERA MLS
 - $325,0003 bd2 ba1.8k sqft3231 Morning Trail, San Antonio, TX 78247For SaleMLS ID #1940932, Brandon Ramirez TREC #667359, Keller Williams Heritage. LERA MLS
- $294,9003 bd3 ba1.5k sqft15626 Knollhollow, San Antonio, TX 78247For SaleMLS ID #1949743, Bonnie Tijerina TREC #763359, AXIS Brokerage. LERA MLS
- $255,0003 bd2 ba1.8k sqft4619 Rock Nettle, San Antonio, TX 78247For SaleMLS ID #2002002, Alexandra Turner TREC #772972, Phyllis Browning Company. LERA MLS
- $274,9993 bd2 ba2.1k sqft5619 Spring Fire, San Antonio, TX 78247For SaleMLS ID #1994003, Andrew Alderete TREC #657951, eXp Realty. LERA MLS
- $369,0004 bd3 ba2.4k sqft2839 Redland Trail, San Antonio, TX 78259For SaleMLS ID #1991425, Jessica Magder TREC #660386, Homestead Realty. LERA MLS
- $312,0003 bd3 ba2.3k sqft3947 Wisteria Way, San Antonio, TX 78259For SaleMLS ID #2007987, Fernanda Marina TREC #687958, JPAR San Antonio. LERA MLS
- $365,0004 bd3 ba2k sqft21302 Encino Lookout, San Antonio, TX 78259For SaleMLS ID #1996297, Christina Carr TREC #670860, LPT Realty, LLC. LERA MLS
- $280,0003 bd2 ba1.6k sqft5131 Stormy Hls, San Antonio, TX 78247For SaleMLS ID #1971344, Nicole Cerda TREC #742039, Coldwell Banker D'Ann Harper. LERA MLS
- $319,5004 bd3 ba3k sqft7314 OBBLIGATO LN, San Antonio, TX 78266For SaleMLS ID #1962742, Robert Medina TREC #655108, RE/MAX North-San Antonio. LERA MLS
- $363,5003 bd3 ba2.5k sqft2323 Cardigan Hl, San Antonio, TX 78232For SaleMLS ID #1995999, Pedro Sierra TREC #592298, Coldwell Banker D'Ann Harper. LERA MLS
- $297,0003 bd2 ba2.2k sqft18327 Redriver Song, San Antonio, TX 78259For SaleMLS ID #2008170, Shaunae LaCombe TREC #490636, Phyllis Browning Company. LERA MLS
- $295,0004 bd3 ba2.4k sqft1415 CANYON PARKE DR, San Antonio, TX 78232For SaleMLS ID #2006090, Gerardo Aguirre TREC #681037, All City San Antonio Registered Series. LERA MLS
- $340,0004 bd3 ba2.4k sqft6318 Regency Wood, San Antonio, TX 78249For SaleMLS ID #2002852, Holly Stein TREC #729595, Real Broker, LLC. LERA MLS
- $245,0004 bd2 ba1.5k sqft3815 WETMORE KNL, San Antonio, TX 78247For SaleMLS ID #1969890, R.J. Reyes TREC #550413, Keller Williams Heritage. LERA MLS
- $315,0004 bd3 ba2.5k sqft7911 Hoosier Park, Selma, TX 78154For SaleMLS ID #1999032, Magdalena Katz TREC #641414, Better Homes and Gardens Winans. LERA MLS
- $229,5003 bd3 ba1.5k sqft5823 Misty Gln, San Antonio, TX 78247For SaleMLS ID #1959172, Renee Rodriguez TREC #793982, Keller Williams Heritage. LERA MLS
