Discover a beautifully laid out home with an open floor plan, tucked inside a quiet culdesac where you can experience comfort, convenience, and space designed for easy living- just minutes from Hwy 1604 and I35 - giving you unbeatable proximity to shopping, dining, major employers, and quick citywide access. This home features a newer roof, solar panels, a sitting room off of the primary suite ideal for a home office, and no carpet downstairs, offering a clean, modern feel and easy maintenance. The main level features a comfortable flow with an open kitchen and two dining areas, while upstairs you'll find three well sized bedrooms plus a second living room - perfect for a game room, media space, home office, or kids' retreat. Step outside to a large backyard with an inviting covered deck made for fun and relaxation, and a storage shed. Whether you envision weekend BBQs, a play area, gardening, or simply unwinding under the Texas sky, this outdoor space gives you room to create the lifestyle you want. A rare opportunity to own a spacious home in a highly desirable location - ideal for investors, first-time buyers, or anyone wanting comfort, convenience, and room to grow.
For sale
$330,000
16618 BLANCO KY, San Antonio, TX 78247
3beds
2,856sqft
Single Family Residence
Built in 1997
9,713 Square Feet Lot
$323,500 Zestimate®
$116/sqft
$15/mo HOA
What's special
Open floor planStorage shedLarge backyardSolar panelsThree well sized bedroomsOpen kitchenTwo dining areas
- 71 days
- 121
- 13
Zillow last checked:
Listing updated:
Listed by:
Michelle Shipman TREC #745178 (210) 849-2805,
The Agency San Antonio
Source: LERA MLS,MLS#: 2012737
Facts & features
Interior
Bedrooms & bathrooms
- Bedrooms: 3
- Bathrooms: 3
- Full bathrooms: 2
- 1/2 bathrooms: 1
Primary bedroom
- Features: Sitting Room, Walk-In Closet(s), Ceiling Fan(s), Full Bath
- Level: Upper
- Area: 289
- Dimensions: 17 x 17
Bedroom 2
- Area: 143
- Dimensions: 13 x 11
Bedroom 3
- Area: 140
- Dimensions: 14 x 10
Primary bathroom
- Features: Tub/Shower Combo, Separate Vanity
- Area: 100
- Dimensions: 10 x 10
Kitchen
- Area: 156
- Dimensions: 13 x 12
Living room
- Area: 360
- Dimensions: 20 x 18
Heating
- Central, Electric
Cooling
- Central Air
Appliances
- Included: Range, Dishwasher, Electric Water Heater
- Laundry: Main Level, Laundry Room, Washer Hookup, Dryer Connection
Features
- Two Living Area, Separate Dining Room, Eat-in Kitchen, Two Eating Areas, Kitchen Island, Utility Room Inside, Open Floorplan, Walk-In Closet(s), Ceiling Fan(s)
- Flooring: Carpet, Saltillo Tile, Laminate
- Has basement: No
- Has fireplace: No
- Fireplace features: Not Applicable
Interior area
- Total interior livable area: 2,856 sqft
Property
Parking
- Total spaces: 2
- Parking features: Two Car Garage
- Garage spaces: 2
Features
- Levels: Two
- Stories: 2
- Pool features: None, Community
Lot
- Size: 9,713 Square Feet
- Features: Cul-De-Sac, Sidewalks
- Residential vegetation: Mature Trees (ext feat)
Details
- Parcel number: 177260300520
Construction
Type & style
- Home type: SingleFamily
- Architectural style: Traditional
- Property subtype: Single Family Residence
Materials
- Brick
- Foundation: Slab
- Roof: Composition
Condition
- Pre-Owned
- New construction: No
- Year built: 1997
Utilities & green energy
- Electric: CPS
- Sewer: Sewer System
- Water: SAWS, Water System
- Utilities for property: City Garbage service
Community & HOA
Community
- Features: Playground
- Subdivision: Longs Creek
HOA
- Has HOA: Yes
- HOA fee: $90 semi-annually
- HOA name: LONGS CREEK HOMEOWNERS ASSOCIATION
Location
- Region: San Antonio
Financial & listing details
- Price per square foot: $116/sqft
- Tax assessed value: $352,780
- Annual tax amount: $7,999
- Price range: $330K - $330K
- Date on market: 8/30/2026
- Cumulative days on market: 72 days
- Listing terms: Conventional,FHA,VA Loan,Cash
- Road surface type: Paved
Estimated market value
$323,500
$307,000 - $340,000
$2,221/mo
Price history
| Date | Event | Price |
|---|---|---|
| 8/30/2026 | Listed for sale | $330,000-5.7%$116/sqft |
Source:  LERA MLS #2012737 Report a problem | ||
| 10/14/2025 | Listing removed | $349,900$123/sqft |
Source: LERA MLS #1892997 Report a problem | ||
| 8/15/2025 | Listed for sale | $349,900$123/sqft |
Source: LERA MLS #1892997 Report a problem | ||
| 6/22/2006 | Sold | -- |
Source: LERA MLS #587905 Report a problem | ||
Public tax history
| Year | Property taxes | Tax assessment |
|---|---|---|
| 2026 | -- | $352,780 |
| 2025 | $2,336 -22.9% | $352,780 |
| 2024 | $3,029 -2.6% | $352,780 +9.3% |
| 2023 | $3,108 -32.1% | $322,780 +10% |
| 2022 | $4,575 +1.7% | $293,436 +10% |
| 2021 | $4,498 | $266,760 +7.6% |
| 2020 | $4,498 -24% | $248,030 +8.7% |
| 2019 | $5,918 | $228,200 +3.5% |
| 2018 | $5,918 +5.1% | $220,400 +4.6% |
| 2017 | $5,628 +7.1% | $210,800 +8.1% |
| 2016 | $5,254 +13.4% | $194,960 +4.5% |
| 2015 | $4,632 | $186,560 +11.3% |
| 2014 | $4,632 | $167,620 +4.1% |
| 2013 | -- | $161,040 +7.5% |
| 2012 | -- | $149,790 -0.9% |
| 2011 | -- | $151,170 -0.9% |
| 2010 | -- | $152,540 -0.1% |
| 2009 | -- | $152,620 -6.3% |
| 2008 | -- | $162,960 +1.9% |
| 2007 | -- | $159,860 +11% |
| 2006 | -- | $143,970 +3.7% |
| 2005 | -- | $138,800 |
| 2004 | -- | -- |
| 2003 | -- | -- |
| 2002 | -- | -- |
| 2001 | -- | -- |
| 2000 | -- | -- |
Find assessor info on the county website
Monthly payment
Est. payment
Payment breakdown
Explore the cost of this home by adjusting the details. Changes won't be saved.Climate risks
Neighborhood: Longs Creek
Nearby schools
Schools provided by the listing agent
- Elementary: Longs Creek
- Middle: Harris
- High: O'connor
- District: North East I.S.D.
Source: LERA MLS. This data may not be complete. We recommend contacting the local school district to confirm school assignments for this home.
Similar homes
- $299,9004 bd3 ba2.8k sqft4710 Irish Oak, San Antonio, TX 78247For Sale

 MLS ID #1898717, Jose Jaquez TREC #751114, eXp Realty. LERA MLS
- $365,0004 bd3 ba2k sqft3003 MORNING RDG, San Antonio, TX 78247For Sale
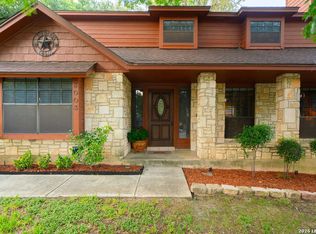 MLS ID #2006548, Quinton Starks TREC #739670, Real Broker, LLC. LERA MLS
- $375,0003 bd3 ba2.6k sqft16323 Rangerider, San Antonio, TX 78247For Sale
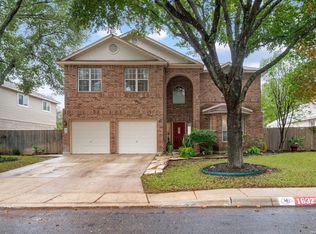 MLS ID #1944607, Josh Boggs TREC #563487, Keller Williams Heritage. LERA MLS
- $330,0003 bd2 ba1.8k sqft18635 Creekside Pass, San Antonio, TX 78259For Sale
 MLS ID #2013478, Nancy Olivarez TREC #478585, Envy Real Estate Group. LERA MLS
- $279,8004 bd2 ba2.7k sqft15326 Winter Mist, San Antonio, TX 78247For SaleMLS ID #1965962, Troy Hoessly TREC #428839, Home Team of America. LERA MLS
- $329,9003 bd2 ba1.9k sqft4410 Nugget Peak, San Antonio, TX 78259For SaleMLS ID #2004645, Terri Schultz TREC #210979, Schultz-Ulmer R.E. Group. LERA MLS
- $230,0004 bd3 ba2.8k sqft3526 Mistic Grv, San Antonio, TX 78247For SaleMLS ID #2026048, Esthela Rosales TREC #631209, Texas Premier Realty. LERA MLS
- $415,0004 bd3 ba2.6k sqft15102 Preston Hollow, San Antonio, TX 78247For SaleMLS ID #1999021, Steven Garza TREC #564531, eXp Realty. LERA MLS
- $329,9994 bd3 ba2.5k sqft8802 Mountain Quail, San Antonio, TX 78250For SaleMLS ID #2028699, Samantha Davila TREC #799834, LM Real Estate. LERA MLS
- $360,0003 bd3 ba2.7k sqft20523 CREEK RIV, San Antonio, TX 78259For SaleMLS ID #1967411, Jobe Wrzesinski TREC #503675, Texas Ally Real Estate Group. LERA MLS
- $325,0004 bd2 ba2k sqft2011 Broken Oak, San Antonio, TX 78232For SaleMLS ID #1947549, Sylvia Strong TREC #624041, RE/MAX North-San Antonio. LERA MLS
- $265,0003 bd2 ba1.6k sqft2747 KNOLL TREE ST, San Antonio, TX 78247For SaleMLS ID #2016774, John Garcia TREC #729382, Uriah Real Estate Organization. LERA MLS
- $329,9004 bd2 ba2.2k sqft622 Sunhaven Dr, Windcrest, TX 78239For SaleMLS ID #2022558, Rainbeau Presti TREC #550170, RE/MAX Associates Boerne. LERA MLS
- $302,0003 bd2 ba1.5k sqft14902 Oak Summit, San Antonio, TX 78232For SaleMLS ID #2006377, Kristian Waite TREC #675151, Exquisite Properties, LLC. LERA MLS
- $304,9993 bd2 ba1.4k sqft1411 Brook Mdw, San Antonio, TX 78232For SaleMLS ID #2014052, Ray Deleon TREC #669391, Real Broker, LLC. LERA MLS
- $349,0003 bd3 ba2.8k sqft8643 Park Olympia, Universal City, TX 78148For SaleMLS ID #2014150, Chad Hahn TREC #523877, Southern Capital Realty. LERA MLS
- $330,0003 bd3 ba1.8k sqft13403 Thessaly, Universal City, TX 78148For SaleMLS ID #1966715, Angelica Rios TREC #722575, Levi Rodgers Real Estate Group. LERA MLS
- $334,9003 bd3 ba2k sqft8510 odyssey, Universal City, TX 78148For SaleMLS ID #1941291, Gerald Perkins TREC #703344, eXp Realty. LERA MLS
- $339,9004 bd3 ba2.6k sqft210 KIMBERLY DR, Universal City, TX 78148For SaleMLS ID #2008649, Sally Garza TREC #551025, Coldwell Banker D'Ann Harper. LERA MLS
- $309,0003 bd3 ba2.1k sqft7831 Braun Way, San Antonio, TX 78250For SaleMLS ID #2020120, Lizette Lofland TREC #741031, Coldwell Banker D'Ann Harper, REALTOR. LERA MLS
