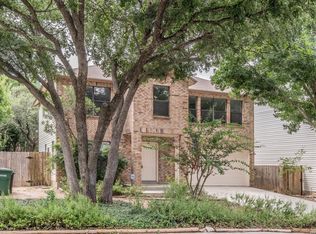
This home is located in a beautiful oak-filled neighborhood on the north side of San Antonio, with the convenience of quick access to restaurants and shopping. The 2,768 sq ft, two-story home features high ceilings, laminate flooring, and fireplaces in both the lower and upper living areas. With four bedrooms, including a master suite downstairs, it offers a preferred floor plan. Arched windows throughout let in plenty of natural light and two fireplaces. The kitchen boasts granite countertops, a central island, and ample space. The office, surrounded by stained glass, is perfect as a workspace or library. A covered patio adds to the charm. Priced below BCAD value and Interior photos are staged.
For sale
Price cut: $19K (8/10)
$280,000
15326 Winter Mist, San Antonio, TX 78247
4beds
2,768sqft
Single Family Residence
Built in 1986
7,187 Square Feet Lot
$275,900 Zestimate®
$101/sqft
$-- HOA
What's special
High ceilingsLaminate flooringFour bedroomsGranite countertopsMaster suite downstairsCentral islandCovered patio
- 95 days |
- 635 |
- 57 |
Zillow last checked:
Listing updated:
Listed by:
Troy Hoessly TREC #428839 (210) 379-8769,
Home Team of America
Source: LERA MLS,MLS#: 1965962
Facts & features
Interior
Bedrooms & bathrooms
- Bedrooms: 4
- Bathrooms: 2
- Full bathrooms: 2
Primary bedroom
- Features: Split, Walk-In Closet(s), Full Bath
- Area: 234
- Dimensions: 13 x 18
Bedroom 2
- Area: 156
- Dimensions: 12 x 13
Bedroom 3
- Area: 110
- Dimensions: 10 x 11
Bedroom 4
- Area: 100
- Dimensions: 10 x 10
Primary bathroom
- Features: Shower Only, Double Vanity
- Area: 120
- Dimensions: 15 x 8
Dining room
- Area: 143
- Dimensions: 11 x 13
Kitchen
- Area: 196
- Dimensions: 14 x 14
Living room
- Area: 256
- Dimensions: 16 x 16
Heating
- Central, Electric
Cooling
- Central Air
Appliances
- Laundry: Washer Hookup, Dryer Connection
Features
- Two Living Area, Eat-in Kitchen, Kitchen Island, Utility Room Inside, High Ceilings, High Speed Internet, Walk-In Closet(s), Master Downstairs, Ceiling Fan(s)
- Flooring: Carpet, Laminate
- Windows: Double Pane Windows, Window Coverings
- Has basement: No
- Number of fireplaces: 2
- Fireplace features: Two, Living Room, Family Room
Interior area
- Total interior livable area: 2,768 sqft
Property
Parking
- Total spaces: 2
- Parking features: Two Car Garage
- Garage spaces: 2
Features
- Levels: Two
- Stories: 2
- Patio & porch: Patio, Covered
- Pool features: None
- Fencing: Privacy
Lot
- Size: 7,187 Square Feet
- Features: Curbs
Details
- Parcel number: 178350190780
Construction
Type & style
- Home type: SingleFamily
- Architectural style: Spanish
- Property subtype: Single Family Residence
Materials
- Siding
- Foundation: Slab
- Roof: Composition
Condition
- As-Is,Pre-Owned
- New construction: No
- Year built: 1986
Details
- Builder name: Ray Ellison
Utilities & green energy
- Water: Water System
- Utilities for property: Cable Available
Community & HOA
Community
- Features: Other
- Subdivision: Eden
Location
- Region: San Antonio
Financial & listing details
- Price per square foot: $101/sqft
- Tax assessed value: $343,970
- Annual tax amount: $7,799
- Price range: $280K - $280K
- Date on market: 5/12/2026
- Cumulative days on market: 97 days
- Listing terms: Conventional,Cash
- Road surface type: Paved
Estimated market value
$275,900
$262,000 - $290,000
$2,413/mo
Price history
| Date | Event | Price |
|---|---|---|
| 8/10/2026 | Price change | $280,000-6.4%$101/sqft |
Source:  LERA MLS #1965962 Report a problem LERA MLS #1965962 Report a problem | ||
| 6/11/2026 | Price change | $299,000-10.7%$108/sqft |
Source: LERA MLS #1965962 Report a problem | ||
| 5/12/2026 | Listed for sale | $335,000+34%$121/sqft |
Source: LERA MLS #1965962 Report a problem | ||
| 5/28/2020 | Sold | -- |
Source: LERA MLS #1451063 Report a problem | ||
| 5/13/2020 | Pending sale | $250,000$90/sqft |
Source: Reliance Residential Realty-NA #1451063 Report a problem | ||
| 4/14/2020 | Listed for sale | $250,000+39%$90/sqft |
Source: Reliance Residential Realty-NA #1451063 Report a problem | ||
| 4/16/2013 | Sold | -- |
Source: LERA MLS #951037 Report a problem | ||
| 3/16/2013 | Pending sale | $179,900$65/sqft |
Source: CENTURY 21 Scott Myers Realtors #951037 Report a problem | ||
| 3/6/2013 | Price change | $179,900-5.3%$65/sqft |
Source: Century 21 Scott Myers #951037 Report a problem | ||
| 8/2/2012 | Price change | $189,900-2.1%$69/sqft |
Source: Century 21 Scott Myers #951037 Report a problem | ||
| 6/15/2012 | Listed for sale | $194,000$70/sqft |
Source: Century 21 Scott Myers #951037 Report a problem | ||
| 6/26/2008 | Sold | -- |
Source: LERA MLS #722973 Report a problem | ||
| 4/8/2008 | Sold | -- |
Source: Public Record Report a problem | ||
Public tax history
| Year | Property taxes | Tax assessment |
|---|---|---|
| 2025 | $5,645 -3.4% | $343,970 +3.4% |
| 2024 | $5,843 | $332,750 +10% |
| 2023 | -- | $302,500 +10% |
| 2022 | $5,956 -0.4% | $275,000 +10% |
| 2021 | $5,977 | $250,000 +1.7% |
| 2020 | $5,977 +2.9% | $245,900 +3.5% |
| 2019 | $5,809 | $237,580 +5.6% |
| 2018 | $5,809 +9.5% | $225,010 +6.4% |
| 2017 | $5,304 +4% | $211,480 +4.6% |
| 2016 | $5,101 +10.7% | $202,170 +6.4% |
| 2015 | $4,607 | $189,930 +13.9% |
| 2014 | $4,607 | $166,690 +12.1% |
| 2013 | -- | $148,680 +3.6% |
| 2012 | -- | $143,570 -1% |
| 2011 | -- | $144,970 -0.9% |
| 2010 | -- | $146,360 -3.6% |
| 2009 | -- | $151,870 -1.1% |
| 2008 | -- | $153,590 +4.1% |
| 2007 | -- | $147,510 +8% |
| 2006 | -- | $136,530 +5.2% |
| 2005 | -- | $129,820 |
| 2004 | -- | -- |
| 2003 | -- | -- |
| 2002 | -- | -- |
| 2001 | -- | -- |
| 2000 | -- | -- |
Find assessor info on the county website
Monthly payment
Est. payment
Payment breakdown
Explore the cost of this home by adjusting the details. Changes won't be saved.Climate risks
Neighborhood: 78247
Nearby schools
GreatSchools rating
- 8/10Redland Oaks Elementary SchoolGrades: PK-5Distance: 0.8 mi
- 5/10Driscoll Middle SchoolGrades: 6-8Distance: 1 mi
- 4/10MacArthur High SchoolGrades: 9-12Distance: 3.6 mi
Schools provided by the listing agent
- Elementary: Redland Oaks
- Middle: Driscoll
- High: Macarthur
- District: North East I.S.D.
Source: LERA MLS. This data may not be complete. We recommend contacting the local school district to confirm school assignments for this home.
- $278,7003 bd2 ba1.8k sqft15322 Winter Mist Dr, San Antonio, TX 78247Off Market
- $403,9004 bd3 ba2.9k sqft15330 Winter Mist Dr, San Antonio, TX 78247Off Market

- $384,8004 bd2 ba2.9k sqft15318 Winter Mist Dr, San Antonio, TX 78247Off Market

- $268,9003 bd2 ba1.8k sqft15334 Winter Mist Dr, San Antonio, TX 78247Off Market
- $344,7003 bd3 ba2.1k sqft15303 Fallen Grv, San Antonio, TX 78247Off Market
- $358,8004 bd2 ba2.9k sqft3419 Shallow Grv, San Antonio, TX 78247Off Market
- $--3 bd3 ba2.3k sqft15302 Clear Grv, San Antonio, TX 78247Sold
- $359,9004 bd2 ba2.7k sqft15226 Sunset Grv, San Antonio, TX 78247Off Market
A local agent can set up tours, give advice and negotiate with sellers.
A local lender can help you make sure your offer is ready when you are.
Similar homes
- $294,9003 bd3 ba1.5k sqft15626 Knollhollow, San Antonio, TX 78247For Sale

 MLS ID #1949743, Bonnie Tijerina TREC #763359, AXIS Brokerage. LERA MLS
 - $310,0003 bd3 ba2.1k sqft16009 HICKORY WELL DR, San Antonio, TX 78247For Sale
 MLS ID #1995169, Diana Scott TREC #392453, Premier Realty Group Platinum. LERA MLS
 - $389,0004 bd3 ba2.1k sqft3615 Shallow Brook, San Antonio, TX 78247For Sale
 MLS ID #1944016, William Smith TREC #689273, Keller Williams Heritage. LERA MLS
 - $340,0004 bd3 ba3.2k sqft5202 Erickson Blf, San Antonio, TX 78247For Sale
 MLS ID #2005569, Eddie Gonzales TREC #734050, Premier Realty Group Platinum. LERA MLS
 - $255,9003 bd2 ba1.7k sqft16611 BURR HILL ST, San Antonio, TX 78247For SaleMLS ID #2003609, Jeffrey Garza TREC #648429, Redbird Realty LLC. LERA MLS
- $325,0003 bd3 ba2.1k sqft4830 GALEWOOD AVE, San Antonio, TX 78247For SaleMLS ID #2003173, Josh Boggs TREC #563487, Keller Williams Heritage. LERA MLS
- $390,0003 bd3 ba2.6k sqft16323 Rangerider, San Antonio, TX 78247For SaleMLS ID #1944607, Josh Boggs TREC #563487, Keller Williams Heritage. LERA MLS
- $299,9003 bd2 ba1.5k sqft22019 Diamond Chase, San Antonio, TX 78259For SaleMLS ID #2008966, Rose Stawick TREC #714332, JB Goodwin, REALTORS. LERA MLS
- $314,9903 bd2 ba1.5k sqft14902 Oak Summit, San Antonio, TX 78232For SaleMLS ID #2006377, Kristian Waite TREC #675151, Exquisite Properties, LLC. LERA MLS
- $362,0004 bd3 ba2.8k sqft6339 HIGBEE ML, San Antonio, TX 78247For SaleMLS ID #2001427, Josh Boggs TREC #563487, Keller Williams Heritage. LERA MLS
- $239,0004 bd2 ba1.7k sqft5018 LAS CAMPANAS ST, San Antonio, TX 78233For SaleMLS ID #1992900, Tamara Singleton TREC #549064, eXp Realty. LERA MLS
- $229,9993 bd3 ba1.7k sqft4431 PEBBLE HL, San Antonio, TX 78217For SaleMLS ID #1997382, Bobby McBee TREC #682267, Real Broker, LLC. LERA MLS
- $349,5004 bd2 ba2k sqft2011 Broken Oak, San Antonio, TX 78232For SaleMLS ID #1947549, Sylvia Strong TREC #624041, RE/MAX North-San Antonio. LERA MLS
- $282,5003 bd3 ba2.4k sqft5207 Wood Glen, San Antonio, TX 78244For SaleMLS ID #1934111, Scott Peck TREC #661260, JB Goodwin, REALTORS. LERA MLS
- $295,0004 bd3 ba2.2k sqft3308 BALDWIN PARK, Schertz, TX 78154For SaleMLS ID #1964024, Christopher Sandahl TREC #556196, Steps Realty, LLC. LERA MLS
- $298,9004 bd2 ba1.7k sqft6906 Cedar Breeze, San Antonio, TX 78244For SaleMLS ID #2004122, Steven Koleno TREC #779766, Beycome Brokerage Realty LLC. LERA MLS
- $307,0003 bd2 ba2.3k sqft10903 BRISTLE OAK DR, San Antonio, TX 78249For SaleMLS ID #1962629, Channon Lamb TREC #845838, BHHS Don Johnson Realtors - SA. LERA MLS
- $359,0003 bd2 ba1.6k sqft2350 WINDMILL WAY, San Antonio, TX 78232For SaleMLS ID #2004133, Kevin Crawford TREC #546237, San Antonio Portfolio KW RE. LERA MLS
- $350,0004 bd2 ba1.9k sqft3522 LAKE TOWNE CT, San Antonio, TX 78217For SaleMLS ID #1966907, Christopher Beal TREC #723559, eXp Realty. LERA MLS
- $272,0003 bd3 ba2.5k sqft7207 Avery, Live Oak, TX 78233For SaleMLS ID #1993833, Victor Soler TREC #767355, Real Broker, LLC. LERA MLS
