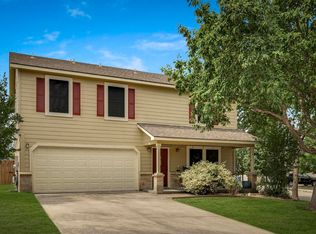
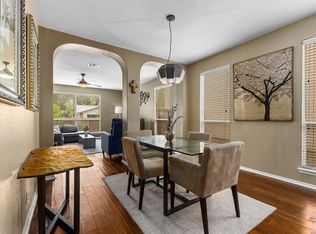
Welcome to this charming single-story home nestled on a quiet cul-de-sac, offering the perfect blend of comfort, convenience, and opportunity. Featuring 3 spacious bedrooms and 2 full baths, this home boasts an open floor plan designed for both everyday living and easy entertaining. The generously sized bedrooms provide plenty of space to relax and unwind, while the updated kitchen serves as a beautiful focal point of the home-ready for gatherings, cooking, and creating memories. At the same time, the home offers just the right amount of blank canvas for you to bring your own vision to life and truly make it your own. Step outside to a large backyard with endless possibilities-whether you dream of building a pool, designing an outdoor oasis, or creating the perfect space for entertaining, there's room to do it all. Conveniently located near shopping, dining, and everyday essentials, this home offers both tranquility and accessibility. A rare find with space, potential, and location all in one-don't miss the opportunity to make it yours.
For sale
Price cut: $12K (7/22)
$307,000
10903 BRISTLE OAK DR, San Antonio, TX 78249
3beds
2,389sqft
Single Family Residence
Built in 1995
10,802 Square Feet Lot
$305,100 Zestimate®
$129/sqft
$25/mo HOA
What's special
Large backyardQuiet cul-de-sacCharming single-story homeGenerously sized bedrooms
- 122 days
- 317
- 16
Zillow last checked:
Listing updated:
Listed by:
Channon Lamb TREC #845838 (949) 500-1055,
BHHS Don Johnson Realtors - SA
Source: LERA MLS,MLS#: 1962629
Facts & features
Interior
Bedrooms & bathrooms
- Bedrooms: 3
- Bathrooms: 2
- Full bathrooms: 2
Primary bedroom
- Features: Walk-In Closet(s), Ceiling Fan(s), Full Bath
- Area: 306
- Dimensions: 18 x 17
Bedroom 2
- Area: 208
- Dimensions: 16 x 13
Bedroom 3
- Area: 169
- Dimensions: 13 x 13
Primary bathroom
- Features: Tub/Shower Combo
- Area: 180
- Dimensions: 15 x 12
Dining room
- Area: 280
- Dimensions: 14 x 20
Kitchen
- Area: 176
- Dimensions: 16 x 11
Living room
- Area: 480
- Dimensions: 24 x 20
Heating
- Central, Electric
Cooling
- Central Air
Appliances
- Included: Washer, Dryer, Range, Dishwasher
- Laundry: Laundry Room, Washer Hookup, Dryer Connection
Features
- One Living Area, Separate Dining Room, Eat-in Kitchen, Pantry, Open Floorplan, Master Downstairs, Ceiling Fan(s)
- Flooring: Carpet, Ceramic Tile
- Windows: Window Coverings
- Has basement: No
- Number of fireplaces: 1
- Fireplace features: Living Room
Interior area
- Total interior livable area: 2,389 sqft
Property
Parking
- Total spaces: 2
- Parking features: Two Car Garage, Garage Door Opener
- Garage spaces: 2
Features
- Levels: One
- Stories: 1
- Pool features: None, Community
Lot
- Size: 10,802 Square Feet
Details
- Parcel number: 190930060130
Construction
Type & style
- Home type: SingleFamily
- Property subtype: Single Family Residence
Materials
- Stone
- Foundation: Slab
- Roof: Composition
Condition
- Pre-Owned
- New construction: No
- Year built: 1995
Details
- Builder name: Centex
Community & HOA
Community
- Features: Playground
- Security: Smoke Detector(s)
- Subdivision: Parkwood
HOA
- Has HOA: Yes
- HOA fee: $300 annually
- HOA name: PARKWOOD MAINTENANCE
Location
- Region: San Antonio
Financial & listing details
- Price per square foot: $129/sqft
- Tax assessed value: $341,460
- Annual tax amount: $7,820
- Price range: $307K - $307K
- Date on market: 4/30/2026
- Cumulative days on market: 123 days
- Listing terms: Conventional,FHA,VA Loan,Cash
Estimated market value
$305,100
$290,000 - $320,000
$2,326/mo
Price history
| Date | Event | Price |
|---|---|---|
| 7/22/2026 | Price change | $307,000-3.8%$129/sqft |
Source:  LERA MLS #1962629 Report a problem LERA MLS #1962629 Report a problem | ||
| 6/12/2026 | Price change | $319,000-1.8%$134/sqft |
Source: LERA MLS #1962629 Report a problem | ||
| 5/25/2026 | Price change | $325,000-1.5%$136/sqft |
Source: LERA MLS #1962629 Report a problem | ||
| 4/30/2026 | Listed for sale | $330,000$138/sqft |
Source: LERA MLS #1962629 Report a problem | ||
| 8/31/2009 | Sold | -- |
Source: LERA MLS #791079 Report a problem | ||
Public tax history
| Year | Property taxes | Tax assessment |
|---|---|---|
| 2025 | $5,639 -3.1% | $341,460 +1.8% |
| 2024 | $5,821 +8.6% | $335,279 +10% |
| 2023 | $5,359 -11.1% | $304,799 +10% |
| 2022 | $6,027 +1.7% | $277,090 +8% |
| 2021 | $5,929 | $256,460 +10.3% |
| 2020 | $5,929 -0.3% | $232,510 +2% |
| 2019 | $5,944 | $227,860 +8.7% |
| 2018 | $5,944 +7.3% | $209,690 +1.4% |
| 2017 | $5,541 +9.7% | $206,720 +9.9% |
| 2016 | $5,050 +12.6% | $188,070 +2.8% |
| 2015 | $4,484 | $183,020 +10.1% |
| 2014 | $4,484 | $166,180 +5.4% |
| 2013 | -- | $157,740 +6% |
| 2012 | -- | $148,770 -0.9% |
| 2011 | -- | $150,170 -0.9% |
| 2010 | -- | $151,580 -1.2% |
| 2009 | -- | $153,460 -1.8% |
| 2008 | -- | $156,200 +1.4% |
| 2007 | -- | $154,100 +10.9% |
| 2006 | -- | $138,930 +4.2% |
| 2005 | -- | $133,280 |
| 2004 | -- | -- |
| 2003 | -- | -- |
| 2002 | -- | -- |
| 2001 | -- | -- |
| 2000 | -- | -- |
Find assessor info on the county website
Monthly payment
Est. payment
Payment breakdown
Explore the cost of this home by adjusting the details. Changes won't be saved.Climate risks
Neighborhood: Parkwood Maintenance
Nearby schools
Schools provided by the listing agent
- Elementary: Scobee
- Middle: Stinson Katherine
- High: Louis D Brandeis
- District: Northside
Source: LERA MLS. This data may not be complete. We recommend contacting the local school district to confirm school assignments for this home.
- $285,4004 bd2 ba2.3k sqft10907 Bristle Oak Dr, San Antonio, TX 78249Off Market
- $309,1003 bd2 ba2.2k sqft10900 Bristle Oak Dr, San Antonio, TX 78249Off Market
- $410,1005 bd3 ba3.8k sqft10911 Bristle Oak Dr, San Antonio, TX 78249Off Market

- $285,5003 bd2 ba2.3k sqft7802 Farlin Park Dr, San Antonio, TX 78249Off Market
Similar homes
- $307,5003 bd2 ba2.2k sqft7842 Sandpiper Park, San Antonio, TX 78249For Sale

 MLS ID #1971328, Flower Castillo TREC #679201, Keller Williams Legacy. LERA MLS
 - $297,9003 bd3 ba2.3k sqft8422 Parkdale, San Antonio, TX 78249For Sale
 MLS ID #1959552, Susan Sheffield TREC #631163, Engel & Volkers Alamo Heights. LERA MLS
 - $307,9884 bd3 ba2.4k sqft12530 Rio Paloma, San Antonio, TX 78249For Sale
 MLS ID #2004373, Omar Jackson TREC #600181, Coldwell Banker D'Ann Harper, REALTOR. LERA MLS
 - $315,0003 bd3 ba2k sqft6757 Biscay Bay, San Antonio, TX 78249For Sale
 MLS ID #1973642, Ashley Verastegui TREC #710453, Coldwell Banker D'Ann Harper, REALTOR. LERA MLS
 - $328,9003 bd2 ba2.1k sqft13143 Regency Bnd, San Antonio, TX 78249For SaleMLS ID #2008366, Viviana Martinez TREC #694974, Keller Williams City-View. LERA MLS
- $324,9004 bd3 ba2.4k sqft6311 Regency Ct, San Antonio, TX 78249For SaleMLS ID #1938330, Deatrice Driffill TREC #509048, Coldwell Banker D'Ann Harper, REALTOR. LERA MLS
- $357,0004 bd3 ba3.4k sqft11158 Cedar Park, San Antonio, TX 78249For SaleMLS ID #1954295, Brenda Mullen TREC #574299, RE/MAX Unity. LERA MLS
- $285,0003 bd3 ba2.1k sqft9518 Silver Crown, San Antonio, TX 78254For SaleMLS ID #1993955, David Roque TREC #780493, Coldwell Banker D'Ann Harper. LERA MLS
- $290,0003 bd3 ba1.9k sqft9851 Spring Harvest, San Antonio, TX 78254For SaleMLS ID #2007738, Betsy Nava-Flores TREC #480380, eXp Realty. LERA MLS
- $329,0004 bd3 ba2.7k sqft11619 Greenwood Oak, San Antonio, TX 78254For SaleMLS ID #2011889, Denise Martinez TREC #615711, Coldwell Banker D'Ann Harper, REALTOR. LERA MLS
- $304,9884 bd3 ba1.7k sqft9263 Ridge Breeze, San Antonio, TX 78250For SaleMLS ID #1993145, Omar Jackson TREC #600181, Coldwell Banker D'Ann Harper, REALTOR. LERA MLS
- $354,5004 bd3 ba2.6k sqft6434 Maverick Oak Dr, San Antonio, TX 78240For SaleMLS ID #2006635, Elsa Hurtado TREC #718685, Premier Realty Group Platinum. LERA MLS
- $305,0004 bd3 ba2.2k sqft9946 Sable Arrow, San Antonio, TX 78251For SaleMLS ID #1992466, Dominic Fuentes TREC #743642, Phyllis Browning Company. LERA MLS
- $275,0003 bd3 ba2.1k sqft8118 Stagwood, San Antonio, TX 78254For SaleMLS ID #1995364, Caroline Sanabria Chacon TREC #770950, Real Broker, LLC. LERA MLS
- $260,0003 bd2 ba1.8k sqft1723 Copperfield, San Antonio, TX 78251For SaleMLS ID #2006388, Megan Flores TREC #808106, Phyllis Browning Company. LERA MLS
- $250,0003 bd2 ba1.3k sqft6326 Tally Gate, San Antonio, TX 78240For SaleMLS ID #2010687, Amanda Villarreal TREC #683546, Keller Williams City-View. LERA MLS
- $330,0004 bd3 ba2.9k sqft8151 Arrowhead Pool, San Antonio, TX 78254For SaleMLS ID #1947526, Danielle Townsend TREC #636737, Real Broker, LLC. LERA MLS
- $309,9004 bd3 ba3k sqft5435 Stormy Breeze, San Antonio, TX 78247For SaleMLS ID #2011864, Russell Deiley TREC #506935, Laughy Hilger Group Real Estate. LERA MLS
- $398,5004 bd2 ba2.1k sqft8342 WICKERSHAM ST, San Antonio, TX 78254For SaleMLS ID #2004279, Suzanne Kuntz TREC #626353, Keller Williams Heritage. LERA MLS
