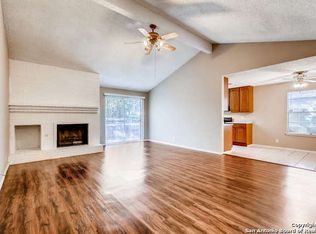
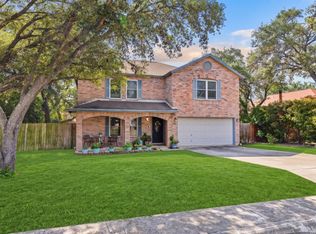
Opportunity awaits in the established Old Oak Creek subdivision! Priced below the Bexar County appraised value, this single-story home presents an excellent opportunity for buyers ready to personalize a home of their own or investors searching for their next project. While the home could benefit from some TLC, it has plenty of potential. Situated on an oversized lot with no rear neighbors, the property features mature trees, multiple covered outdoor living spaces, a fenced backyard, and an above-ground pool. Inside, you'll find charming architectural details such as a skylight and a bay window, and tile flooring throughout the majority of the home, with carpet only in the dual primary walk-in closets. Conveniently located near Loop 1604 with easy access to shopping, dining, SeaWorld San Antonio, Lackland Air Force Base, and other major employers, this home offers incredible potential in a desirable location. Please refer to the attached Features Sheet for a complete list of property highlights and owner improvements. This home is priced well and ready for its next owners- schedule your showing today!
For sale
Price cut: $10K (10/12)
$249,999
1723 Copperfield, San Antonio, TX 78251
3beds
1,810sqft
Single Family Residence
Built in 1984
0.39 Acres Lot
$242,600 Zestimate®
$138/sqft
$-- HOA
What's special
Above-ground poolDual primary walk-in closetsFenced backyardOversized lotMature treesCharming architectural detailsBay window
- 49 days
- 973
- 74
Likely to sell faster than
Zillow last checked:
Listing updated:
Listed by:
Megan Flores TREC #808106 (210) 873-3953,
Phyllis Browning Company
Source: LERA MLS,MLS#: 2006388
Facts & features
Interior
Bedrooms & bathrooms
- Bedrooms: 3
- Bathrooms: 2
- Full bathrooms: 2
Primary bedroom
- Features: Walk-In Closet(s), Multi-Closets, Full Bath
- Area: 260
- Dimensions: 20 x 13
Bedroom 2
- Area: 108
- Dimensions: 12 x 9
Bedroom 3
- Area: 140
- Dimensions: 14 x 10
Primary bathroom
- Features: Shower Only, Single Vanity
- Area: 42
- Dimensions: 6 x 7
Dining room
- Area: 190
- Dimensions: 19 x 10
Kitchen
- Area: 240
- Dimensions: 20 x 12
Living room
- Area: 377
- Dimensions: 29 x 13
Heating
- Central, Electric
Cooling
- Ceiling Fan(s), Central Air
Appliances
- Included: Washer, Dryer, Range, Refrigerator, Disposal, Dishwasher, Gas Water Heater
- Laundry: Main Level, Washer Hookup, Dryer Connection
Features
- One Living Area, Liv/Din Combo, Utility Room Inside, 1st Floor Lvl/No Steps, High Ceilings, High Speed Internet, Walk-In Closet(s), Ceiling Fan(s)
- Flooring: Carpet, Ceramic Tile, Other
- Windows: Window Coverings, Skylight(s)
- Has basement: No
- Number of fireplaces: 1
- Fireplace features: One, Living Room, Gas Starter
Interior area
- Total interior livable area: 1,810 sqft
Video & virtual tour
Property
Parking
- Total spaces: 2
- Parking features: Two Car Garage, Garage Door Opener, Pad Only (Off Street)
- Garage spaces: 2
Accessibility
- Accessibility features: No Stairs
Features
- Levels: One
- Stories: 1
- Patio & porch: Covered
- Exterior features: Rain Gutters
- Has private pool: Yes
- Pool features: Above Ground
- Fencing: Privacy
Lot
- Size: 0.39 Acres
- Features: Greenbelt, 1/4 - 1/2 Acre, Sloped, Curbs, Streetlights
- Residential vegetation: Mature Trees, Mature Trees (ext feat)
Details
- Parcel number: 344002070060
Construction
Type & style
- Home type: SingleFamily
- Property subtype: Single Family Residence
Materials
- Brick, Wood Siding
- Foundation: Slab
- Roof: Composition
Condition
- Pre-Owned
- New construction: No
- Year built: 1984
Utilities & green energy
- Electric: CPS
- Gas: CPS
- Water: SAWS
- Utilities for property: City Garbage service
Community & HOA
Community
- Features: None
- Security: Smoke Detector(s)
- Subdivision: Oak Creek - Old
Location
- Region: San Antonio
Financial & listing details
- Price per square foot: $138/sqft
- Tax assessed value: $310,990
- Annual tax amount: $6,611
- Price range: $250K - $250K
- Date on market: 8/26/2026
- Cumulative days on market: 49 days
- Listing terms: Conventional,FHA,VA Loan,Cash
- Road surface type: Paved
Estimated market value
$242,600
$230,000 - $255,000
$1,963/mo
Price history
| Date | Event | Price |
|---|---|---|
| 10/12/2026 | Price change | $249,999-3.8%$138/sqft |
Source:  LERA MLS #2006388 Report a problem LERA MLS #2006388 Report a problem | ||
| 8/26/2026 | Listed for sale | $260,000$144/sqft |
Source: LERA MLS #2006388 Report a problem | ||
| 11/30/2005 | Sold | -- |
Source: LERA MLS #563066 Report a problem | ||
Public tax history
| Year | Property taxes | Tax assessment |
|---|---|---|
| 2025 | $4,651 +4.8% | $295,336 +10% |
| 2024 | $4,437 +9.2% | $268,487 +10% |
| 2023 | $4,063 -13.8% | $244,079 +10% |
| 2022 | $4,716 +7.3% | $221,890 +10% |
| 2021 | $4,397 | $201,718 +10% |
| 2020 | $4,397 +4.3% | $183,380 +4.7% |
| 2019 | $4,214 | $175,170 +2.4% |
| 2018 | $4,214 +1.5% | $171,060 +2% |
| 2017 | $4,150 +0.2% | $167,710 +0.4% |
| 2016 | $4,141 +15.7% | $167,050 +8.2% |
| 2015 | $3,578 | $154,341 +10% |
| 2014 | $3,578 | $140,310 +1.3% |
| 2013 | -- | $138,468 +10% |
| 2012 | -- | $125,880 -4.2% |
| 2011 | -- | $131,410 -0.5% |
| 2010 | -- | $132,050 -0.9% |
| 2009 | -- | $133,230 -5.7% |
| 2008 | -- | $141,306 +10% |
| 2007 | -- | $128,460 +8.8% |
| 2006 | -- | $118,050 +8.7% |
| 2005 | -- | $108,560 |
| 2004 | -- | -- |
| 2003 | -- | -- |
| 2002 | -- | -- |
| 2001 | -- | -- |
| 2000 | -- | -- |
Find assessor info on the county website
Monthly payment
Est. payment
Payment breakdown
Explore the cost of this home by adjusting the details. Changes won't be saved.Climate risks
Neighborhood: Oak Creek
Nearby schools
Schools provided by the listing agent
- Elementary: Forester
- Middle: Robert Vale
- High: Stevens
- District: Northside
Source: LERA MLS. This data may not be complete. We recommend contacting the local school district to confirm school assignments for this home.

Similar homes
- $275,0003 bd3 ba2k sqft8621 Wood Falls, San Antonio, TX 78251For Sale

 MLS ID #2013853, Brandon Ramirez TREC #667359, Keller Williams Heritage. LERA MLS
 - $250,0003 bd2 ba1.7k sqft5631 Timber Wagon, San Antonio, TX 78250For Sale
 MLS ID #2000948, Nai Assassa TREC #796133, Coldwell Banker D'Ann Harper. LERA MLS
 - $255,0004 bd3 ba2.3k sqft7503 GARDEN GRV, San Antonio, TX 78250For Sale
 MLS ID #2017212, Jenny Bravo TREC #735920, Vortex Realty. LERA MLS
 - $274,8884 bd3 ba2.1k sqft1527 Firwick, San Antonio, TX 78253For Sale
 MLS ID #2011775, Arturo Fernandez TREC #484006, eXp Realty. LERA MLS
 - $251,9753 bd3 ba1.5k sqft5626 Timbersteep, San Antonio, TX 78250For SaleMLS ID #2007471, Juan Medina TREC #577657, AE Realty. LERA MLS
- $224,0003 bd2 ba1.1k sqft7622 PIPERS LN, San Antonio, TX 78251For SaleMLS ID #2001477, Abraham Gil TREC #817807, Real Broker, LLC. LERA MLS
- $245,0003 bd3 ba1.7k sqft8407 Timber Crest, San Antonio, TX 78250For SaleMLS ID #1946664, Blaine Piersol TREC #818107, Redbird Realty LLC. LERA MLS
- $249,9003 bd2 ba1.3k sqft8915 Brightwater St, San Antonio, TX 78254For SaleMLS ID #2005738, Shane Neal TREC #608871, eXp Realty. LERA MLS
- $235,0003 bd2 ba1.4k sqft2900 Buxley, San Antonio, TX 78228For SaleMLS ID #1992929, Nelly Flores Arauza TREC #822038, LPT Realty, LLC. LERA MLS
- $256,0003 bd2 ba1.4k sqft5611 Timber Jack, San Antonio, TX 78250For SaleMLS ID #1943455, Toni Sarzoza TREC #616500, TriPoint Realty LLC. LERA MLS
- $269,0003 bd2 ba1.8k sqft9118 Autumn Mdws, San Antonio, TX 78254For SaleMLS ID #2015845, Shane Neal TREC #608871, eXp Realty. LERA MLS
- $230,0003 bd2 ba1.4k sqft9314 Autumn Storm, San Antonio, TX 78254For SaleMLS ID #2013069, Jean Reich TREC #650939, Option One Real Estate. LERA MLS
- $237,5003 bd2 ba1.9k sqft5306 Wapiti Trl, San Antonio, TX 78228For SaleMLS ID #2011930, Shane Neal TREC #608871, eXp Realty. LERA MLS
- $230,0003 bd2 ba1.5k sqft1914 Owlwolf Creek, San Antonio, TX 78245For SaleMLS ID #2014054, Sierra Crawford TREC #779870, Exquisite Properties, LLC. LERA MLS
- $249,0003 bd2 ba1.8k sqft7708 LINKWOOD ST, San Antonio, TX 78240For SaleMLS ID #2015701, Justin Garcia TREC #709809, Niva Realty. LERA MLS
- $204,9004 bd3 ba1.7k sqft2952 WOOD CIRCLE, San Antonio, TX 78251For SaleMLS ID #1973668, Amelia Gallo TREC #648402, Kerr Realty. LERA MLS
- $275,0003 bd3 ba2.1k sqft8118 Stagwood, San Antonio, TX 78254For SaleMLS ID #1995364, Caroline Sanabria Chacon TREC #770950, Real Broker, LLC. LERA MLS
- $225,0003 bd2 ba1.1k sqft6203 Ridge Oak, San Antonio, TX 78250For SaleMLS ID #2016087, Jesus Garcia TREC #695705, Levi Rodgers Real Estate Group. LERA MLS
- $300,0003 bd2 ba1.6k sqft5407 TIMBERMONT ST, San Antonio, TX 78250For SaleMLS ID #2010117, Amy Laurel TREC #738707, Real Broker, LLC. LERA MLS
