Welcome to your dream HOME! This spacious 4-bedroom, 2-story house offers the perfect blend of comfort and style, making it an ideal haven for families. Step inside to discover a beautifully converted garage that serves as a generous additional bedroom, providing versatility for guests, a home office, or a playroom. Wood burning Fireplace in living room perfect for your cozy days. Can miss out on the large master bedroom with double closet, ceiling fan, walk in shower. Outdoor area great for family or friends gathering with covered porch area and some mature trees. Located in the city neighborhood, you'll enjoy easy access to parks, shopping, and dining. This home needs some TLC.
For sale
$215,000
2952 WOOD CIRCLE, San Antonio, TX 78251
4beds
1,747sqft
:
Get pre-qualified$1,601/mo
Single Family Residence
Built in 1984
4,356 Square Feet Lot
$202,300 Zestimate®
$123/sqft
$26/mo HOA
What's special
Some mature treesCovered porch areaCeiling fanWalk in shower
- 62 days |
- 307 |
- 15 |
Zillow last checked:
Listing updated:
Listed by:
Amelia Gallo TREC #648402 (210) 482-9792,
Kerr Realty
Source: LERA MLS,MLS#: 1973668
Facts & features
Interior
Bedrooms & bathrooms
- Bedrooms: 4
- Bathrooms: 3
- Full bathrooms: 2
- 1/2 bathrooms: 1
Primary bedroom
- Features: Multi-Closets, Ceiling Fan(s), Full Bath
- Level: Upper
- Area: 312
- Dimensions: 13 x 24
Bedroom 2
- Area: 120
- Dimensions: 12 x 10
Bedroom 3
- Area: 120
- Dimensions: 12 x 10
Bedroom 4
- Area: 360
- Dimensions: 18 x 20
Primary bathroom
- Features: Shower Only, Single Vanity
- Area: 64
- Dimensions: 8 x 8
Dining room
- Area: 120
- Dimensions: 10 x 12
Kitchen
- Area: 121
- Dimensions: 11 x 11
Living room
- Area: 255
- Dimensions: 15 x 17
Heating
- Central, Electric
Cooling
- Central Air
Appliances
- Included: Washer, Dryer, Range, Refrigerator
- Laundry: Washer Hookup, Dryer Connection
Features
- One Living Area, Separate Dining Room, Utility Room Inside, Walk-In Closet(s), Ceiling Fan(s)
- Flooring: Vinyl
- Windows: Skylight(s)
- Has basement: No
- Number of fireplaces: 1
- Fireplace features: One
Interior area
- Total interior livable area: 1,747 sqft
Property
Parking
- Parking features: None
Features
- Levels: Two
- Stories: 2
- Pool features: None
Lot
- Size: 4,356 Square Feet
Details
- Parcel number: 180400060210
Construction
Type & style
- Home type: SingleFamily
- Property subtype: Single Family Residence
Materials
- Brick, Siding
- Foundation: Slab
- Roof: Composition
Condition
- Pre-Owned
- New construction: No
- Year built: 1984
Utilities & green energy
- Sewer: Sewer System
- Water: Water System
Community & HOA
Community
- Features: None
- Subdivision: Wood Glen
HOA
- Has HOA: Yes
- HOA fee: $77 quarterly
- HOA name: WOOD GLEN HOMEOWNERS ASSOCIATION
Location
- Region: San Antonio
Financial & listing details
- Price per square foot: $123/sqft
- Tax assessed value: $256,100
- Annual tax amount: $5,800
- Price range: $215K - $215K
- Date on market: 6/8/2026
- Cumulative days on market: 62 days
- Listing terms: Conventional,Cash
Estimated market value
$202,300
$192,000 - $212,000
$1,776/mo
Price history
| Date | Event | Price |
|---|---|---|
| 6/8/2026 | Listed for sale | $215,000$123/sqft |
Source:  LERA MLS #1973668 Report a problem LERA MLS #1973668 Report a problem | ||
Public tax history
| Year | Property taxes | Tax assessment |
|---|---|---|
| 2025 | $924 +2.8% | $256,100 +4% |
| 2024 | $899 -3.9% | $246,247 +10% |
| 2023 | $936 -40.8% | $223,861 +10% |
| 2022 | $1,581 +3.1% | $203,510 +10% |
| 2021 | $1,533 | $185,009 +10% |
| 2020 | $1,533 +1.6% | $168,190 +5% |
| 2019 | $1,510 | $160,220 +7.4% |
| 2018 | $1,510 +3.3% | $149,193 +10% |
| 2017 | $1,461 +0.6% | $135,630 +2.8% |
| 2016 | $1,452 -5.3% | $131,914 +10% |
| 2015 | $1,534 | $119,922 +10% |
| 2014 | $1,534 | $109,020 +8% |
| 2013 | -- | $100,980 +10% |
| 2012 | -- | $91,800 -1.1% |
| 2011 | -- | $92,850 -2.3% |
| 2010 | -- | $94,990 +3.5% |
| 2009 | -- | $91,800 -2.7% |
| 2008 | -- | $94,330 -16% |
| 2007 | -- | $112,340 +30.2% |
| 2006 | -- | $86,300 -6.6% |
| 2005 | -- | $92,380 |
| 2004 | -- | -- |
| 2003 | -- | -- |
| 2002 | -- | -- |
| 2001 | -- | -- |
| 2000 | -- | -- |
Find assessor info on the county website
Monthly payment
Est. payment
Payment breakdown
Explore the cost of this home by adjusting the details. Changes won't be saved.Climate risks
Neighborhood: Woodglen
Nearby schools
GreatSchools rating
- 6/10Myers Elementary SchoolGrades: PK-5Distance: 0.1 mi
- 5/10Jordan Middle SchoolGrades: 6-8Distance: 1.1 mi
- 6/10Warren High SchoolGrades: 9-12Distance: 0.9 mi
Schools provided by the listing agent
- Elementary: Myers Virginia
- Middle: Jordan
- High: Warren
- District: Northside
Source: LERA MLS. This data may not be complete. We recommend contacting the local school district to confirm school assignments for this home.
- $195,5002 bd2 ba1.1k sqft2956 Wood Cir, San Antonio, TX 78251Off Market
- $221,8003 bd2 ba1.2k sqft2948 Wood Cir, San Antonio, TX 78251Off Market
- $212,4003 bd2 ba1.3k sqft2960 Wood Cir, San Antonio, TX 78251Off Market
- $221,6003 bd3 ba1.3k sqft2944 Wood Cir, San Antonio, TX 78251Off Market
- $188,3002 bd2 ba960 sqft8503 Wood Dew, San Antonio, TX 78251Off Market
- $--4 bd3 ba1.7k sqft8419 Sageline St, San Antonio, TX 78251Sold
- $200,3002 bd2 ba1.4k sqft2964 Wood Cir, San Antonio, TX 78251Off Market
- $203,8002 bd2 ba1.2k sqft2940 Wood Cir, San Antonio, TX 78251Off Market
A local agent can set up tours, give advice and negotiate with sellers.
Similar homes
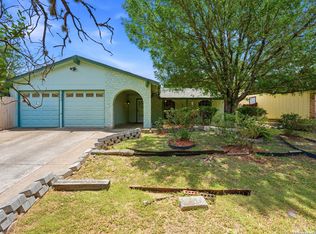
- $230,0003 bd2 ba1.1k sqft7622 PIPERS LN, San Antonio, TX 78251For Sale
 MLS ID #2001477, Abraham Gil TREC #817807, Real Broker, LLC. LERA MLS
 - $210,0003 bd3 ba1.5k sqft9911 Alexa Place, San Antonio, TX 78251For Sale
 MLS ID #1853984, Brian Mylar TREC #612427, Coldwell Banker D'Ann Harper. LERA MLS
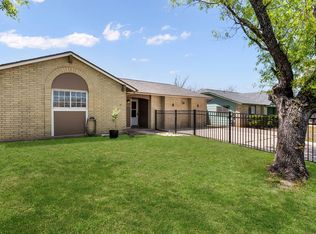
 - $243,0003 bd2 ba1.4k sqft7626 Meadow Lawn, San Antonio, TX 78251For Sale
 MLS ID #1950222, Cynthia Trevino TREC #679238, True Valor Realty. LERA MLS
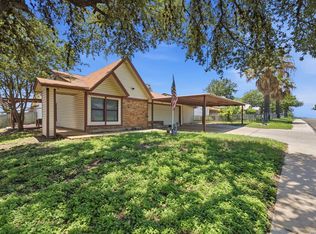
 - $199,0003 bd2 ba2k sqft10310 Prescott Dr, San Antonio, TX 78245For Sale
 MLS ID #2005301, Thomas Bassler TREC #669804, Keller Williams Heritage. LERA MLS
 - $217,5003 bd2 ba1.4k sqft422 Arrow Point Ct, San Antonio, TX 78227For SaleMLS ID #2002982, Eric Isarraraz TREC #617104, Vortex Realty. LERA MLS
- $200,0004 bd2 ba1.6k sqft511 BARBUDA ST, San Antonio, TX 78227For SaleMLS ID #2004480, Carlos Vargas TREC #814404, LPT Realty, LLC. LERA MLS
- $225,0004 bd2 ba1.9k sqft10331 GRANARY ST, San Antonio, TX 78245For SaleMLS ID #1993274, Emily Pidgeon TREC #825836, Keeping It Realty. LERA MLS
- $228,0003 bd3 ba1.6k sqft9938 Kelton Drive, San Antonio, TX 78250For SaleMLS ID #2003200, Elizabeth Busby TREC #730566, 1st Choice Realty Group. LERA MLS
- $229,9003 bd2 ba1.1k sqft5938 HIDDEN BOULDER ST, San Antonio, TX 78250For SaleMLS ID #1998736, Jordan Sibley TREC #709208, Collab-RT Realty, LLC. LERA MLS
- $229,5003 bd3 ba2.1k sqft8847 TEABERRY DR, San Antonio, TX 78250For SaleMLS ID #1994833, Edward McClintick TREC #303307, Joseph Walter Realty, LLC. LERA MLS
- $245,9003 bd2 ba1.7k sqft9442 Sage Terrace, San Antonio, TX 78251For SaleMLS ID #1953222, Cesar Soto TREC #810371, Real Broker, LLC. LERA MLS
- $206,5003 bd2 ba1k sqft7242 Brandyridge, San Antonio, TX 78250For SaleMLS ID #1969779, Sandra Lagos TREC #663485, Resi Realty, LLC. LERA MLS
- $199,0003 bd2 ba1.2k sqft9609 Little Bend, San Antonio, TX 78250For SaleMLS ID #1992046, Mike Gutierrez TREC #733782, Stetsn Real Estate. LERA MLS
- $245,0003 bd2 ba1.4k sqft2900 Buxley, San Antonio, TX 78228For SaleMLS ID #1992929, Nelly Flores Arauza TREC #822038, LPT Realty, LLC. LERA MLS
- $196,9993 bd2 ba958 sqft10126 Pebblestone, San Antonio, TX 78250For SaleMLS ID #2002555, Aaron Alonso TREC #839088, Real Broker, LLC. LERA MLS
- $234,0003 bd3 ba2k sqft906 VILLAGE BR, San Antonio, TX 78245For SaleMLS ID #1973661, Ana Ahnberg TREC #808098, LPT Realty, LLC. LERA MLS
- $200,0003 bd2 ba1.2k sqft9254 Ridge Shadow, San Antonio, TX 78250For SaleMLS ID #1897401, Lourdes Bishop TREC #684762, Keller Williams City-View. LERA MLS
- $244,9003 bd3 ba1.8k sqft8010 WINTERSTONE DR, San Antonio, TX 78254For SaleMLS ID #2004760, Jeffrey Scrimpsher TREC #650716, Keller Williams Legacy. LERA MLS
- $215,0003 bd3 ba2k sqft7403 Canopus Bow, San Antonio, TX 78252For SaleMLS ID #1999029, Jennifer Cluff TREC #779402, Keller Williams Heritage. LERA MLS
- $185,0003 bd2 ba1k sqft11415 Rifle Gap Dr, San Antonio, TX 78245For SaleMLS ID #2006349, Rhonda Chatham TREC #711159, Levi Rodgers Real Estate Group. LERA MLS
