Spacious 3 bedroom, 2.5 bathroom home featuring a versatile extra game room and 2,144 sqft of living space on a 0.15-acre lot. The highly functional layout showcases an open-concept design with a large kitchen and breakfast bar that connects directly to the bright dining and living areas. Sizable bedrooms offer ample storage, including a generous walk-in closet, alongside a dedicated indoor laundry room. Stand out from the competition with significant energy savings from the property's solar panels. The exterior features an attached 1.5-car garage with an electric opener and direct home access, plus a vented attic for additional storage. Enjoy a private, fully fenced backyard equipped with mature shade trees and a 10-foot deck perfect for outdoor grilling. Conveniently located in San Antonio with easy access to daily amenities.
For sale
Price cut: $15K (8/5)
$229,500
8847 TEABERRY DR, San Antonio, TX 78250
3beds
2,144sqft
Single Family Residence
Built in 1996
6,621 Square Feet Lot
$228,100 Zestimate®
$107/sqft
$-- HOA
What's special
Dedicated indoor laundry roomGenerous walk-in closetLarge kitchenVersatile extra game roomMature shade treesAmple storageSizable bedrooms
- 51 days |
- 472 |
- 30 |
Zillow last checked:
Listing updated:
Listed by:
Edward McClintick TREC #303307 (888) 227-1009,
Joseph Walter Realty, LLC
Source: LERA MLS,MLS#: 1994833
Facts & features
Interior
Bedrooms & bathrooms
- Bedrooms: 3
- Bathrooms: 3
- Full bathrooms: 2
- 1/2 bathrooms: 1
Primary bedroom
- Features: Walk-In Closet(s), Ceiling Fan(s), Full Bath
- Level: Upper
- Area: 110
- Dimensions: 10 x 11
Bedroom 2
- Area: 100
- Dimensions: 10 x 10
Bedroom 3
- Area: 100
- Dimensions: 10 x 10
Primary bathroom
- Features: Tub/Shower Combo, Single Vanity
- Area: 110
- Dimensions: 10 x 11
Kitchen
- Area: 110
- Dimensions: 10 x 11
Living room
- Area: 110
- Dimensions: 10 x 11
Heating
- Central, Electric
Cooling
- Central Air, Whole House Fan
Appliances
- Included: Disposal, Dishwasher
- Laundry: Washer Hookup, Dryer Connection
Features
- One Living Area, Separate Dining Room, Eat-in Kitchen, Breakfast Bar, All Bedrooms Upstairs, Walk-In Closet(s), Ceiling Fan(s)
- Flooring: Carpet, Ceramic Tile
- Has basement: No
- Has fireplace: No
- Fireplace features: Not Applicable
Interior area
- Total interior livable area: 2,144 sqft
Property
Parking
- Total spaces: 2
- Parking features: Two Car Garage
- Garage spaces: 2
Features
- Levels: Two
- Stories: 2
- Patio & porch: Patio
- Exterior features: Rain Gutters
- Pool features: None
- Fencing: Privacy
Lot
- Size: 6,621 Square Feet
- Residential vegetation: Mature Trees
Details
- Parcel number: 190060440490
Construction
Type & style
- Home type: SingleFamily
- Architectural style: Traditional
- Property subtype: Single Family Residence
Materials
- Brick
- Foundation: Slab
- Roof: Composition
Condition
- Pre-Owned
- New construction: No
- Year built: 1996
Community & HOA
Community
- Features: None
- Security: Security System Owned
- Subdivision: New Territories
Location
- Region: San Antonio
Financial & listing details
- Price per square foot: $107/sqft
- Tax assessed value: $275,040
- Annual tax amount: $5,321
- Price range: $229.5K - $229.5K
- Date on market: 6/25/2026
- Cumulative days on market: 52 days
- Listing terms: Conventional,FHA,VA Loan,Cash
Estimated market value
$228,100
$217,000 - $240,000
$1,779/mo
Price history
| Date | Event | Price |
|---|---|---|
| 8/5/2026 | Price change | $229,500-6.1%$107/sqft |
Source:  LERA MLS #1994833 Report a problem LERA MLS #1994833 Report a problem | ||
| 7/30/2026 | Price change | $244,500-2%$114/sqft |
Source: LERA MLS #1994833 Report a problem | ||
| 7/21/2026 | Price change | $249,500-3.7%$116/sqft |
Source: LERA MLS #1994833 Report a problem | ||
| 7/10/2026 | Price change | $259,000-7.2%$121/sqft |
Source: LERA MLS #1994833 Report a problem | ||
| 6/25/2026 | Listed for sale | $279,000$130/sqft |
Source: LERA MLS #1994833 Report a problem | ||
Public tax history
| Year | Property taxes | Tax assessment |
|---|---|---|
| 2025 | $1,332 +0.8% | $275,040 +1.4% |
| 2024 | $1,321 -5.8% | $271,160 +4.1% |
| 2023 | $1,403 -42.8% | $260,586 +10% |
| 2022 | $2,451 +1.4% | $236,896 +10% |
| 2021 | $2,416 | $215,360 +4.6% |
| 2020 | $2,416 +2.3% | $205,799 +10% |
| 2019 | $2,361 | $187,090 +3.1% |
| 2018 | $2,361 +0.6% | $181,510 +1.4% |
| 2017 | $2,347 +1.3% | $179,090 +6.7% |
| 2016 | $2,317 -2.8% | $167,816 +10% |
| 2015 | $2,384 | $152,560 +9.4% |
| 2014 | $2,384 | $139,469 +10% |
| 2013 | -- | $126,790 -1.3% |
| 2012 | -- | $128,410 +3.7% |
| 2011 | -- | $123,860 -0.9% |
| 2010 | -- | $125,030 -0.9% |
| 2009 | -- | $126,160 -6% |
| 2008 | -- | $134,240 +0.7% |
| 2007 | -- | $133,260 +13.1% |
| 2006 | -- | $117,790 +6.5% |
| 2005 | -- | $110,580 |
| 2004 | -- | -- |
| 2003 | -- | -- |
| 2002 | -- | -- |
| 2001 | -- | -- |
| 2000 | -- | -- |
Find assessor info on the county website
Monthly payment
Est. payment
Payment breakdown
Explore the cost of this home by adjusting the details. Changes won't be saved.Climate risks
Neighborhood: 78250
Nearby schools
GreatSchools rating
- 6/10Brauchle Elementary SchoolGrades: PK-5Distance: 0.6 mi
- 5/10Stevenson Middle SchoolGrades: 6-8Distance: 0.7 mi
- 9/10O'Connor High SchoolGrades: 9-12Distance: 2.8 mi
Schools provided by the listing agent
- Elementary: Brauchle
- Middle: Stevenson
- High: O'connor
- District: Northside
Source: LERA MLS. This data may not be complete. We recommend contacting the local school district to confirm school assignments for this home.
- $300,1004 bd3 ba2.3k sqft8851 Teaberry Dr, San Antonio, TX 78250Off Market
- $287,0004 bd2 ba2.3k sqft8843 Teaberry Dr, San Antonio, TX 78250Off Market
- $262,1003 bd2 ba2.1k sqft8855 Teaberry Dr, San Antonio, TX 78250Off Market
- $250,7003 bd2 ba1.6k sqft8839 Teaberry Dr, San Antonio, TX 78250Off Market
- $248,1004 bd3 ba1.9k sqft8846 Roquefort, San Antonio, TX 78250Off Market
- $284,3004 bd2 ba2.7k sqft8850 Roquefort, San Antonio, TX 78250Off Market
- $279,0003 bd2 ba2.9k sqft8842 Roquefort, San Antonio, TX 78250Off Market
- $277,2004 bd3 ba2.3k sqft8854 Roquefort, San Antonio, TX 78250Off Market
A local agent can set up tours, give advice and negotiate with sellers.
A local lender can help you make sure your offer is ready when you are.
Similar homes
- $228,0003 bd3 ba1.6k sqft9938 Kelton Drive, San Antonio, TX 78250For Sale
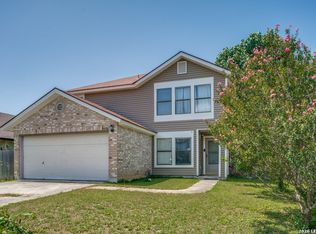
 MLS ID #2003200, Elizabeth Busby TREC #730566, 1st Choice Realty Group. LERA MLS
 - $229,9003 bd2 ba1.1k sqft5938 HIDDEN BOULDER ST, San Antonio, TX 78250For Sale
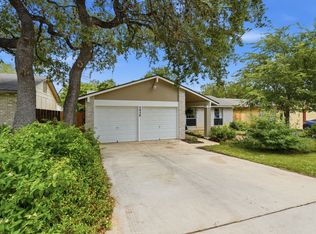 MLS ID #1998736, Jordan Sibley TREC #709208, Collab-RT Realty, LLC. LERA MLS
 - $199,0003 bd2 ba1.2k sqft9609 Little Bend, San Antonio, TX 78250For Sale
 MLS ID #1992046, Mike Gutierrez TREC #733782, Stetsn Real Estate. LERA MLS
 - $259,5003 bd2 ba1.5k sqft9835 Morningfield, San Antonio, TX 78250For Sale
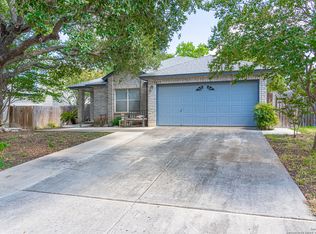 MLS ID #1931401, Ogochukwu Chukwudolue TREC #686461, eXp Realty. LERA MLS
 - $259,5003 bd3 ba1.5k sqft7942 LAS OLAS BLVD, San Antonio, TX 78250For SaleMLS ID #1968665, Kent Uphoff TREC #680739, Global Realty Group. LERA MLS
- $259,0003 bd2 ba1.3k sqft8915 Brightwater St, San Antonio, TX 78254For SaleMLS ID #2005738, Shane Neal TREC #608871, eXp Realty. LERA MLS
- $245,0004 bd2 ba1.7k sqft5822 Gomer Pyle, San Antonio, TX 78240For SaleMLS ID #2008453, Connie Bahrs TREC #769210, eXp Realty. LERA MLS
- $278,0003 bd3 ba2k sqft7930 Veleta, San Antonio, TX 78250For SaleMLS ID #2003062, Stephanie Gutierrez TREC #797036, John Chunn Realty, LLC. LERA MLS
- $274,0003 bd3 ba1.5k sqft9259 Ridge Breeze, San Antonio, TX 78250For SaleMLS ID #1969845, Nicole Castaneda TREC #682099, Real Broker, LLC. LERA MLS
- $230,0003 bd2 ba1.1k sqft7622 PIPERS LN, San Antonio, TX 78251For SaleMLS ID #2001477, Abraham Gil TREC #817807, Real Broker, LLC. LERA MLS
- $225,0003 bd3 ba1.7k sqft30 McLennan Oak, San Antonio, TX 78240For SaleMLS ID #1995607, Sonal Takiyar TREC #846502, Keller Williams City-View. LERA MLS
- $275,0003 bd3 ba2.1k sqft8118 Stagwood, San Antonio, TX 78254For SaleMLS ID #1995364, Caroline Sanabria Chacon TREC #770950, Real Broker, LLC. LERA MLS
- $215,0004 bd3 ba1.7k sqft2952 WOOD CIRCLE, San Antonio, TX 78251For SaleMLS ID #1973668, Amelia Gallo TREC #648402, Kerr Realty. LERA MLS
- $200,0003 bd2 ba1.2k sqft9254 Ridge Shadow, San Antonio, TX 78250For SaleMLS ID #1897401, Lourdes Bishop TREC #684762, Keller Williams City-View. LERA MLS
- $274,9993 bd3 ba1.7k sqft8407 Timber Crest, San Antonio, TX 78250For SaleMLS ID #1946664, Blaine Piersol TREC #818107, Redbird Realty LLC. LERA MLS
- $246,9993 bd2 ba1.3k sqft10727 Shaencrossing, San Antonio, TX 78254For SaleMLS ID #1944921, Daniel Cuevas TREC #733102, Real Broker, LLC. LERA MLS
- $234,0003 bd3 ba2k sqft906 VILLAGE BR, San Antonio, TX 78245For SaleMLS ID #1973661, Ana Ahnberg TREC #808098, LPT Realty, LLC. LERA MLS
- $234,9003 bd2 ba1.5k sqft1151 S ELLISON DR, San Antonio, TX 78245For SaleMLS ID #2005607, Austin Pantuso TREC #589233, United Realty Group of Texas, LLC. LERA MLS
- $210,0003 bd3 ba1.5k sqft9911 Alexa Place, San Antonio, TX 78251For SaleMLS ID #1853984, Brian Mylar TREC #612427, Coldwell Banker D'Ann Harper. LERA MLS
- $199,0003 bd2 ba2k sqft10310 Prescott Dr, San Antonio, TX 78245For SaleMLS ID #2005301, Thomas Bassler TREC #669804, Keller Williams Heritage. LERA MLS
