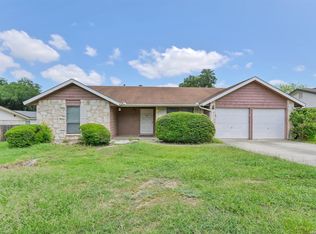
Welcome to 5018 Las Campanas St - a beautifully maintained single-story home nestled in San Antonio's sought-after Valencia Subdivision. Offering 4 bedrooms, 2 bathrooms, a 2-car side-entry garage, and approximately 1,734 square feet of thoughtfully designed living space, this home delivers everyday comfort with standout character - all priced at $239,000. From the moment you step inside, soaring high ceilings and striking exposed beam details set a warm, inviting tone. The open-concept layout connects living, dining, and kitchen spaces seamlessly, making the home feel expansive and ideal for both daily living and entertaining. Multiple living areas provide the flexibility to work, relax, and gather - all under one roof. The kitchen impresses with a breakfast bar, walk-in pantry, and a full appliance package, complemented by LVP flooring recently installed in the kitchen, utility/pantry room, and a secondary bedroom. Walk-in closets and a dedicated laundry room round out the smart, functional design throughout. The primary suite serves as a true private retreat, featuring a spacious layout and direct backyard access. Step outside to a generous backyard ready for weekend entertaining, quiet evenings, or room to grow. Perfectly positioned minutes from Downtown San Antonio and Morgan's Wonder World, with easy access to shopping, dining, and major corridors. Schools and floor measurements to be independently verified by buyer.
For sale
Price cut: $900 (8/5)
$239,000
5018 LAS CAMPANAS ST, San Antonio, TX 78233
4beds
1,734sqft
Single Family Residence
Built in 1972
9,757 Square Feet Lot
$231,100 Zestimate®
$138/sqft
$-- HOA
What's special
Soaring high ceilingsWalk-in closetsStriking exposed beam detailsDedicated laundry roomFull appliance packageWalk-in pantry
- 59 days |
- 1,499 |
- 170 |
Likely to sell faster than
Zillow last checked:
Listing updated:
Listed by:
Tamara Singleton TREC #549064 (210) 364-9899,
eXp Realty
Source: LERA MLS,MLS#: 1992900
Facts & features
Interior
Bedrooms & bathrooms
- Bedrooms: 4
- Bathrooms: 2
- Full bathrooms: 2
Primary bedroom
- Features: Outside Access, Walk-In Closet(s), Ceiling Fan(s), Full Bath
- Area: 210
- Dimensions: 15 x 14
Bedroom 2
- Area: 90
- Dimensions: 10 x 9
Bedroom 3
- Area: 90
- Dimensions: 10 x 9
Bedroom 4
- Area: 120
- Dimensions: 10 x 12
Primary bathroom
- Features: Shower Only, Single Vanity
- Area: 15
- Dimensions: 3 x 5
Dining room
- Area: 176
- Dimensions: 16 x 11
Kitchen
- Area: 80
- Dimensions: 10 x 8
Living room
- Area: 345
- Dimensions: 15 x 23
Heating
- Central, Natural Gas
Cooling
- Ceiling Fan(s), Central Air, Attic Fan
Appliances
- Included: Washer, Dryer, Microwave, Range, Refrigerator, Disposal, Dishwasher, Plumbed For Ice Maker, Water Softener Owned, Vented Exhaust Fan, Gas Water Heater, Electric Cooktop
- Laundry: Laundry Room, Washer Hookup, Dryer Connection
Features
- One Living Area, Separate Dining Room, Two Eating Areas, Breakfast Bar, Utility Room Inside, High Ceilings, High Speed Internet, Walk-In Closet(s), Ceiling Fan(s), Solid Counter Tops, Custom Cabinets, Programmable Thermostat
- Flooring: Carpet, Ceramic Tile, Linoleum, Laminate
- Windows: Window Coverings
- Has basement: No
- Number of fireplaces: 1
- Fireplace features: One
Interior area
- Total interior livable area: 1,734 sqft
Property
Parking
- Total spaces: 2
- Parking features: Two Car Garage, Attached, Garage Faces Side, Oversized, Garage Door Opener
- Attached garage spaces: 2
Accessibility
- Accessibility features: Grab Bars in Bathroom(s), Low Bathroom Mirrors, Low Pile Carpet, Accessible Electrical and Environmental Controls, Near Bus Line, Level Drive, First Floor Bath, First Floor Bedroom, Thresholds less than 5/8 of an inch, Wheelchair Adaptable, Wheelchair Height Mailbox
Features
- Levels: One
- Stories: 1
- Patio & porch: Covered, Screened
- Exterior features: Sprinkler System
- Pool features: None
Lot
- Size: 9,757 Square Feet
- Features: Curbs, Sidewalks, Streetlights
- Residential vegetation: Mature Trees
Details
- Parcel number: 158700070050
- Other equipment: Intercom
Construction
Type & style
- Home type: SingleFamily
- Property subtype: Single Family Residence
Materials
- Brick
- Foundation: Slab
- Roof: Composition
Condition
- As-Is,Pre-Owned
- New construction: No
- Year built: 1972
Utilities & green energy
- Electric: CPS
- Gas: CPS
- Sewer: SAWS, Sewer System
- Water: SAWS, Water System
- Utilities for property: Cable Available, City Garbage service
Community & HOA
Community
- Features: Sports Court, City Bus, School Bus
- Security: Smoke Detector(s)
- Subdivision: Valencia
Location
- Region: San Antonio
Financial & listing details
- Price per square foot: $138/sqft
- Tax assessed value: $262,530
- Annual tax amount: $5,661
- Price range: $239K - $239K
- Date on market: 6/18/2026
- Cumulative days on market: 147 days
- Listing terms: Conventional,FHA,VA Loan,TX Vet,Cash
- Road surface type: Paved
Estimated market value
$231,100
$220,000 - $243,000
$1,788/mo
Price history
| Date | Event | Price |
|---|---|---|
| 8/5/2026 | Price change | $239,000-0.4%$138/sqft |
Source:  LERA MLS #1992900 Report a problem LERA MLS #1992900 Report a problem | ||
| 6/18/2026 | Listed for sale | $239,900-4%$138/sqft |
Source: LERA MLS #1992900 Report a problem | ||
| 6/1/2026 | Listing removed | $250,000$144/sqft |
Source: eXp Realty #1947773 Report a problem | ||
| 3/10/2026 | Listed for sale | $250,000-9.1%$144/sqft |
Source: LERA MLS #1947773 Report a problem | ||
| 10/1/2025 | Listing removed | $275,000$159/sqft |
Source: LERA MLS #1872954 Report a problem | ||
| 8/5/2025 | Price change | $275,000-4.8%$159/sqft |
Source: LERA MLS #1872954 Report a problem | ||
| 6/5/2025 | Listed for sale | $289,000+358.7%$167/sqft |
Source: LERA MLS #1872954 Report a problem | ||
| 5/27/2011 | Sold | -- |
Source: LERA MLS #44006_880625 Report a problem | ||
| 4/30/2011 | Listed for sale | $63,000$36/sqft |
Source: isNowListed.com Report a problem | ||
| 3/22/2011 | Listing removed | $63,000$36/sqft |
Source: foreclosure.com Report a problem | ||
| 3/5/2011 | Listed for sale | $63,000$36/sqft |
Source: RE/MAX Alamo Realty #880625 Report a problem | ||
| 11/10/2010 | Sold | -- |
Source: Public Record Report a problem | ||
| 8/14/2007 | Sold | -- |
Source: LERA MLS #666157 Report a problem | ||
Public tax history
| Year | Property taxes | Tax assessment |
|---|---|---|
| 2025 | $739 | $255,032 +10% |
| 2024 | -- | $231,847 +10% |
| 2023 | $717 -41.3% | $210,770 +10% |
| 2022 | $1,222 +1.4% | $191,609 +10% |
| 2021 | $1,205 | $174,190 +4.4% |
| 2020 | $1,205 +2.9% | $166,800 +7.3% |
| 2019 | $1,171 | $155,390 +9.3% |
| 2018 | $1,171 +5.3% | $142,192 +10% |
| 2017 | $1,113 +3% | $129,265 +10% |
| 2016 | $1,080 -7.5% | $117,514 +10% |
| 2015 | $1,168 | $106,831 +10% |
| 2014 | $1,168 | $97,119 +10% |
| 2013 | -- | $88,290 +3.9% |
| 2012 | -- | $85,010 +4.3% |
| 2011 | -- | $81,500 -27.8% |
| 2010 | -- | $112,950 +8.8% |
| 2009 | -- | $103,790 -5.7% |
| 2008 | -- | $110,060 +5.6% |
| 2007 | -- | $104,240 +4% |
| 2006 | -- | $100,210 +11.6% |
| 2005 | -- | $89,800 |
| 2004 | -- | -- |
| 2003 | -- | -- |
| 2002 | -- | -- |
| 2001 | -- | -- |
| 2000 | -- | -- |
Find assessor info on the county website
Monthly payment
Est. payment
Payment breakdown
Explore the cost of this home by adjusting the details. Changes won't be saved.Climate risks
Neighborhood: Valencia
Nearby schools
GreatSchools rating
- 4/10El Dorado Elementary SchoolGrades: PK-5Distance: 0.4 mi
- 3/10Wood Middle SchoolGrades: 6-8Distance: 2 mi
- 5/10Madison High SchoolGrades: 9-12Distance: 2 mi
Schools provided by the listing agent
- Elementary: El Dorado
- Middle: Wood
- High: Madison
- District: North East I.S.D.
Source: LERA MLS. This data may not be complete. We recommend contacting the local school district to confirm school assignments for this home.
- $--3 bd2 ba1.3k sqft5014 Las Campanas St, San Antonio, TX 78233Sold

- $244,7004 bd2 ba1.6k sqft5022 Las Campanas St, San Antonio, TX 78233Off Market
- $237,7003 bd2 ba1.7k sqft5107 Cerro Vista St, San Antonio, TX 78233Off Market
- $226,1004 bd2 ba1.5k sqft5010 Las Campanas St, San Antonio, TX 78233Off Market
- $240,6004 bd2 ba1.9k sqft5103 Cerro Vista St, San Antonio, TX 78233Off Market
- $200,5003 bd2 ba1.4k sqft5026 Las Campanas St, San Antonio, TX 78233Off Market
- $265,1003 bd2 ba1.5k sqft12702 La Fonda St, San Antonio, TX 78233Off Market
- $219,3003 bd2 ba1.6k sqft5111 Cerro Vista St, San Antonio, TX 78233Off Market
A local agent can set up tours, give advice and negotiate with sellers.
A local lender can help you make sure your offer is ready when you are.
Similar homes
- $236,5003 bd2 ba1.3k sqft4335 Las Cruces St, San Antonio, TX 78233For Sale

 MLS ID #1898940, Jacquelyn Talley TREC #661858, VIP Realty. LERA MLS
 - $325,0003 bd2 ba2.5k sqft12322 LA ALBADA ST, San Antonio, TX 78233For Sale
 MLS ID #2007072, Ivan Terrazas TREC #530052, Keller Williams City-View. LERA MLS
 - $242,5004 bd2 ba1.7k sqft5730 SKY COUNTRY ST, San Antonio, TX 78247For Sale
 MLS ID #1994777, J.J. Rodriguez TREC #464088, J.J. Rodriguez Real Estate. LERA MLS
 - $220,0003 bd2 ba1.1k sqft12302 Lone Shadow Trail, Live Oak, TX 78233For Sale
 MLS ID #2006765, Cindy Baughn TREC #481825, JB Goodwin, REALTORS. LERA MLS
 - $210,0002 bd2 ba1.2k sqft5775 Larkdale Dr, San Antonio, TX 78233For SaleMLS ID #32928200, Stephen Eaton, Eaton Real Estate Company,LLC. HAR
- $218,5004 bd3 ba1.8k sqft9926 Dull Knife Way, San Antonio, TX 78239For SaleMLS ID #2002139, Matthew Troy TREC #370709, Troy Realtors, Inc.. LERA MLS
- $215,0003 bd2 ba1k sqft4803 CANARY CIR, San Antonio, TX 78217For SaleMLS ID #2001784, J.J. Rodriguez TREC #464088, J.J. Rodriguez Real Estate. LERA MLS
- $249,0004 bd3 ba2.1k sqft7218 ECHO RIDGE DR, Converse, TX 78109For SaleMLS ID #2004361, Eugene Morales TREC #687351, Keller Williams Heritage. LERA MLS
- $209,0003 bd2 ba1.4k sqft4415 First View Dr, San Antonio, TX 78217For SaleMLS ID #1995107, Araceli Gonzalez TREC #710913, Orchard Brokerage. LERA MLS
- $249,9004 bd2 ba1.5k sqft4138 Monaco, San Antonio, TX 78218For SaleMLS ID #1966845, Steven Koleno TREC #779766, Beycome Brokerage Realty LLC. LERA MLS
- $244,9993 bd3 ba1.5k sqft9411 WAHADA AVE, San Antonio, TX 78217For SaleMLS ID #1991184, Merry Harmon TREC #834512, JPAR San Antonio. LERA MLS
- $310,0004 bd3 ba2k sqft3306 ROSETTI DR, San Antonio, TX 78247For SaleMLS ID #2008695, Alberto Murillo TREC #615881, Exquisite Properties, LLC. LERA MLS
- $167,0003 bd2 ba1.3k sqft5659 Wood Oak, San Antonio, TX 78233For SaleMLS ID #1993305, Jason Dayton TREC #727986, NovaTerra Real Estate Co.. LERA MLS
- $220,0004 bd2 ba1.7k sqft6862 FLAMING RIDGE DR, Converse, TX 78109For SaleMLS ID #2007963, Trudy Scott TREC #676737, Coldwell Banker D'Ann Harper. LERA MLS
- $225,0003 bd2 ba1.2k sqft5818 Brambletree, San Antonio, TX 78247For SaleMLS ID #1915916, Todd Terry TREC #780755, M. Stagers Realty Partners. LERA MLS
- $249,9003 bd3 ba2k sqft5423 Spring Walk, San Antonio, TX 78247For SaleMLS ID #86799391, Jay Clemente, Realty World Homes & Estates. HAR
- $299,9003 bd2 ba1.5k sqft14130 Queensway St, San Antonio, TX 78217Active
 MLS ID #8442445, Travis Saunders, Central Metro Realty. Unlock MLS
 - $275,0003 bd2 ba1.6k sqft13622 landmark, San Antonio, TX 78217For SaleMLS ID #1954604, Carmen Ortiz TREC #762599, Orchard Brokerage. LERA MLS
- $260,0003 bd3 ba1.9k sqft800 MARILYN DR, Schertz, TX 78154For SaleMLS ID #2007237, Cathy Deimund TREC #613211, Home Team of America. LERA MLS
- $230,0002 bd2 ba1.5k sqft3828 BARRINGTON ST, San Antonio, TX 78217For SaleMLS ID #2002119, Rodolfo Castaneda TREC #685479, Keller Williams Laredo. LERA MLS
