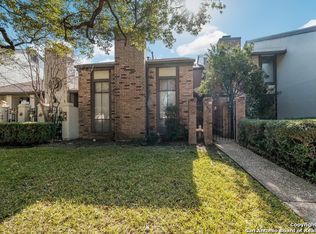
This one-story corner townhome is your opportunity to create the perfect home, blending comfort with potential. With 2 bedrooms and 2 bathrooms, it's ideal for first-time buyers or those looking to downsize into a lock-and-leave lifestyle.The oversized 2-car garage provides plenty of storage or space for hobby work, and the kitchen has lots of cabinet space. Enjoy access to a sparkling community pool and a spacious clubhouse, perfect for relaxation or hosting a gathering. Located just minutes from Loop 410, Northeast Baptist Hospital, Fort Sam, and downtown, this home combines convenience with potential. Don't miss your chance to turn this hidden gem into your dream home!
For sale
$230,000
3828 BARRINGTON ST, San Antonio, TX 78217
2beds
1,564sqft
Townhouse
Built in 1973
3,136 Square Feet Lot
$222,400 Zestimate®
$147/sqft
$455/mo HOA
What's special
One-story corner townhomeSpacious clubhouse
- 28 days |
- 313 |
- 15 |
Likely to sell faster than
Zillow last checked:
Listing updated:
Listed by:
Rodolfo Castaneda TREC #685479 (956) 326-5905,
Keller Williams Laredo
Source: LERA MLS,MLS#: 2002119
Facts & features
Interior
Bedrooms & bathrooms
- Bedrooms: 2
- Bathrooms: 2
- Full bathrooms: 2
Primary bedroom
- Area: 208
- Dimensions: 16 x 13
Bedroom 2
- Area: 144
- Dimensions: 12 x 12
Primary bathroom
- Features: Tub/Shower Combo, Double Vanity
- Area: 81
- Dimensions: 9 x 9
Dining room
- Area: 160
- Dimensions: 16 x 10
Kitchen
- Area: 224
- Dimensions: 16 x 14
Living room
- Area: 352
- Dimensions: 22 x 16
Heating
- Central, Natural Gas
Cooling
- Central Air
Appliances
- Laundry: Main Level, Washer Hookup, Dryer Connection
Features
- Liv/Din Combo, Utility Room Inside, 1st Floor Lvl/No Steps, All Bedrooms Downstairs, Master Downstairs, Ceiling Fan(s)
- Flooring: Carpet, Ceramic Tile
- Windows: Window Coverings
- Has basement: No
- Has fireplace: No
- Fireplace features: Not Applicable
Interior area
- Total interior livable area: 1,564 sqft
Property
Parking
- Total spaces: 2
- Parking features: Two Car Garage, Detached, Oversized
- Garage spaces: 2
Accessibility
- Accessibility features: Doors-Swing-In, Entry Slope less than 1 foot, Grab Bars in Bathroom(s), First Floor Bath, Full Bath/Bed on 1st Flr, First Floor Bedroom
Features
- Levels: One
- Stories: 1
- Has private pool: Yes
- Pool features: In Ground, Community
Lot
- Size: 3,136 Square Feet
Details
- Parcel number: 150630070080
Construction
Type & style
- Home type: Townhouse
- Property subtype: Townhouse
Materials
- Brick
- Foundation: Slab
- Roof: Composition
Condition
- Pre-Owned
- New construction: No
- Year built: 1973
Utilities & green energy
- Sewer: Sewer System
- Water: Water System
- Utilities for property: Cable Available
Community & HOA
Community
- Features: Clubhouse
- Subdivision: Brentwood Common
HOA
- Has HOA: Yes
- HOA fee: $455 monthly
- HOA name: BRENTWOOD COMMONS/WILDWOOD MANAGEMENT GROUP
Location
- Region: San Antonio
Financial & listing details
- Price per square foot: $147/sqft
- Tax assessed value: $215,440
- Annual tax amount: $4,885
- Price range: $230K - $230K
- Date on market: 7/22/2026
- Cumulative days on market: 30 days
- Listing terms: Conventional,FHA,VA Loan,Cash
Estimated market value
$222,400
$211,000 - $234,000
$1,556/mo
Price history
| Date | Event | Price |
|---|---|---|
| 7/22/2026 | Listed for sale | $230,000+35.3%$147/sqft |
Source:  LERA MLS #2002119 Report a problem LERA MLS #2002119 Report a problem | ||
| 10/9/2024 | Sold | -- |
Source: LERA MLS #1804750 Report a problem | ||
| 9/15/2024 | Contingent | $170,000$109/sqft |
Source: LERA MLS #1804750 Report a problem | ||
| 8/30/2024 | Listed for sale | $170,000+70%$109/sqft |
Source: LERA MLS #1804750 Report a problem | ||
| 10/8/2013 | Sold | -- |
Source: LERA MLS #1015848 Report a problem | ||
| 9/7/2013 | Price change | $100,000-2.9%$64/sqft |
Source: Keller Williams Heritage #1015848 Report a problem | ||
| 8/13/2013 | Listed for sale | $103,000$66/sqft |
Source: Keller Williams Heritage #1015848 Report a problem | ||
Public tax history
| Year | Property taxes | Tax assessment |
|---|---|---|
| 2025 | $4,885 | $215,440 -11.6% |
| 2024 | -- | $243,746 +10% |
| 2023 | $1,090 -31.9% | $221,587 +10% |
| 2022 | $1,601 | $201,443 +10% |
| 2021 | -- | $183,130 +4% |
| 2020 | -- | $176,102 +10% |
| 2019 | $1,535 | $160,093 +10% |
| 2018 | $1,535 +3.8% | $145,539 +10% |
| 2017 | $1,479 +2.4% | $132,308 +10% |
| 2016 | $1,444 -47% | $120,280 -0.8% |
| 2015 | $2,726 | $121,230 +22.9% |
| 2014 | $2,726 | $98,650 +2.7% |
| 2013 | -- | $96,040 -7.1% |
| 2012 | -- | $103,420 -4.6% |
| 2011 | -- | $108,370 -2.1% |
| 2010 | -- | $110,740 +0.1% |
| 2009 | -- | $110,670 -5.2% |
| 2008 | -- | $116,740 +7.4% |
| 2007 | -- | $108,710 +9.7% |
| 2006 | -- | $99,080 +5.3% |
| 2005 | -- | $94,120 |
| 2004 | -- | -- |
| 2003 | -- | -- |
| 2002 | -- | -- |
| 2001 | -- | -- |
| 2000 | -- | -- |
Find assessor info on the county website
Monthly payment
Est. payment
Payment breakdown
Explore the cost of this home by adjusting the details. Changes won't be saved.Climate risks
Neighborhood: 78217
Nearby schools
GreatSchools rating
- 3/10Serna Elementary SchoolGrades: PK-5Distance: 0.5 mi
- 4/10Garner Middle SchoolGrades: 6-8Distance: 1.1 mi
- 4/10MacArthur High SchoolGrades: 9-12Distance: 1.3 mi
Schools provided by the listing agent
- Elementary: Serna
- Middle: Garner
- High: Macarthur
- District: North East I.S.D.
Source: LERA MLS. This data may not be complete. We recommend contacting the local school district to confirm school assignments for this home.
- $--3 bd2 ba2.2k sqft3830 Barrington St, San Antonio, TX 78217Sold
- $172,2003 bd2 ba1.8k sqft3832 Barrington St, San Antonio, TX 78217Off Market
- $166,2002 bd2 ba1.5k sqft3834 Barrington St, San Antonio, TX 78217Off Market
- $197,0002 bd3 ba1.9k sqft3836 Barrington St, San Antonio, TX 78217Off Market
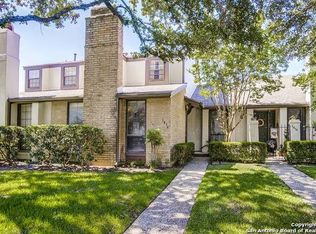
- $--2 bd3 ba1.9k sqft3836 Barrington St #3836, San Antonio, TX 78217Sold
- $--2 bd3 ba1.9k sqft8919 Wickfield St, San Antonio, TX 78217Sold
- $178,5003 bd2 ba1.5k sqft8917 Wickfield St, San Antonio, TX 78217Off Market
- $215,2002 bd3 ba1.9k sqft8921 Wickfield St, San Antonio, TX 78217Off Market
A local agent can set up tours, give advice and negotiate with sellers.
Similar homes
- $244,9993 bd3 ba1.5k sqft9411 WAHADA AVE, San Antonio, TX 78217For Sale

 MLS ID #1991184, Merry Harmon TREC #834512, JPAR San Antonio. LERA MLS
 - $210,0003 bd2 ba1.2k sqft4755 CRESTED GRV, San Antonio, TX 78217For Sale
 MLS ID #1999461, Devin Resendez TREC #663042, Keller Williams Legacy. LERA MLS
 - $--3 bd2 ba1.7k sqft2611 Eisenhauer #1103, San Antonio, TX 78209Sold
 MLS ID #1893677, Lynn Boyd TREC #428116, Phyllis Browning Company. LERA MLS
 - $239,0004 bd2 ba1.7k sqft5018 LAS CAMPANAS ST, San Antonio, TX 78233For Sale
 MLS ID #1992900, Tamara Singleton TREC #549064, eXp Realty. LERA MLS
 - $236,5003 bd2 ba1.3k sqft4335 Las Cruces St, San Antonio, TX 78233For SaleMLS ID #1898940, Jacquelyn Talley TREC #661858, VIP Realty. LERA MLS
- $210,0003 bd2 ba1.5k sqft4403 Diamondhead Dr, San Antonio, TX 78218For SaleMLS ID #1934498, David Kline TREC #416665, Coldwell Banker D'Ann Harper. LERA MLS
- $199,9503 bd2 ba1.4k sqft5058 GALAHAD DR, San Antonio, TX 78218For SaleMLS ID #1963826, Leah McNamara TREC #465756, Best Practices Realty. LERA MLS
- $215,0004 bd2 ba1.7k sqft6822 Ludgate, San Antonio, TX 78239For SaleMLS ID #1994740, Ninette Brown TREC #582381, Coldwell Banker D'Ann Harper. LERA MLS
- $230,0003 bd2 ba1.3k sqft3807 Pine Breeze, San Antonio, TX 78247For SaleMLS ID #1928722, Kristy Williams TREC #835480, HOMEROCK REALTY. LERA MLS
- $149,9993 bd2 ba1.8k sqft3678 Hidden #1501, San Antonio, TX 78217For SaleMLS ID #1852880, Eliza Sonneland TREC #619644, Wiglesworth Properties. LERA MLS
- $219,9903 bd2 ba1.7k sqft2611 Eisenhauer #1403, San Antonio, TX 78209For SaleMLS ID #1950530, Christopher Marti TREC #628996, Keller Williams City-View. LERA MLS
- $299,9003 bd2 ba1.5k sqft14130 Queensway St, San Antonio, TX 78217Active
 MLS ID #8442445, Travis Saunders, Central Metro Realty. Unlock MLS
 - $219,9003 bd2 ba1.1k sqft11805 Rainey Meadow, Live Oak, TX 78233For SaleMLS ID #2003089, Jaime Marin TREC #562960, Keller Williams Heritage Marin Realty & Property M. LERA MLS
- $220,0003 bd2 ba1.1k sqft12302 Lone Shadow Trail, Live Oak, TX 78233For SaleMLS ID #2006765, Cindy Baughn TREC #481825, JB Goodwin, REALTORS. LERA MLS
- $225,0003 bd2 ba1.5k sqft8715 Timber Range, San Antonio, TX 78250For SaleMLS ID #2008514, Kassie Johnson TREC #780591, Barlowe Daly Realty. LERA MLS
- $199,9002 bd3 ba1.7k sqft3103 Eisenhauer #L-21, San Antonio, TX 78209For SaleMLS ID #1946645, Rossana Raggio TREC #644439, Ruben Schaeffer, Broker. LERA MLS
- $220,0003 bd4 ba2k sqft3102 EISENHAUER RD #E34, San Antonio, TX 78209For SaleMLS ID #1962521, Dylan Forde TREC #759737, Real Broker, LLC. LERA MLS
- $255,0003 bd2 ba1.3k sqft13026 BROOK GARDEN LN, San Antonio, TX 78232For SaleMLS ID #1994515, Lanette Francovich TREC #810900, Keller Williams City-View. LERA MLS
- $190,0003 bd1 ba1.9k sqft4203 AVENIDA PRIMA ST, San Antonio, TX 78233For SaleMLS ID #1972705, Marisol Pastrano TREC #832945, Option One Real Estate. LERA MLS
- $220,0004 bd2 ba1.7k sqft6862 FLAMING RIDGE DR, Converse, TX 78109For SaleMLS ID #2007963, Trudy Scott TREC #676737, Coldwell Banker D'Ann Harper. LERA MLS
