Exceptional value! Listed over $38,000 below the current BCAD tax appraisal, offering buyers a fantastic opportunity to build equity while making this home their own. Filled with character and charm, this 3-bedroom, 2.5-bath home is tucked away on a quiet cul-de-sac in a quiet northeast San Antonio neighborhood. The spacious downstairs living area provides plenty of room for gathering and entertaining, while the enclosed patio offers flexible space that can be used as a second living area, game room, hobby room, or home office. Additional features include a screened-in patio with the potential to become a private outdoor retreat, a large garage, an approximately 10' x 20' workshop, and an additional storage shed measuring approximately 8' x 16', providing exceptional space for projects, hobbies, and storage. A chairlift is currently installed on the staircase and may be left in place for accessibility needs or removed at the buyer's preference. The refrigerator comes with the home. With its versatile floor plan, abundant storage, and unique character, this home offers a rare combination of space, functionality, and opportunity. Conveniently located near shopping, dining, major highways, shopping, dining, and the airport, it is ready to welcome its next owner.
For sale
Price cut: $4K (8/4)
$244,999
9411 WAHADA AVE, San Antonio, TX 78217
3beds
1,502sqft
:
Get pre-qualified$1,795/mo
Single Family Residence
Built in 1968
7,013 Square Feet Lot
$-- Zestimate®
$163/sqft
$-- HOA
What's special
Large garageVersatile floor planScreened-in patioAbundant storageUnique character
- 56 days |
- 629 |
- 79 |
Zillow last checked:
Listing updated:
Listed by:
Merry Harmon TREC #834512 (210) 218-1723,
JPAR San Antonio
Source: LERA MLS,MLS#: 1991184
Facts & features
Interior
Bedrooms & bathrooms
- Bedrooms: 3
- Bathrooms: 3
- Full bathrooms: 2
- 1/2 bathrooms: 1
Primary bedroom
- Level: Upper
- Area: 170
- Dimensions: 10 x 17
Bedroom 2
- Area: 150
- Dimensions: 15 x 10
Bedroom 3
- Area: 120
- Dimensions: 12 x 10
Primary bathroom
- Features: Shower Only
- Area: 63
- Dimensions: 9 x 7
Dining room
- Area: 110
- Dimensions: 11 x 10
Kitchen
- Area: 100
- Dimensions: 10 x 10
Living room
- Area: 253
- Dimensions: 23 x 11
Heating
- Central, Natural Gas
Cooling
- Central Air
Appliances
- Included: Microwave, Range, Refrigerator, Dishwasher, Gas Water Heater
- Laundry: Main Level, Laundry Room, Dryer Connection
Features
- Two Living Area, Separate Dining Room, Eat-in Kitchen, Breakfast Bar, Shop, Utility Room Inside, All Bedrooms Upstairs, Ceiling Fan(s), Solid Counter Tops, Central Distribution Plumbing System
- Flooring: Saltillo Tile, Ceramic Tile, Wood
- Windows: Window Coverings
- Has basement: No
- Has fireplace: No
- Fireplace features: Not Applicable
Interior area
- Total interior livable area: 1,502 sqft
Property
Parking
- Total spaces: 4
- Parking features: Two Car Garage, Garage Door Opener, Two Car Carport
- Garage spaces: 2
- Carport spaces: 2
- Covered spaces: 4
Accessibility
- Accessibility features: Stair Lift, Grab Bars in Bathroom(s), No Carpet, Level Lot, Level Drive, Stall Shower
Features
- Stories: 2
- Patio & porch: Covered, Screened
- Exterior features: Rain Gutters
- Pool features: None
- Fencing: Privacy
Lot
- Size: 7,013 Square Feet
- Features: Cul-De-Sac, Curbs, Sidewalks, Streetlights
- Residential vegetation: Mature Trees
Details
- Additional structures: Shed(s), Workshop
- Parcel number: 131950130350
Construction
Type & style
- Home type: SingleFamily
- Architectural style: Ranch
- Property subtype: Single Family Residence
Materials
- Asbestos, Fiber Cement
- Foundation: Slab
- Roof: Composition
Condition
- Pre-Owned
- New construction: No
- Year built: 1968
Utilities & green energy
- Electric: CPS
- Gas: CPS
- Sewer: SAWS
- Water: SAWS
- Utilities for property: City Garbage service
Community & HOA
Community
- Features: None
- Subdivision: North East Park
Location
- Region: San Antonio
Financial & listing details
- Price per square foot: $163/sqft
- Tax assessed value: $288,350
- Annual tax amount: $6,321
- Price range: $245K - $245K
- Date on market: 6/11/2026
- Cumulative days on market: 227 days
- Listing terms: Conventional,FHA,VA Loan
- Road surface type: Paved
Estimated market value
Not available
Estimated sales range
Not available
$1,871/mo
Price history
| Date | Event | Price |
|---|---|---|
| 8/4/2026 | Price change | $244,999-1.6%$163/sqft |
Source:  LERA MLS #1991184 Report a problem LERA MLS #1991184 Report a problem | ||
| 7/10/2026 | Price change | $248,999-0.4%$166/sqft |
Source: LERA MLS #1991184 Report a problem | ||
| 6/11/2026 | Listed for sale | $249,999-12.3%$166/sqft |
Source: LERA MLS #1991184 Report a problem | ||
| 4/16/2026 | Listing removed | $285,000$190/sqft |
Source: LERA MLS #1918860 Report a problem | ||
| 3/19/2026 | Price change | $285,000-10.3%$190/sqft |
Source: LERA MLS #1918860 Report a problem | ||
| 11/13/2025 | Price change | $317,663-5.2%$211/sqft |
Source: LERA MLS #1918860 Report a problem | ||
| 10/29/2025 | Listed for sale | $335,000$223/sqft |
Source: LERA MLS #1918860 Report a problem | ||
Public tax history
| Year | Property taxes | Tax assessment |
|---|---|---|
| 2025 | -- | $288,350 +6.4% |
| 2024 | -- | $270,992 +10% |
| 2023 | -- | $246,356 +10% |
| 2022 | -- | $223,960 +10% |
| 2021 | -- | $203,600 +6.7% |
| 2020 | -- | $190,730 +4.2% |
| 2019 | -- | $183,020 +4.1% |
| 2018 | -- | $175,874 +10% |
| 2017 | -- | $159,885 +10% |
| 2016 | -- | $145,350 +7.4% |
| 2015 | -- | $135,340 +7% |
| 2014 | -- | $126,478 +10% |
| 2013 | -- | $114,980 -6% |
| 2012 | -- | $122,330 -1% |
| 2011 | -- | $123,560 -1% |
| 2010 | -- | $124,830 +2.9% |
| 2009 | -- | $121,319 +10% |
| 2008 | -- | $110,290 -0.5% |
| 2007 | -- | $110,830 +13.7% |
| 2006 | -- | $97,440 +4.7% |
| 2005 | -- | $93,030 |
| 2004 | -- | -- |
| 2003 | -- | -- |
| 2002 | -- | -- |
| 2001 | -- | -- |
| 2000 | -- | -- |
Find assessor info on the county website
Monthly payment
Est. payment
Payment breakdown
Explore the cost of this home by adjusting the details. Changes won't be saved.Climate risks
Neighborhood: 78217
Nearby schools
GreatSchools rating
- 7/10Regency Place Elementary SchoolGrades: PK-5Distance: 0.5 mi
- 4/10Garner Middle SchoolGrades: 6-8Distance: 1.3 mi
- 4/10MacArthur High SchoolGrades: 9-12Distance: 0.5 mi
Schools provided by the listing agent
- Elementary: Regency Place
- Middle: Garner
- High: Macarthur
- District: North East I.S.D.
Source: LERA MLS. This data may not be complete. We recommend contacting the local school district to confirm school assignments for this home.
- $247,9003 bd2 ba1.5k sqft9407 Wahada Ave, San Antonio, TX 78217Off Market
- $207,4003 bd2 ba1.5k sqft9415 Wahada Ave, San Antonio, TX 78217Off Market
- $231,9003 bd2 ba1.7k sqft9402 Wahada Ave, San Antonio, TX 78217Off Market
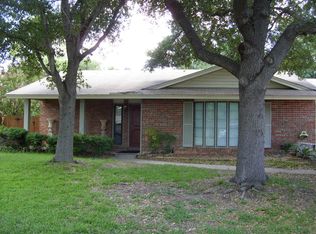
- $233,3004 bd2 ba1.5k sqft9410 Wahada Ave, San Antonio, TX 78217Off Market
- $271,9003 bd2 ba1.7k sqft9414 Wahada Ave, San Antonio, TX 78217Off Market
- $237,1004 bd2 ba1.5k sqft2630 Worldland Dr, San Antonio, TX 78217Off Market
- $261,6003 bd2 ba1.4k sqft9406 Wahada Ave, San Antonio, TX 78217Off Market
- $--3 bd3 ba1.6k sqft1979 Pape Farms Ln, San Antonio, TX 78217Sold
A local agent can set up tours, give advice and negotiate with sellers.
Similar homes
- $245,0003 bd2 ba1.7k sqft3678 Hidden #103, San Antonio, TX 78217For Sale
 MLS ID #1951960, Eliza Sonneland TREC #619644, Wiglesworth Properties. LERA MLS
 - $249,9004 bd2 ba1.5k sqft4138 Monaco, San Antonio, TX 78218For Sale
 MLS ID #1966845, Steven Koleno TREC #779766, Beycome Brokerage Realty LLC. LERA MLS
 - $269,0003 bd2 ba1.1k sqft515 Grabo, San Antonio, TX 78216For Sale
 MLS ID #1969826, Terrie Weary TREC #737151, Coldwell Banker D'Ann Harper. LERA MLS
 - $239,0003 bd2 ba1.7k sqft8351 TUXFORD, San Antonio, TX 78239For Sale
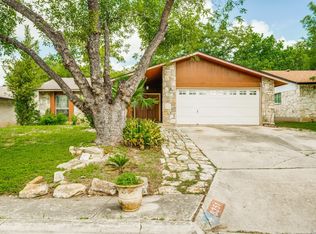 MLS ID #1971615, Juliana Moreno TREC #759265, Phyllis Browning Company. LERA MLS
 - $275,0003 bd2 ba1.6k sqft13622 landmark, San Antonio, TX 78217For SaleMLS ID #1954604, Carmen Ortiz TREC #762599, Orchard Brokerage. LERA MLS
- $259,9003 bd2 ba1.3k sqft6731 CARTERS BLF, San Antonio, TX 78239For SaleMLS ID #1966310, Meghan Pelley TREC #527085, All City San Antonio Registered Series. LERA MLS
- $239,5003 bd3 ba1.4k sqft3854 Wetmore Knoll, San Antonio, TX 78247For SaleMLS ID #1944731, Stephanie Fikes TREC #593890, Texas Edge Realty. LERA MLS
- $250,0003 bd2 ba1.1k sqft4135 BIG MEADOWS ST, San Antonio, TX 78230For SaleMLS ID #1994447, Brian Paris TREC #598379, Keller Williams City-View. LERA MLS
- $255,0003 bd2 ba1.6k sqft8434 Glen Shadow, San Antonio, TX 78239For SaleMLS ID #1994391, Leeroy Davila TREC #778874, SERHANT.. LERA MLS
- $235,0003 bd2 ba1.4k sqft264 Donalan Dr, Converse, TX 78109For SaleMLS ID #2006334, Terry Reitz TREC #495131, Rock House Real Estate, LLC. LERA MLS
- $235,0002 bd2 ba1.4k sqft14915 Moss Arbor, San Antonio, TX 78232For SaleMLS ID #1994595, Nathaniel Dumas TREC #633896, Phyllis Browning Company. LERA MLS
- $269,9003 bd2 ba1.9k sqft5946 Spring Cluster, San Antonio, TX 78247For SaleMLS ID #2004833, Susy Matheu TREC #634225, Yellow Rose Realty. LERA MLS
- $269,9003 bd2 ba1.9k sqft12310 VALLEY FORGE CIR, San Antonio, TX 78233For SaleMLS ID #1993085, Sarah Villatoro TREC #828787, Real Broker, LLC. LERA MLS
- $255,0004 bd3 ba2.1k sqft7218 ECHO RIDGE DR, Converse, TX 78109For SaleMLS ID #2004361, Eugene Morales TREC #687351, Keller Williams Heritage. LERA MLS
- $249,0004 bd2 ba1.5k sqft1023 W French Pl, San Antonio, TX 78212For SaleMLS ID #1997482, Roy Bogar TREC #685870, Coldwell Banker D'Ann Harper. LERA MLS
- $240,0003 bd2 ba1.2k sqft774 Clearview Drive, San Antonio, TX 78228For SaleMLS ID #2002422, Sonia Perez-Olivares TREC #512880, Kuper Sotheby's Int'l Realty. LERA MLS
- $199,9503 bd2 ba1.4k sqft5058 GALAHAD DR, San Antonio, TX 78218For SaleMLS ID #1963826, Leah McNamara TREC #465756, Best Practices Realty. LERA MLS
- $259,9003 bd2 ba1.5k sqft5730 CARY GRANT DR, San Antonio, TX 78240For SaleMLS ID #2005001, Gail Danielsen TREC #760609, Weichert, REALTORS - Corwin & Associates. LERA MLS
- $210,0003 bd2 ba1.5k sqft4403 Diamondhead Dr, San Antonio, TX 78218For SaleMLS ID #1934498, David Kline TREC #416665, Coldwell Banker D'Ann Harper. LERA MLS
- $200,0003 bd2 ba1k sqft12702 Middle Lane, San Antonio, TX 78217For SaleMLS ID #1956691, MarkAnthony Ball TREC #732692, eXp Realty. LERA MLS
