Skip main navigation
For sale
  • $269,900

    5946 Spring Cluster, San Antonio, TX 78247

    3beds
    1,911sqft
    : 
    $1,924/mo
    Get pre-qualified
    Single Family Residence
    Built in 1983
    7,187 Square Feet Lot
    $266,200 Zestimate®
    $141/sqft
    $-- HOA

    What's special

    Abundant natural lightInviting open-concept floor planVaulted ceilings
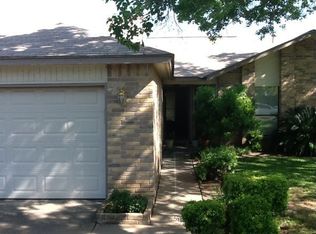
    OPEN HOUSE AUGUST 8th FROM 1 TO 3 PM. Nestled in a desirable, well-established neighborhood, this beautiful home offers an inviting open-concept floor plan with vaulted ceilings and abundant natural light. The thoughtfully designed layout features a spacious primary suite conveniently located on the first floor, while upstairs you'll find two additional bedrooms and a full bath, providing comfort and privacy for family or guests. The updated kitchen offers ample cabinet and counter space, making meal preparation both functional and enjoyable. A fresh coat of paint gives the interior a crisp, move-in-ready feel. Step outside to one of the home's most outstanding features: an exceptional backyard designed for relaxation, entertaining, and enjoying peaceful evenings in complete privacy. Whether you're hosting family/friends gatherings, weekend barbecues, or simply unwinding after a long day, this outdoor space is truly something special. Please note pictures reflect the true green color of the lawn..No photo shop but the real deal! Additional highlights include a generously sized garage with plenty of room for vehicles and storage. And perhaps one of the home's greatest assets can't be measured in square feet-the wonderful neighbors. Friendly, welcoming, and caring, they've helped make this an extraordinary place to call home. If you're looking for a home that combines comfort, warmth, privacy, and an unbeatable location, this one deserves a place at the top of your list.
    16 days
    |
    650
    |
    85
    |

    Likely to sell faster than

    Zillow last checked:

    Listing updated:

    Listed by:

    Susy Matheu TREC #634225 (210) 417-5239,

    Yellow Rose Realty

    Source: LERA MLS,MLS#: 2004833MLS Logo

      Facts & features

      Interior

      Bedrooms & bathrooms
      • Bedrooms: 3
      • Bathrooms: 2
      • Full bathrooms: 2
      Primary bedroom
      • Area: 195
      • Dimensions: 15 x 13
      Bedroom 2
      • Area: 110
      • Dimensions: 11 x 10
      Bedroom 3
      • Area: 100
      • Dimensions: 10 x 10
      Primary bathroom
      • Features: Shower Only, Double Vanity
      • Area: 64
      • Dimensions: 8 x 8
      Dining room
      • Area: 100
      • Dimensions: 10 x 10
      Kitchen
      • Area: 126
      • Dimensions: 14 x 9
      Living room
      • Area: 247
      • Dimensions: 19 x 13
      Heating
      • Central, Natural Gas
      Cooling
      • Ceiling Fan(s), Central Air
      Appliances
      • Included: Microwave, Range, Plumbed For Ice Maker, Electric Water Heater, Electric Cooktop
      • Laundry: Main Level, Laundry Room, Washer Hookup, Dryer Connection
      Features
      • One Living Area, Separate Dining Room, Eat-in Kitchen, Two Eating Areas, Utility Room Inside, 1st Floor Lvl/No Steps, High Ceilings, High Speed Internet, Walk-In Closet(s), Master Downstairs, Solid Counter Tops, Programmable Thermostat
      • Flooring: Carpet, Ceramic Tile, Vinyl
      • Doors: Storm Door(s), Storm Doors
      • Windows: Double Pane Windows, Window Coverings
      • Has basement: No
      • Attic: Pull Down Storage,Access Only,Pull Down Stairs,Storage Only
      • Number of fireplaces: 1
      • Fireplace features: One, Living Room, Wood Burning
      Interior area
      • Total interior livable area: 1,911 sqft

      Property

      Parking
      • Total spaces: 2
      • Parking features: Two Car Garage, Garage Door Opener, Pad Only (Off Street)
      • Garage spaces: 2
      Features
      • Levels: Two
      • Stories: 2
      • Patio & porch: Patio
      • Exterior features: Sprinkler System
      • Pool features: None
      • Fencing: Privacy
      Lot
      • Size: 7,187 Square Feet
      • Features: Level, Curbs, Street Gutters, Sidewalks, Fire Hydrant w/in 500'
      • Residential vegetation: Mature Trees, Mature Trees (ext feat)
      Details
      • Parcel number: 168260050270

      Construction

      Type & style
      • Home type: SingleFamily
      • Architectural style: Contemporary
      • Property subtype: Single Family Residence
      Materials
      • Brick, Fiber Cement
      • Foundation: Slab
      • Roof: Composition
      Condition
      • Pre-Owned
      • New construction: No
      • Year built: 1983

      Utilities & green energy

      • Electric: CPS
      • Gas: CPS
      • Sewer: SAWS
      • Water: SAWS, Water System
      • Utilities for property: Cable Available, City Garbage service
      Green energy
      • Water conservation: Water-Smart Landscaping

      Community & HOA

      Community
      • Features: None
      • Security: Smoke Detector(s), Carbon Monoxide Detector(s)
      • Subdivision: Spring Creek Forest
      Location
      • Region: San Antonio

      Financial & listing details

      • Price per square foot: $141/sqft
      • Tax assessed value: $272,890
      • Annual tax amount: $5,995
      • Price range: $269.9K - $269.9K
      • Date on market: 7/31/2026
      • Cumulative days on market: 16 days
      • Listing terms: Conventional,FHA,VA Loan,Cash
      • Road surface type: Paved, Asphalt

        Estimated market value

        $266,200

        $253,000 - $280,000

        $1,840/mo

        Price history

        DateEventPrice
        7/31/2026Listed for sale$269,900+38.4%$141/sqft
        Source: LERA MLS #2004833 Report a problem
        2/19/2019Sold--
        Source: Agent Provided Report a problem
        1/25/2019Listed for sale$195,000+46.7%$102/sqft
        Source: Keller Williams City-View #1360558 Report a problem
        5/16/2014Listing removed$1,300$1/sqft
        Source: Owner Report a problem
        4/20/2014Listed for rent$1,300$1/sqft
        Source: Owner Report a problem
        3/24/2013Listing removed$1,300$1/sqft
        Source: Keller Willis San Antonio Inc #990458 Report a problem
        3/19/2013Listed for rent$1,300$1/sqft
        Source: Keller Willis San Antonio Inc #990458 Report a problem
        2/21/2008Sold--
        Source: LERA MLS #697827 Report a problem
        1/12/2008Listed for sale$132,900$70/sqft
        Source: Owner Report a problem

        Public tax history

        YearProperty taxesTax assessment
        2025$4,192 -9.2%$272,890 -0.4%
        2024$4,618 +10.6%$273,946 +10%
        2023$4,175 $249,042 +10%
        2022-- $226,402 +10%
        2021$5,039 $205,820 +5%
        2020$5,039 +15%$195,950 +7.3%
        2019$4,383 $182,570 +6.5%
        2018$4,383 +11%$171,450 +6.7%
        2017$3,949 +2.5%$160,720 +3.2%
        2016$3,851 +14.3%$155,790 +9.1%
        2015$3,370 $142,791 +10%
        2014$3,370 $129,810 +7.9%
        2013-- $120,280 +0.5%
        2012-- $119,740 -1%
        2011-- $121,010 -2.1%
        2010-- $123,550 -0.2%
        2009-- $123,840 -4.5%
        2008-- $129,630 +4.6%
        2007-- $123,920 +8.5%
        2006-- $114,190 +3.6%
        2005-- $110,180
        2004-- --
        2003-- --
        2002-- --
        2001-- --
        2000-- --
        Find assessor info on the county website

        Monthly payment

        Est. payment

        Payment breakdown

        Explore the cost of this home by adjusting the details. Changes won't be saved.
        All calculations are estimates and provided by Zillow, Inc. for informational purposes only. Actual amounts may vary.
        HOA fees may include property taxes on listings classified as Co-Ops. Contact the listing agent and/or owner for fee details.
        See how much you could borrow to make a competitive offer.

        Climate risks

        Neighborhood: Spring Creek Neighborhood Alliance

        Getting around

        40 / 100
        Car-Dependent
        0 / 100
        No Nearby Transit
        29 / 100
        Somewhat Bikeable

        Nearby schools

        GreatSchools rating
        Schools provided by the listing agent
        • Elementary: Stahl
        • Middle: Harris
        • High: Madison
        • District: North East I.S.D.

        Source: LERA MLS. This data may not be complete. We recommend contacting the local school district to confirm school assignments for this home.

        A local agent can set up tours, give advice and negotiate with sellers.

        A local lender can help you make sure your offer is ready when you are.

        Browse local experts

        Similar homes