Full Rehab in this Large single story home. New floors, New Paint inside and outside, New Baseboards, Solid Surface Countertops (Quartz) and new bathrooms. Primary bath has a separate tub and shower, dual vanities with quartz countertops, a new steel bathtub and a walk in closet. This home features 3 large living areas all on the first floor, plus a separate dining room off the kitchen. The kitchen has a new glass top stove and dishwasher. There is a unique backyard with two tiers of space and mature trees. The side load garage is oversized. A very roomy single story home in move in condition.
For sale
$330,000
5851 SPRING VILLAGE ST, San Antonio, TX 78247
3beds
2,235sqft
Single Family Residence
Built in 1983
7,797 Square Feet Lot
$-- Zestimate®
$148/sqft
$-- HOA
What's special
Large single story homeNew baseboardsNew floorsNew steel bathtubMature treesNew bathrooms
- 20 days
- 387
- 40
Likely to sell faster than
Zillow last checked:
Listing updated:
Listed by:
Kevin Kiser TREC #399661 (210) 410-2747,
The San Antonio Real Estate Company
Source: LERA MLS,MLS#: 2013948
Facts & features
Interior
Bedrooms & bathrooms
- Bedrooms: 3
- Bathrooms: 2
- Full bathrooms: 2
Primary bedroom
- Features: Split, Walk-In Closet(s), Ceiling Fan(s), Full Bath
- Area: 320
- Dimensions: 20 x 16
Bedroom 2
- Area: 132
- Dimensions: 11 x 12
Bedroom 3
- Area: 132
- Dimensions: 11 x 12
Primary bathroom
- Features: Tub/Shower Separate, Separate Vanity
- Area: 88
- Dimensions: 11 x 8
Dining room
- Area: 130
- Dimensions: 13 x 10
Family room
- Area: 225
- Dimensions: 15 x 15
Kitchen
- Area: 110
- Dimensions: 10 x 11
Living room
- Area: 300
- Dimensions: 20 x 15
Office
- Area: 240
- Dimensions: 15 x 16
Heating
- Central, Natural Gas
Cooling
- Central Air
Appliances
- Included: Range, Disposal, Dishwasher
- Laundry: Washer Hookup, Dryer Connection
Features
- Three Living Area, Separate Dining Room, Two Eating Areas, Study/Library, Game Room, Utility Room Inside, 1st Floor Lvl/No Steps, High Ceilings, Open Floorplan, All Bedrooms Downstairs, Walk-In Closet(s), Master Downstairs, Ceiling Fan(s)
- Flooring: Laminate
- Windows: Window Coverings
- Has basement: No
- Number of fireplaces: 1
- Fireplace features: Living Room
Interior area
- Total interior livable area: 2,235 sqft
Property
Parking
- Total spaces: 2
- Parking features: Two Car Garage
- Garage spaces: 2
Accessibility
- Accessibility features: No Carpet, No Stairs, First Floor Bath, Full Bath/Bed on 1st Flr, First Floor Bedroom
Features
- Levels: One
- Stories: 1
- Pool features: None
- Fencing: Privacy
Lot
- Size: 7,797 Square Feet
- Residential vegetation: Mature Trees
Details
- Parcel number: 168260050060
Construction
Type & style
- Home type: SingleFamily
- Architectural style: Ranch
- Property subtype: Single Family Residence
Materials
- 4 Sides Masonry
- Foundation: Slab
- Roof: Composition
Condition
- Pre-Owned
- New construction: No
- Year built: 1983
Utilities & green energy
- Water: Water System
Community & HOA
Community
- Features: None
- Subdivision: Spring Creek Forest
Location
- Region: San Antonio
Financial & listing details
- Price per square foot: $148/sqft
- Tax assessed value: $339,540
- Annual tax amount: $7,500
- Price range: $330K - $330K
- Date on market: 9/3/2026
- Cumulative days on market: 20 days
- Listing terms: Conventional,FHA,VA Loan,Cash
Estimated market value
Not available
Estimated sales range
Not available
Not available
Price history
| Date | Event | Price |
|---|---|---|
| 9/3/2026 | Listed for sale | $330,000+84.9%$148/sqft |
Source:  LERA MLS #2013948 Report a problem LERA MLS #2013948 Report a problem | ||
| 1/24/2014 | Sold | -- |
Source: Agent Provided Report a problem | ||
| 12/18/2013 | Listed for sale | $178,500$80/sqft |
Source: Keller Williams Heritage #1033604 Report a problem | ||
Public tax history
| Year | Property taxes | Tax assessment |
|---|---|---|
| 2025 | $5,554 -7.2% | $339,540 -0.4% |
| 2024 | $5,985 +10.1% | $340,749 +10% |
| 2023 | $5,438 -10.9% | $309,772 +10% |
| 2022 | $6,103 +3.2% | $281,611 +10% |
| 2021 | $5,917 | $256,010 +5.1% |
| 2020 | $5,917 +7.2% | $243,540 +7.6% |
| 2019 | $5,518 | $226,340 +7% |
| 2018 | $5,518 +11.7% | $211,590 +7% |
| 2017 | $4,940 +2.6% | $197,840 +3.3% |
| 2016 | $4,814 +28.5% | $191,540 +7.3% |
| 2015 | $3,747 | $178,530 +24.5% |
| 2014 | $3,747 | $143,451 +10% |
| 2013 | -- | $130,410 -9% |
| 2012 | -- | $143,300 -1% |
| 2011 | -- | $144,730 +12.2% |
| 2010 | -- | $128,990 -0.2% |
| 2009 | -- | $129,300 -4.4% |
| 2008 | -- | $135,320 +4% |
| 2007 | -- | $130,110 +8.6% |
| 2006 | -- | $119,780 +6.7% |
| 2005 | -- | $112,260 |
| 2004 | -- | -- |
| 2003 | -- | -- |
| 2002 | -- | -- |
| 2001 | -- | -- |
| 2000 | -- | -- |
Find assessor info on the county website
Monthly payment
Est. payment
Payment breakdown
Explore the cost of this home by adjusting the details. Changes won't be saved.Climate risks
Neighborhood: Spring Creek Neighborhood Alliance
Nearby schools
Schools provided by the listing agent
- Elementary: Stahl
- Middle: Harris
- High: Madison
- District: North East I.S.D.
Source: LERA MLS. This data may not be complete. We recommend contacting the local school district to confirm school assignments for this home.
- $244,1003 bd2 ba1.6k sqft5847 Spring Village St, San Antonio, TX 78247Off Market
- $249,9003 bd2 ba1.6k sqft5855 Spring Village St, San Antonio, TX 78247Off Market
- $227,8003 bd2 ba1.3k sqft5950 Spring Cluster, San Antonio, TX 78247Off Market
- $255,5004 bd2 ba1.9k sqft5843 Spring Village St, San Antonio, TX 78247Off Market
Similar homes
- $350,0003 bd3 ba2.3k sqft15006 Preston Court, San Antonio, TX 78247For Sale
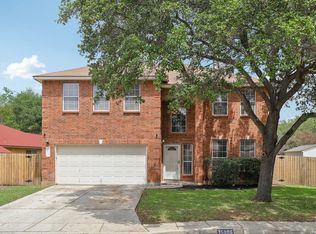
 MLS ID #1968184, Steven Garza TREC #564531, eXp Realty. LERA MLS
 - $274,5003 bd2 ba1.7k sqft16314 Falcon Hill St, San Antonio, TX 78247Active
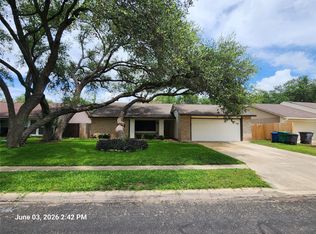
 MLS ID #7091152, Stephen Eaton, Eaton Real Estate Company,LLC. Unlock MLS
 - $255,0003 bd2 ba1.4k sqft15326 Spring Dew, San Antonio, TX 78247For Sale
 MLS ID #2007979, Sarah Turkington TREC #748569, RE/MAX Elite - SA. LERA MLS
 - $220,0004 bd2 ba1.7k sqft5730 SKY COUNTRY ST, San Antonio, TX 78247For Sale
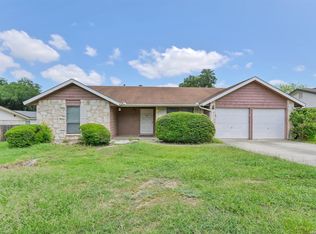 MLS ID #1994777, J.J. Rodriguez TREC #464088, J.J. Rodriguez Real Estate. LERA MLS
 - $335,0003 bd2 ba1.7k sqft14304 PARKHURST ST, San Antonio, TX 78232For SaleMLS ID #2012159, Mauro Morillo TREC #803147, Texas Ally Real Estate Group. LERA MLS
- $345,0003 bd2 ba2.1k sqft4023 Bentway, San Antonio, TX 78217For SaleMLS ID #1917649, Phillip Barloco TREC #550124, Option One Real Estate. LERA MLS
- $310,0004 bd2 ba2.2k sqft2206 PEACH BLOSSOM ST, San Antonio, TX 78247For SaleMLS ID #1968558, Kristy Bradfield Petlin TREC #310032, Kuper Sotheby's Int'l Realty. LERA MLS
- $320,0003 bd2 ba2k sqft14975 Oak Summit, San Antonio, TX 78232For SaleMLS ID #2003958, Ana Martinez TREC #728812, Kuper Sotheby's Int'l Realty. LERA MLS
- $329,0003 bd3 ba2k sqft7803 Alton Blvd, Selma, TX 78154For SaleMLS ID #1968092, Shane Neal TREC #608871, eXp Realty. LERA MLS
- $340,0004 bd2 ba1.8k sqft9534 Chelmsford, San Antonio, TX 78239For SaleMLS ID #1939327, Carlos Ledesma TREC #763120, NetWorth Realty of San Antonio. LERA MLS
- $265,0003 bd2 ba1.4k sqft12238 Ridge, San Antonio, TX 78247For SaleMLS ID #2012064, Kristopher Hochart TREC #540065, Red Wagon Properties. LERA MLS
- $339,0003 bd2 ba1.8k sqft2314 Goat Holw, San Antonio, TX 78232For SaleMLS ID #1994321, Cora Turpin TREC #592998, 210 Realty Group LLC. LERA MLS
- $399,9984 bd3 ba2.9k sqft15234 Moonlit Grv, San Antonio, TX 78247For SaleMLS ID #2006866, Jesse Landin TREC #637896, Redfin Corporation. LERA MLS
- $315,0003 bd2 ba1.5k sqft15414 Cactus Rock, San Antonio, TX 78232For SaleMLS ID #2011609, Sean Stier TREC #697756, Rubiola Realty. LERA MLS
- $325,0004 bd2 ba2.1k sqft720 INDIGO ST, San Antonio, TX 78216For SaleMLS ID #1972043, Martha Salinas TREC #683686, Keller Williams City-View. LERA MLS
- $334,0003 bd2 ba1.7k sqft25022 Ashe Juniper, San Antonio, TX 78261For SaleMLS ID #2010825, Joshua De Los Santos TREC #683706, Exquisite Properties, LLC. LERA MLS
- $349,0003 bd3 ba2.8k sqft8507 Park Olympia, Universal City, TX 78148For SaleMLS ID #2011764, Melissa Wiggans TREC #545331, Real Estate Muses. LERA MLS
- $310,9994 bd3 ba1.5k sqft13802 Laurel Hollow Dr, San Antonio, TX 78232For SaleMLS ID #1969127, Josue Gallardo TREC #624913, Keller Williams Boerne. LERA MLS
- $325,0004 bd3 ba1.8k sqft21806 GOLDCREST RUN, San Antonio, TX 78260For SaleMLS ID #2015968, Jessica Uralde TREC #640771, Redfin Corporation. LERA MLS
- $249,0003 bd2 ba1.7k sqft5031 Sierra Madre, San Antonio, TX 78233For SaleMLS ID #2012428, Janice Flowers TREC #667004, JB Goodwin, REALTORS. LERA MLS
