NOW $354,900 and ready for a buyer! This updated single story home in Universal City brings together space, style, and a location that makes everyday living easy. Offering 3 bedrooms, 2 baths, a 2 car garage, two living areas, a dedicated home office, and a separate laundry room, there is plenty of flexibility to make the space your own. Updates include all new LVP flooring with no carpet, granite countertops, stainless steel appliances, black finishes, skylights, built in shelving, a natural wood burning fireplace, tankless water heater, and a roof less than 5 years old. Outside, enjoy 4 sided brick, a long driveway, mature trees, a .23 acre lot, new patio deck, privacy fence, cabana, and a backyard with room to actually enjoy. Close to Randolph Air Force Base, Olympia Hills Golf Course, The Forum, Loop 1604, IH 35, shopping, dining, and parks. Seller is ready to sell, come see why 8346 Athenian deserves a closer look and bring your offer!
For sale
Price cut: $4.8K (8/8)
$354,900
8346 Athenian, Universal City, TX 78148
3beds
2,316sqft
:
Get pre-qualified$2,553/mo
Single Family Residence
Built in 1973
9,975 Square Feet Lot
$351,200 Zestimate®
$153/sqft
$-- HOA
What's special
Privacy fenceDedicated home officeStainless steel appliancesBright breakfast nookCeiling fansGranite countertopsCentral ac and heat
- 44 days |
- 573 |
- 40 |
Zillow last checked:
Listing updated:
Listed by:
Jesus Meave TREC #701123 (210) 396-1763,
M Effect Realty
Source: LERA MLS,MLS#: 1995656
Facts & features
Interior
Bedrooms & bathrooms
- Bedrooms: 3
- Bathrooms: 2
- Full bathrooms: 2
Primary bedroom
- Features: Ceiling Fan(s), Full Bath
- Area: 323
- Dimensions: 19 x 17
Bedroom 2
- Area: 110
- Dimensions: 11 x 10
Bedroom 3
- Area: 100
- Dimensions: 10 x 10
Primary bathroom
- Features: Shower Only, Single Vanity
- Area: 56
- Dimensions: 8 x 7
Dining room
- Area: 240
- Dimensions: 20 x 12
Kitchen
- Area: 200
- Dimensions: 20 x 10
Living room
- Area: 285
- Dimensions: 19 x 15
Heating
- Central, Natural Gas
Cooling
- Central Air
Appliances
- Included: Self Cleaning Oven, Range, Dishwasher, Vented Exhaust Fan, Gas Water Heater
- Laundry: Main Level, Laundry Room, Washer Hookup, Dryer Connection
Features
- Two Living Area, Two Eating Areas, Kitchen Island, Pantry, Study/Library, Game Room, High Ceilings, Open Floorplan, High Speed Internet, All Bedrooms Downstairs, Walk-In Closet(s), Master Downstairs, Ceiling Fan(s), Solid Counter Tops
- Flooring: Vinyl
- Windows: Skylight(s)
- Has basement: No
- Number of fireplaces: 1
- Fireplace features: One, Living Room
Interior area
- Total interior livable area: 2,316 sqft
Property
Parking
- Total spaces: 2
- Parking features: Two Car Garage, Attached, Garage Door Opener
- Attached garage spaces: 2
Accessibility
- Accessibility features: 2+ Access Exits, Entry Slope less than 1 foot, No Carpet, Level Lot, Level Drive, First Floor Bath, Full Bath/Bed on 1st Flr, First Floor Bedroom
Features
- Levels: One
- Stories: 1
- Patio & porch: Deck
- Pool features: None
- Fencing: Privacy
Lot
- Size: 9,975 Square Feet
- Dimensions: 83 X 120
- Residential vegetation: Mature Trees
Details
- Parcel number: 050477060020
Construction
Type & style
- Home type: SingleFamily
- Architectural style: Traditional
- Property subtype: Single Family Residence
Materials
- Brick, 4 Sides Masonry, Stone, Siding
- Foundation: Slab
- Roof: Composition
Condition
- Pre-Owned
- New construction: No
- Year built: 1973
Utilities & green energy
- Sewer: Sewer System
- Water: Water System
- Utilities for property: Cable Available
Community & HOA
Community
- Features: None
- Subdivision: Olympia
Location
- Region: Universal City
Financial & listing details
- Price per square foot: $153/sqft
- Tax assessed value: $325,000
- Annual tax amount: $7,323
- Price range: $354.9K - $354.9K
- Date on market: 6/27/2026
- Cumulative days on market: 44 days
- Listing terms: Conventional,FHA,VA Loan,Cash
Estimated market value
$351,200
$334,000 - $369,000
$2,113/mo
Price history
| Date | Event | Price |
|---|---|---|
| 8/8/2026 | Price change | $354,900-1.3%$153/sqft |
Source:  LERA MLS #1995656 Report a problem LERA MLS #1995656 Report a problem | ||
| 7/21/2026 | Price change | $359,700-1.2%$155/sqft |
Source: LERA MLS #1995656 Report a problem | ||
| 7/7/2026 | Price change | $364,000-0.3%$157/sqft |
Source: LERA MLS #1995656 Report a problem | ||
| 6/27/2026 | Listed for sale | $365,000+7.4%$158/sqft |
Source: LERA MLS #1995656 Report a problem | ||
| 4/17/2026 | Listing removed | $2,400$1/sqft |
Source: Zillow Rentals Report a problem | ||
| 3/27/2026 | Listed for rent | $2,400$1/sqft |
Source: Zillow Rentals Report a problem | ||
| 11/16/2022 | Listing removed | -- |
Source: Zillow Rental Manager Report a problem | ||
| 9/29/2022 | Price change | $339,900-6.6%$147/sqft |
Source: LERA MLS #1627625 Report a problem | ||
| 9/19/2022 | Price change | $2,400-4%$1/sqft |
Source: Zillow Rental Manager Report a problem | ||
| 9/9/2022 | Price change | $2,500-5.7%$1/sqft |
Source: Zillow Rental Manager Report a problem | ||
| 8/29/2022 | Listed for rent | $2,650$1/sqft |
Source: Zillow Rental Manager Report a problem | ||
| 8/8/2022 | Price change | $364,000-2.9%$157/sqft |
Source: LERA MLS #1627625 Report a problem | ||
| 8/1/2022 | Listed for sale | $375,000+19%$162/sqft |
Source: LERA MLS #1627625 Report a problem | ||
| 5/18/2022 | Sold | -- |
Source: LERA MLS #1590834 Report a problem | ||
| 5/6/2022 | Pending sale | $315,000$136/sqft |
Source: LERA MLS #1590834 Report a problem | ||
| 4/27/2022 | Listed for sale | $315,000$136/sqft |
Source: LERA MLS #1590834 Report a problem | ||
| 4/18/2022 | Contingent | $315,000$136/sqft |
Source: LERA MLS #1590834 Report a problem | ||
| 4/11/2022 | Listed for sale | $315,000$136/sqft |
Source: LERA MLS #1590834 Report a problem | ||
| 3/14/2022 | Pending sale | $315,000$136/sqft |
Source: LERA MLS #1590834 Report a problem | ||
| 3/12/2022 | Contingent | $315,000$136/sqft |
Source: LERA MLS #1590834 Report a problem | ||
| 3/4/2022 | Listed for sale | $315,000$136/sqft |
Source: LERA MLS #1590834 Report a problem | ||
Public tax history
| Year | Property taxes | Tax assessment |
|---|---|---|
| 2025 | $7,323 -4.6% | $325,000 -3% |
| 2024 | $7,679 -2.8% | $335,000 -2.7% |
| 2023 | $7,904 +147.2% | $344,310 +22.4% |
| 2022 | $3,197 | $281,358 +10% |
| 2021 | -- | $255,780 +9.2% |
| 2020 | -- | $234,320 +7.1% |
| 2019 | $2,768 | $218,760 +0.9% |
| 2018 | $2,768 +9.1% | $216,890 +9.6% |
| 2017 | $2,538 | $197,820 +7.8% |
| 2016 | -- | $183,423 +10% |
| 2015 | $2,284 | $166,748 +10% |
| 2014 | $2,284 | $151,589 +10% |
| 2013 | -- | $137,808 +10% |
| 2012 | -- | $125,280 -2.3% |
| 2011 | -- | $128,240 -2.2% |
| 2010 | -- | $131,170 -3.3% |
| 2009 | -- | $135,700 -1.2% |
| 2008 | -- | $137,400 -0.3% |
| 2007 | -- | $137,870 +7.4% |
| 2006 | -- | $128,380 +16.3% |
| 2005 | -- | $110,340 |
| 2004 | -- | -- |
| 2003 | -- | -- |
| 2002 | -- | -- |
| 2001 | -- | -- |
| 2000 | -- | -- |
Find assessor info on the county website
Monthly payment
Est. payment
Payment breakdown
Explore the cost of this home by adjusting the details. Changes won't be saved.Climate risks
Neighborhood: 78148
Nearby schools
GreatSchools rating
- 6/10Olympia Elementary SchoolGrades: PK-5Distance: 0.3 mi
- 5/10Kitty Hawk Middle SchoolGrades: 6-8Distance: 1.6 mi
- 3/10Veterans Memorial High SchoolGrades: 9-12Distance: 3.1 mi
Schools provided by the listing agent
- Elementary: Olympia
- Middle: Kitty Hawk
- High: Veterans Memorial
- District: Judson
Source: LERA MLS. This data may not be complete. We recommend contacting the local school district to confirm school assignments for this home.
- $387,9005 bd2 ba2.6k sqft8351 Athenian Dr, Universal City, TX 78148Off Market
- $299,8004 bd2 ba2k sqft8347 Athenian Dr, Universal City, TX 78148Off Market
- $288,3004 bd2 ba2k sqft8350 Athenian Dr, Universal City, TX 78148Off Market
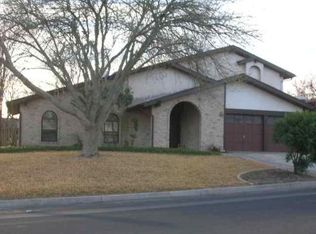
- $265,1003 bd2 ba1.6k sqft8342 Athenian Dr, Universal City, TX 78148Off Market
- $269,9003 bd2 ba1.7k sqft8355 Athenian Dr, Universal City, TX 78148Off Market
- $319,8004 bd2 ba1.9k sqft8343 Athenian Dr, Universal City, TX 78148Off Market
- $278,0004 bd2 ba1.8k sqft8338 Athenian Dr, Universal City, TX 78148Off Market
- $260,1003 bd2 ba1.7k sqft8335 Athenian Dr, Universal City, TX 78148Off Market
A local agent can set up tours, give advice and negotiate with sellers.
Similar homes
- $339,9993 bd2 ba1.5k sqft8787 LAUREL CANYON DR, Universal City, TX 78148For Sale

 MLS ID #1970148, Suzanne Nieves TREC #734892, LPT Realty, LLC. LERA MLS
 - $322,4994 bd2 ba2.1k sqft14000 MASSENA PARK, Live Oak, TX 78233For Sale
 MLS ID #1993802, David Blackwell TREC #849656, eXp Realty. LERA MLS
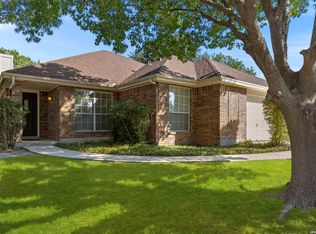
 - $335,0003 bd2 ba1.7k sqft3107 ARTS CIR, San Antonio, TX 78247For Sale
 MLS ID #2005905, Deatrice Driffill TREC #509048, Coldwell Banker D'Ann Harper, REALTOR. LERA MLS
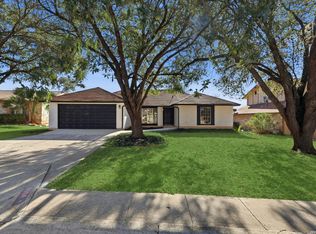
 - $340,0004 bd2 ba1.8k sqft9534 Chelmsford, San Antonio, TX 78239For Sale
 MLS ID #1939327, Carlos Ledesma TREC #763120, NetWorth Realty of San Antonio. LERA MLS
 - $300,0003 bd2 ba2.1k sqft3538 MISTIC GRV, San Antonio, TX 78247For SaleMLS ID #2006310, Pierre Miller TREC #733652, Keller Williams Legacy. LERA MLS
- $359,9004 bd2 ba1.7k sqft447 Senova Dr, San Antonio, TX 78216For SaleMLS ID #2006299, Bryce Hahn TREC #791596, Real Broker, LLC. LERA MLS
- $389,0004 bd3 ba2.8k sqft15302 MINERAL SPRINGS ST, San Antonio, TX 78247For SaleMLS ID #1999353, Savannah Taylor TREC #729924, 1st Choice Realty Group. LERA MLS
- $350,0003 bd3 ba2.3k sqft15006 Preston Court, San Antonio, TX 78247For SaleMLS ID #1968184, Steven Garza TREC #564531, eXp Realty. LERA MLS
- $350,0003 bd2 ba1.5k sqft3114 Satellite Dr, San Antonio, TX 78217For SaleMLS ID #1990999, Jonathan Meissner TREC #822467, Exquisite Properties, LLC. LERA MLS
- $275,0003 bd2 ba2.2k sqft5838 Winterhaven Dr, Windcrest, TX 78239For SaleMLS ID #1956939, Priscilla Fitzpatrick TREC #772682, Real Broker, LLC. LERA MLS
- $310,0004 bd3 ba2.9k sqft6605 Wood Bench, Live Oak, TX 78233For SaleMLS ID #1994029, Gina Candelario TREC #490714, Kuper Sotheby's Int'l Realty. LERA MLS
- $339,9003 bd2 ba1.6k sqft15238 BENT MOSS ST, San Antonio, TX 78232For SaleMLS ID #1994872, Jesus Meave TREC #701123, M Effect Realty. LERA MLS
- $269,9003 bd2 ba1.9k sqft5946 Spring Cluster, San Antonio, TX 78247For SaleMLS ID #2004833, Susy Matheu TREC #634225, Yellow Rose Realty. LERA MLS
- $249,9003 bd2 ba1.9k sqft12010 SAILING AWAY ST, Live Oak, TX 78233For SaleMLS ID #1995291, Christopher Drayton TREC #755323, Levi Rodgers Real Estate Group. LERA MLS
- $343,0003 bd2 ba1.8k sqft2314 Goat Holw, San Antonio, TX 78232For SaleMLS ID #1994321, Cora Turpin TREC #592998, 210 Realty Group LLC. LERA MLS
- $315,0004 bd4 ba3k sqft13515 Ashmont, Live Oak, TX 78233For SaleMLS ID #1895485, Marcus Bledsoe TREC #554342, Vortex Realty. LERA MLS
- $409,9993 bd2 ba1.9k sqft654 Richfield, Windcrest, TX 78239For SaleMLS ID #1971132, Christian Wallace TREC #680577, LKV Realty, LLC. LERA MLS
- $327,8454 bd2 ba2.2k sqft2206 PEACH BLOSSOM ST, San Antonio, TX 78247For SaleMLS ID #1968558, Kristy Bradfield Petlin TREC #310032, Kuper Sotheby's Int'l Realty. LERA MLS
- $259,0003 bd2 ba1.4k sqft4955 Nuthatch, San Antonio, TX 78217For SaleMLS ID #2005098, Steven Garza TREC #564531, eXp Realty. LERA MLS
- $369,9004 bd3 ba2.1k sqft618 Sonnet, San Antonio, TX 78216For SaleMLS ID #1992120, Katelynn Romine TREC #793422, Searchers Realty. LERA MLS
