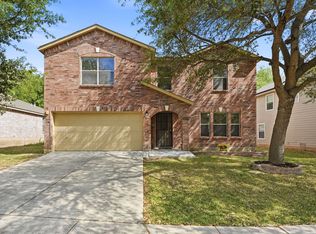
Over 3,000 sqft with a massive family room upstairs and a separate movie room is unheard of at this price point! Welcome to 13515 Ashmont Terrace, where modern updates and thoughtful design come together in one of Live Oak's most sought-after neighborhoods. This spacious 4-bedroom, 3.5-bath home spans 3,000 sq ft of flexible living space - perfect for families who love to entertain and relax in style. Step inside to find fresh paint, new carpet, and luxury laminate flooring, all illuminated by upgraded lighting that gives every room a warm, inviting glow. The open-concept main level features a bright kitchen with generous counter space and storage, flowing seamlessly into the living area - perfect for gatherings and everyday life. The primary suite downstairs offers privacy and comfort with a large en-suite bath and walk-in closet. Upstairs you'll find a spacious game room plus a dedicated media/theater room - ideal for movie nights, gaming, or a quiet workspace. Out back, enjoy a low-maintenance yard ready for your personal touch. The Bridlewood Park community offers a pool, playground, and sports courts - all just minutes from shopping, dining, and major highways. Move-in ready, freshly updated, and designed for real life - this home delivers comfort, space, and value in one complete package. Key Features: 3,007 sq ft | 4 Beds | 3.5 Baths New paint, carpet, and laminate flooring Updated lighting and fixtures throughout Primary suite on main floor Game room + media room upstairs Community pool, playground, and sports court Quick access to 1604 & I-35 HOA $250/year Priced under $370,000 - freshly updated and ready to impress.
For sale
Price cut: $10K (6/30)
$329,000
13515 Ashmont, Live Oak, TX 78233
4beds
3,007sqft
:
Get pre-qualified$2,388/mo
Single Family Residence
Built in 2012
7,187 Square Feet Lot
$-- Zestimate®
$109/sqft
$21/mo HOA
What's special
Fresh paintLow-maintenance yardFlexible living spaceMassive family roomLuxury laminate flooringPrimary suite downstairsNew carpet
- 335 days |
- 219 |
- 15 |
Zillow last checked:
Listing updated:
Listed by:
Marcus Bledsoe TREC #554342 (210) 831-6743,
Vortex Realty
Source: LERA MLS,MLS#: 1895485
Facts & features
Interior
Bedrooms & bathrooms
- Bedrooms: 4
- Bathrooms: 4
- Full bathrooms: 3
- 1/2 bathrooms: 1
Primary bedroom
- Features: Walk-In Closet(s), Multi-Closets, Ceiling Fan(s), Full Bath
- Area: 238
- Dimensions: 17 x 14
Bedroom 2
- Area: 165
- Dimensions: 15 x 11
Bedroom 3
- Area: 182
- Dimensions: 14 x 13
Bedroom 4
- Area: 169
- Dimensions: 13 x 13
Primary bathroom
- Features: Tub/Shower Separate, Double Vanity, Soaking Tub
- Area: 150
- Dimensions: 15 x 10
Dining room
- Area: 100
- Dimensions: 10 x 10
Family room
- Area: 528
- Dimensions: 33 x 16
Kitchen
- Area: 140
- Dimensions: 14 x 10
Living room
- Area: 288
- Dimensions: 18 x 16
Office
- Area: 120
- Dimensions: 12 x 10
Heating
- Central, Electric
Cooling
- Central Air
Appliances
- Included: Washer, Dryer, Range, Refrigerator, Disposal, Dishwasher, Electric Water Heater
- Laundry: Main Level, Laundry Room, Washer Hookup, Dryer Connection
Features
- Two Living Area, Separate Dining Room, Eat-in Kitchen, Study/Library, Game Room, Media Room, Utility Room Inside, 1st Floor Lvl/No Steps, Open Floorplan, Walk-In Closet(s), Master Downstairs, Ceiling Fan(s), Chandelier
- Flooring: Carpet, Ceramic Tile, Laminate
- Windows: Window Coverings
- Has basement: No
- Attic: Access Only,Pull Down Stairs
- Has fireplace: No
- Fireplace features: Not Applicable
Interior area
- Total interior livable area: 3,007 sqft
Property
Parking
- Total spaces: 2
- Parking features: Two Car Garage, Garage Door Opener
- Garage spaces: 2
Features
- Levels: Two
- Stories: 2
- Pool features: None, Community
Lot
- Size: 7,187 Square Feet
Details
- Parcel number: 050421070480
Construction
Type & style
- Home type: SingleFamily
- Architectural style: Traditional
- Property subtype: Single Family Residence
Materials
- Brick, Siding
- Foundation: Slab
- Roof: Composition
Condition
- Pre-Owned
- New construction: No
- Year built: 2012
Details
- Builder name: DR Horton
Utilities & green energy
- Sewer: Sewer System
- Water: Water System
- Utilities for property: City Garbage service
Community & HOA
Community
- Features: Playground, Sports Court, BBQ/Grill, Basketball Court
- Subdivision: Bridlewood Park
HOA
- Has HOA: Yes
- HOA fee: $250 annually
- HOA name: BRIDLEWOOD PARK HOMEOWNERS ASSOCIATION, INC.
Location
- Region: Live Oak
Financial & listing details
- Price per square foot: $109/sqft
- Tax assessed value: $401,040
- Annual tax amount: $8,900
- Price range: $329K - $329K
- Date on market: 8/25/2025
- Cumulative days on market: 363 days
- Listing terms: Conventional,FHA,VA Loan,TX Vet,Cash,Investors OK
Estimated market value
Not available
Estimated sales range
Not available
$2,620/mo
Price history
| Date | Event | Price |
|---|---|---|
| 6/30/2026 | Price change | $329,000-2.9%$109/sqft |
Source:  LERA MLS #1895485 Report a problem LERA MLS #1895485 Report a problem | ||
| 5/6/2026 | Price change | $339,000-2.9%$113/sqft |
Source: LERA MLS #1895485 Report a problem | ||
| 4/14/2026 | Price change | $349,000-0.3%$116/sqft |
Source: LERA MLS #1895485 Report a problem | ||
| 3/24/2026 | Price change | $350,000-3.6%$116/sqft |
Source: LERA MLS #1895485 Report a problem | ||
| 2/23/2026 | Price change | $363,000-0.2%$121/sqft |
Source: LERA MLS #1895485 Report a problem | ||
| 1/7/2026 | Price change | $363,900-0.3%$121/sqft |
Source: LERA MLS #1895485 Report a problem | ||
| 11/25/2025 | Price change | $364,900-1.1%$121/sqft |
Source: LERA MLS #1895485 Report a problem | ||
| 10/10/2025 | Price change | $369,000-2.6%$123/sqft |
Source: LERA MLS #1895485 Report a problem | ||
| 9/11/2025 | Price change | $379,000-5%$126/sqft |
Source: LERA MLS #1895485 Report a problem | ||
| 8/25/2025 | Listed for sale | $399,000+43%$133/sqft |
Source: LERA MLS #1895485 Report a problem | ||
| 5/26/2025 | Listing removed | $279,000$93/sqft |
Source: LERA MLS #1862140 Report a problem | ||
| 5/14/2025 | Price change | $279,000-3.5%$93/sqft |
Source: LERA MLS #1862140 Report a problem | ||
| 4/29/2025 | Listed for sale | $289,000+15.4%$96/sqft |
Source: LERA MLS #1862140 Report a problem | ||
| 6/14/2012 | Listing removed | $250,359$83/sqft |
Source: D.R. Horton Report a problem | ||
| 6/6/2012 | Listed for sale | $250,359$83/sqft |
Source: D.R. Horton Report a problem | ||
Public tax history
| Year | Property taxes | Tax assessment |
|---|---|---|
| 2025 | $3,465 | $401,040 -3.2% |
| 2024 | -- | $414,230 +8.1% |
| 2023 | -- | $383,207 +10% |
| 2022 | -- | $348,370 +10% |
| 2021 | -- | $316,700 +6% |
| 2020 | -- | $298,810 +1.9% |
| 2019 | -- | $293,340 +4.3% |
| 2018 | -- | $281,280 +2.7% |
| 2017 | $6,562 -7.1% | $273,870 +3.4% |
| 2016 | $7,067 +18% | $264,830 +4.4% |
| 2015 | $5,989 | $253,680 +1.5% |
| 2014 | $5,989 | $249,910 +8.8% |
| 2013 | -- | $229,790 +944.5% |
| 2012 | -- | $22,000 |
| 2011 | -- | $22,000 |
| 2010 | -- | $22,000 |
| 2009 | -- | $22,000 |
Find assessor info on the county website
Monthly payment
Est. payment
Payment breakdown
Explore the cost of this home by adjusting the details. Changes won't be saved.Climate risks
Neighborhood: 78233
Nearby schools
GreatSchools rating
- 6/10Rolling Meadows Elementary SchoolGrades: PK-5Distance: 2.1 mi
- 5/10Kitty Hawk Middle SchoolGrades: 6-8Distance: 2.4 mi
- 3/10Veterans Memorial High SchoolGrades: 9-12Distance: 3.1 mi
Schools provided by the listing agent
- Elementary: Rolling Meadows
- Middle: Kitty Hawk
- High: Veterans Memorial
- District: Judson
Source: LERA MLS. This data may not be complete. We recommend contacting the local school district to confirm school assignments for this home.
- $100-- bd-- ba-- sqftLookout Rd, Live oak, TX 78233Off Market
- $341,7004 bd3 ba2.3k sqft13517 Ashmont Ter, Live Oak, TX 78233Off Market

- $314,9003 bd2 ba2.1k sqft13513 Ashmont Ter, Live Oak, TX 78233Off Market
- $323,9003 bd2 ba2.1k sqft13519 Ashmont Ter, Live Oak, TX 78233Off Market
- $276,0003 bd2 ba1.5k sqft13511 Ashmont Ter, Live Oak, TX 78233Off Market
- $--3 bd2 ba1.5k sqft13512 Ashmont Ter, Live Oak, TX 78233Sold
- $344,7004 bd2 ba2.7k sqft13510 Ashmont Ter, Live Oak, TX 78233Off Market
- $287,8003 bd2 ba1.5k sqft13521 Ashmont Ter, Live Oak, TX 78233Off Market
A local agent can set up tours, give advice and negotiate with sellers.
A local lender can help you make sure your offer is ready when you are.
Similar homes
- $323,9004 bd2 ba2.1k sqft14000 MASSENA PARK, Live Oak, TX 78233For Sale

 MLS ID #1993802, David Blackwell TREC #849656, eXp Realty. LERA MLS
 - $310,0004 bd3 ba2.9k sqft6605 Wood Bench, Live Oak, TX 78233For Sale
 MLS ID #1994029, Gina Candelario TREC #490714, Kuper Sotheby's Int'l Realty. LERA MLS
 - $304,9004 bd3 ba3.2k sqft11004 Forest Pass, Live Oak, TX 78233For Sale
 MLS ID #1954734, Isabel Guzman TREC #681124, eXp Realty. LERA MLS
 - $250,0004 bd3 ba2.5k sqft14411 Longleaf Palm, San Antonio, TX 78233For Sale
 MLS ID #1995134, Aaron Fernandez TREC #757928, Keller Williams Heritage. LERA MLS
 - $339,0004 bd3 ba2.4k sqft7402 Derby Vis, Selma, TX 78154For SaleMLS ID #1997717, Jessica Martinez TREC #719338, JLA Realty. LERA MLS
- $315,0004 bd3 ba2.5k sqft7911 Hoosier Park, Selma, TX 78154For SaleMLS ID #1999032, Magdalena Katz TREC #641414, Better Homes and Gardens Winans. LERA MLS
- $315,0004 bd3 ba2.4k sqft6914 Cetera, Converse, TX 78109For SaleMLS ID #2002446, Karen Gonzales TREC #659454, Keller Williams Heritage. LERA MLS
- $320,0004 bd3 ba2.6k sqft5822 Tranquil Dawn, San Antonio, TX 78218For SaleMLS ID #1997894, Shelly Lozano TREC #679696, LPT Realty, LLC. LERA MLS
- $315,0004 bd3 ba2.2k sqft8720 Indian Bluff, Converse, TX 78109For SaleMLS ID #1999411, Courtney Rosen TREC #620896, MHN Properties. LERA MLS
- $349,9904 bd3 ba2.7k sqft111 KYLE CV, Universal City, TX 78148For SaleMLS ID #1996135, Christopher Marti TREC #628996, Marti Realty Group. LERA MLS
- $320,0003 bd3 ba2.1k sqft16307 Boulder Pass, San Antonio, TX 78247For SaleMLS ID #1994892, Dayton Schrader TREC #312921, eXp Realty. LERA MLS
- $360,0004 bd3 ba2.8k sqft17210 Darien Wing, San Antonio, TX 78247For SaleMLS ID #1999416, Stacy Cardenas TREC #639629, Fathom Realty LLC. LERA MLS
- $279,0004 bd3 ba2.3k sqft6619 Lantana Sun, San Antonio, TX 78244For SaleMLS ID #2002494, Cynthia Letayf-Cuevas TREC #653628, Redfin Corporation. LERA MLS
- $301,5004 bd3 ba2.6k sqft9006 Arabian King, Converse, TX 78109For SaleMLS ID #1966174, Antonette Curry TREC #821522, BK Real Estate. LERA MLS
- $320,0004 bd3 ba2.3k sqft10331 Barbeque Bay, Converse, TX 78109For SaleMLS ID #1998983, Nicole Marsh Jackson TREC #696001, Modern Door Realty. LERA MLS
- $364,0004 bd4 ba3.2k sqft9727 Krier Ct, Converse, TX 78109For SaleMLS ID #1955474, Sofia Sanford TREC #802755, Exquisite Properties, LLC. LERA MLS
- $290,0004 bd2 ba2.2k sqft7450 Obbligato, San Antonio, TX 78266For SaleMLS ID #1944354, Jitender Buxani TREC #733058, Keller Williams City-View. LERA MLS
- $375,0004 bd4 ba3.1k sqft2941 MINERAL SPGS, Schertz, TX 78108For SaleMLS ID #2001330, Jana Cervantes TREC #802447, Better Homes and Gardens Winans. LERA MLS
- $324,9003 bd3 ba2.4k sqft128 GOLDENROD CV, Cibolo, TX 78108For SaleMLS ID #1971632, Sarah Garza TREC #739843, Cedar & Sky Realty. LERA MLS
- $312,5004 bd3 ba2.2k sqft5802 Rue Picasso, Converse, TX 78109For SaleMLS ID #1938019, Katrina Martinez TREC #563855, The Real Estate Team. LERA MLS
