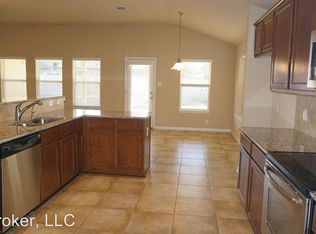
Move-in ready and located in the gated community of The Knolls of Woodlake, this well-maintained two-story home offers 4 bedrooms, 2.5 baths, and a spacious, functional floor plan designed for comfortable everyday living. Fresh interior paint and new upstairs carpet completed in 2026 give the home a clean, updated feel, making it ready for its next owners. The main level features an inviting living room with a cozy fireplace, a formal dining room for gatherings, and a bright breakfast area that flows into the kitchen. The kitchen offers granite countertops, ample cabinet and counter space, and a layout that keeps you connected to the main living areas. Upstairs, the oversized primary suite provides a relaxing retreat with a large walk-in closet and a private bath featuring a garden tub, separate shower, and dual vanity. Three additional bedrooms offer flexibility for family, guests, or a home office, with one oversized bedroom easily serving as a game room, media room, or second living area. Two of the secondary bedrooms include generous walk-in closets for added storage. Step outside to a large backyard with plenty of space for entertaining, gardening, or simply enjoying time outdoors. The gated community adds an extra sense of privacy while offering convenient access to shopping, dining, schools, and major highways for an easy commute. Recent updates include new upstairs carpet (2026), fresh interior paint (2026), hot water heater (2024), refrigerator (2023), microwave (2022), HVAC system (2021), roof (2016), and gutters (2016). This home offers a great combination of space, thoughtful updates, and a convenient location. Book your tour today!
Under contract
$279,000
6619 Lantana Sun, San Antonio, TX 78244
4beds
2,338sqft
Single Family Residence
Built in 2007
6,708 Square Feet Lot
$278,100 Zestimate®
$119/sqft
$44/mo HOA
What's special
Cozy fireplaceFresh interior paintFormal dining roomSpacious functional floor planGranite countertopsLarge walk-in closetThree additional bedrooms
- 30 days |
- 253 |
- 17 |
Likely to sell faster than
Zillow last checked:
Listing updated:
Listed by:
Cynthia Letayf-Cuevas TREC #653628 (210) 860-5451,
Redfin Corporation
Source: LERA MLS,MLS#: 2002494
Facts & features
Interior
Bedrooms & bathrooms
- Bedrooms: 4
- Bathrooms: 3
- Full bathrooms: 2
- 1/2 bathrooms: 1
Primary bedroom
- Features: Walk-In Closet(s), Ceiling Fan(s), Full Bath
- Level: Upper
- Area: 285
- Dimensions: 19 x 15
Bedroom 2
- Area: 176
- Dimensions: 16 x 11
Bedroom 3
- Area: 272
- Dimensions: 17 x 16
Bedroom 4
- Area: 169
- Dimensions: 13 x 13
Primary bathroom
- Features: Tub/Shower Separate, Double Vanity, Soaking Tub
- Area: 135
- Dimensions: 15 x 9
Dining room
- Area: 132
- Dimensions: 12 x 11
Kitchen
- Area: 84
- Dimensions: 12 x 7
Living room
- Area: 224
- Dimensions: 16 x 14
Heating
- Central, Electric
Cooling
- Ceiling Fan(s), Central Air
Appliances
- Included: Microwave, Range, Refrigerator, Disposal, Dishwasher, Water Softener Owned
- Laundry: Main Level, Laundry Room
Features
- One Living Area, Separate Dining Room, Eat-in Kitchen, Two Eating Areas, Breakfast Bar, Game Room, Utility Room Inside, All Bedrooms Upstairs, High Ceilings, Open Floorplan, Walk-In Closet(s), Ceiling Fan(s), Programmable Thermostat
- Flooring: Carpet, Ceramic Tile, Laminate
- Windows: Double Pane Windows, Solar Screens, Window Coverings
- Has basement: No
- Number of fireplaces: 1
- Fireplace features: One, Living Room
Interior area
- Total interior livable area: 2,338 sqft
Property
Parking
- Total spaces: 2
- Parking features: Two Car Garage, Attached
- Attached garage spaces: 2
Features
- Levels: Two
- Stories: 2
- Patio & porch: Patio
- Exterior features: Sprinkler System
- Pool features: None
- Fencing: Privacy
Lot
- Size: 6,708 Square Feet
Details
- Parcel number: 177300050060
Construction
Type & style
- Home type: SingleFamily
- Property subtype: Single Family Residence
Materials
- Brick, Siding
- Foundation: Slab
- Roof: Composition
Condition
- As-Is,Pre-Owned
- New construction: No
- Year built: 2007
Details
- Builder name: Ryland Homes
Community & HOA
Community
- Features: Playground
- Security: Security System Owned, Controlled Access
- Subdivision: Knolls Of Woodlake
HOA
- Has HOA: Yes
- HOA fee: $265 semi-annually
- HOA name: KNOLLS OF WOODLAKE
Location
- Region: San Antonio
Financial & listing details
- Price per square foot: $119/sqft
- Tax assessed value: $297,530
- Annual tax amount: $6,738
- Price range: $279K - $279K
- Date on market: 7/23/2026
- Cumulative days on market: 31 days
- Listing terms: Conventional,FHA,VA Loan,Cash
- Road surface type: Paved
Estimated market value
$278,100
$264,000 - $292,000
$2,050/mo
Price history
| Date | Event | Price |
|---|---|---|
| 7/30/2026 | Contingent | $279,000$119/sqft |
Source:  LERA MLS #2002494 Report a problem LERA MLS #2002494 Report a problem | ||
| 7/23/2026 | Listed for sale | $279,000+42.7%$119/sqft |
Source: LERA MLS #2002494 Report a problem | ||
| 10/10/2022 | Listing removed | -- |
Source: Zillow Rental Manager Report a problem | ||
| 9/29/2022 | Listed for rent | $1,900+2.7%$1/sqft |
Source: Zillow Rental Manager Report a problem | ||
| 10/2/2021 | Listing removed | -- |
Source: Zillow Rental Manager Report a problem | ||
| 9/6/2021 | Listed for rent | $1,850+12.1%$1/sqft |
Source: Zillow Rental Manager Report a problem | ||
| 3/24/2021 | Listing removed | -- |
Source: Owner Report a problem | ||
| 2/3/2018 | Listing removed | $1,650$1/sqft |
Source: Owner Report a problem | ||
| 1/30/2018 | Listed for rent | $1,650$1/sqft |
Source: Owner Report a problem | ||
| 12/29/2017 | Listing removed | $1,650$1/sqft |
Source: Owner Report a problem | ||
| 12/16/2017 | Listed for rent | $1,650$1/sqft |
Source: Owner Report a problem | ||
| 8/6/2017 | Listing removed | $1,650$1/sqft |
Source: Owner Report a problem | ||
| 7/31/2017 | Price change | $1,650-2.9%$1/sqft |
Source: Owner Report a problem | ||
| 7/15/2017 | Listed for rent | $1,700$1/sqft |
Source: Owner Report a problem | ||
| 2/5/2016 | Sold | -- |
Source: Public Record Report a problem | ||
| 11/19/2015 | Price change | $195,500-4.6%$84/sqft |
Source: Housing 1 Source Report a problem | ||
| 10/7/2015 | Price change | $205,000-1.4%$88/sqft |
Source: Housing 1 Source Report a problem | ||
| 9/19/2015 | Price change | $208,000-1%$89/sqft |
Source: Housing 1 Source Report a problem | ||
| 8/16/2015 | Price change | $210,000-1.9%$90/sqft |
Source: Houses In San Antonio #1123834 Report a problem | ||
| 8/11/2015 | Price change | $214,000-0.9%$92/sqft |
Source: Houses In San Antonio #1123834 Report a problem | ||
| 8/6/2015 | Price change | $216,000-0.9%$92/sqft |
Source: Houses In San Antonio #1123834 Report a problem | ||
| 7/31/2015 | Price change | $218,000-0.5%$93/sqft |
Source: Houses In San Antonio #1123834 Report a problem | ||
| 7/3/2015 | Listed for sale | $219,000+10.3%$94/sqft |
Source: Houses In San Antonio #1123834 Report a problem | ||
| 3/19/2014 | Listing removed | $198,500$85/sqft |
Source: Mission Real Estate Group #1038414 Report a problem | ||
| 3/5/2014 | Listed for sale | $198,500$85/sqft |
Source: Mission Real Estate Group #1038414 Report a problem | ||
| 4/1/2011 | Sold | -- |
Source: LERA MLS #875452 Report a problem | ||
| 11/10/2010 | Sold | -- |
Source: Public Record Report a problem | ||
Public tax history
| Year | Property taxes | Tax assessment |
|---|---|---|
| 2025 | $6,739 -4% | $297,530 -1.7% |
| 2024 | $7,017 -3.2% | $302,550 -3.2% |
| 2023 | $7,251 +7.6% | $312,600 +16.2% |
| 2022 | $6,738 +22.3% | $268,960 +17.5% |
| 2021 | $5,510 | $228,850 +7.1% |
| 2020 | $5,510 -2.2% | $213,710 +0.9% |
| 2019 | $5,635 | $211,700 +6.9% |
| 2018 | $5,635 +14.7% | $198,000 +2.6% |
| 2017 | $4,911 -8.5% | $193,000 |
| 2016 | $5,365 -0.4% | $193,000 -4% |
| 2015 | $5,385 | $201,020 +2.6% |
| 2014 | $5,385 | $195,970 +6.5% |
| 2013 | -- | $183,970 +5.4% |
| 2012 | -- | $174,570 -0.8% |
| 2011 | -- | $176,050 0% |
| 2010 | -- | $176,060 +70.7% |
| 2009 | -- | $103,115 +237.5% |
| 2008 | -- | $30,555 |
Find assessor info on the county website
Monthly payment
Est. payment
Payment breakdown
Explore the cost of this home by adjusting the details. Changes won't be saved.Climate risks
Neighborhood: 78244
Nearby schools
GreatSchools rating
- 2/10Spring Meadows Elementary SchoolGrades: 2-5Distance: 1.1 mi
- 3/10Woodlake Hills Middle SchoolGrades: 7-8Distance: 0.2 mi
- 2/10Judson High SchoolGrades: 9-12Distance: 2.9 mi
Schools provided by the listing agent
- Elementary: Spring Meadows
- Middle: Woodlake Hills
- High: Judson
- District: Judson
Source: LERA MLS. This data may not be complete. We recommend contacting the local school district to confirm school assignments for this home.
- $260,3003 bd2 ba2k sqft6615 Lantana Sun, San Antonio, TX 78244Off Market

- $324,3004 bd2 ba2.8k sqft6623 Lantana Sun, San Antonio, TX 78244Off Market
- $242,8003 bd2 ba1.7k sqft6611 Lantana Sun, San Antonio, TX 78244Off Market
- $288,9004 bd2 ba2.1k sqft6627 Lantana Sun, San Antonio, TX 78244Off Market
- $263,1003 bd2 ba2k sqft6718 Pleasant Bay, San Antonio, TX 78244Off Market
- $267,3004 bd2 ba2k sqft6607 Lantana Sun, San Antonio, TX 78244Off Market
- $308,6003 bd2 ba2.5k sqft6714 Pleasant Bay, San Antonio, TX 78244Off Market
- $290,0003 bd2 ba2k sqft6722 Pleasant Bay, San Antonio, TX 78244For Sale
A local agent can set up tours, give advice and negotiate with sellers.
A local lender can help you make sure your offer is ready when you are.
Similar homes
- $289,5003 bd2 ba2k sqft7227 Horizon Oaks, San Antonio, TX 78244For Sale
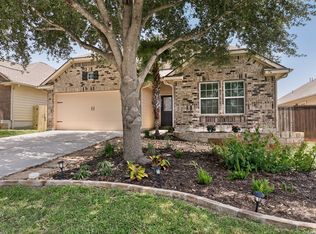
 MLS ID #1997066, David Wilcox TREC #591537, Keller Williams Heritage. LERA MLS
 - $265,0003 bd3 ba1.9k sqft4326 Rogans Harbor, San Antonio, TX 78244For Sale
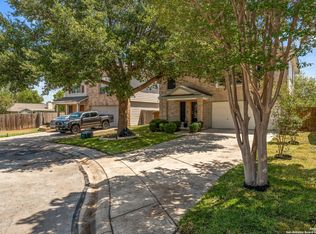 MLS ID #1898094, Zarel Duarte Gonzalez TREC #701689, eXp Realty. LERA MLS
 - $220,0003 bd2 ba1.5k sqft7807 Pecan Hts, San Antonio, TX 78244For Sale
 MLS ID #2003098, Arthur Sable TREC #628151, Keller Williams Legacy. LERA MLS
 - $279,9903 bd3 ba1.7k sqft6427 Nolina Pass, San Antonio, TX 78218For Sale
 MLS ID #1997570, Arelis Hernandez Muniz TREC #745720, Redbird Realty LLC. LERA MLS
 - $309,0004 bd3 ba2.4k sqft6514 Wind Trce, San Antonio, TX 78239For SaleMLS ID #2004083, Flower Castillo TREC #679201, Keller Williams Legacy. LERA MLS
- $229,8794 bd3 ba1.9k sqft6534 Candlecrest, San Antonio, TX 78244For SaleMLS ID #1950921, Santa Perez TREC #825320, Real Broker, LLC. LERA MLS
- $320,0004 bd3 ba2.6k sqft5822 Tranquil Dawn, San Antonio, TX 78218For SaleMLS ID #1997894, Shelly Lozano TREC #679696, LPT Realty, LLC. LERA MLS
- $294,0004 bd3 ba2.6k sqft9006 Arabian King, Converse, TX 78109For SaleMLS ID #1966174, Antonette Curry TREC #821522, BK Real Estate. LERA MLS
- $315,0004 bd3 ba2.4k sqft6914 Cetera, Converse, TX 78109For SaleMLS ID #2002446, Karen Gonzales TREC #659454, Keller Williams Heritage. LERA MLS
- $274,9993 bd2 ba2.1k sqft5619 Spring Fire, San Antonio, TX 78247For SaleMLS ID #1994003, Andrew Alderete TREC #657951, eXp Realty. LERA MLS
- $265,9003 bd3 ba2.5k sqft8411 Copperbluff, Converse, TX 78109For SaleMLS ID #1992999, Darren Craddock TREC #775300, Engel & Volkers Alamo Heights. LERA MLS
- $264,0004 bd3 ba2.2k sqft5918 Pearl Pass, San Antonio, TX 78222For SaleMLS ID #2005320, Isauro Ramos Viruete TREC #752172, 1st Choice Realty Group. LERA MLS
- $275,0003 bd2 ba1.5k sqft13521 ASHMONT TER, Live Oak, TX 78233For SaleMLS ID #2008410, Petra Richardson TREC #583741, Home Team of America. LERA MLS
- $235,0004 bd2 ba1.7k sqft10419 GOLDCREST ML, San Antonio, TX 78239For SaleMLS ID #2004385, Kyle Hendricks TREC #641931, Hendricks Property Management. LERA MLS
- $275,0005 bd2 ba2k sqft10421 Macarthur, Converse, TX 78109For SaleMLS ID #1955411, Vilma Pineda TREC #736499, Real Broker, LLC. LERA MLS
- $265,0003 bd2 ba1.5k sqft6238 Longhurst, San Antonio, TX 78218For SaleMLS ID #1960695, Dayton Schrader TREC #312921, eXp Realty. LERA MLS
- $235,0003 bd3 ba1.9k sqft6011 Enchantment, San Antonio, TX 78218For SaleMLS ID #1966930, Michael McCall TREC #708391, JB Goodwin, REALTORS. LERA MLS
- $290,0004 bd2 ba2.2k sqft7450 Obbligato, San Antonio, TX 78266For SaleMLS ID #1944354, Jitender Buxani TREC #733058, Keller Williams City-View. LERA MLS
- $315,0004 bd3 ba2.3k sqft10331 Barbeque Bay, Converse, TX 78109For SaleMLS ID #1998983, Nicole Marsh Jackson TREC #696001, Modern Door Realty. LERA MLS
- $284,9003 bd2 ba1.6k sqft16118 Caballo Run, Selma, TX 78154For SaleMLS ID #2005787, Martin Ahumada TREC #706870, ERA Brokers Consolidated. LERA MLS
