The backyard jacuzzi stays, and a major question buyers often have with an established home has already been addressed: foundation work has been completed and is backed by a lifetime warranty. At 6534 Candlecrest, that added reassurance comes together with 4 bedrooms, 2.5 baths, and 1,962 square feet designed to give different parts of daily life room to happen without competing for the same space. The 2-story layout creates natural separation between gathering, working, hosting, relaxing, and private bedroom space, while each room can continue adapting as priorities change. The stone-accented exterior creates a strong first impression, and the interior layout offers the flexibility to give every space a clear purpose. Then the backyard changes the rhythm of the home. The included outdoor jacuzzi creates a private place to slow the day down, recharge, entertain, or enjoy the property beyond its interior walls. Instead of having to leave home to unwind, that experience is already waiting outside. Located in the 78244 area with convenient access to Randolph AFB, Fort Sam Houston, Brooke Army Medical Center, major highways, shopping, dining, and everyday services, 6534 Candlecrest brings together usable space, location, an outdoor retreat, and the added confidence of completed foundation work supported by a lifetime warranty. || || || || || El jacuzzi del patio se queda, y una de las principales preguntas que muchos compradores pueden tener sobre una casa establecida ya ha sido atendida: se realizaron trabajos en la cimentacion y estos cuentan con una garantia de por vida. En 6534 Candlecrest, esa tranquilidad adicional se combina con 4 recamaras, 2.5 banos y 1,962 pies cuadrados disenados para permitir que distintas partes de la vida diaria tengan su propio espacio sin competir entre si. La distribucion de 2 niveles crea una separacion natural entre las areas para convivir, trabajar, recibir visitas, descansar y disfrutar de mayor privacidad, mientras cada habitacion puede seguir adaptandose conforme cambien las prioridades. El exterior con detalles en piedra crea una excelente primera impresion, y la distribucion interior permite darle una funcion clara a cada espacio. Despues, el patio cambia el ritmo de la propiedad. El jacuzzi exterior incluido crea un lugar privado para bajar el ritmo del dia, recargar energias, recibir visitas o disfrutar la casa mas alla de sus espacios interiores. En lugar de tener que salir para relajarse, esa experiencia ya le espera en casa. Ubicada en el area 78244, con acceso conveniente a Randolph AFB, Fort Sam Houston, Brooke Army Medical Center, avenidas principales, tiendas, restaurantes y servicios cotidianos, 6534 Candlecrest reune espacio funcional, ubicacion, un refugio exterior y la confianza adicional de contar con trabajos de cimentacion ya realizados y respaldados por una garantia de por vida.
For sale
Price increase: $2.1M (8/12)
$2,299,879
6534 Candlecrest, San Antonio, TX 78244
4beds
1,962sqft
:
Get pre-qualified$15,816/mo
Single Family Residence
Built in 2012
5,532 Square Feet Lot
$229,400 Zestimate®
$1,172/sqft
$25/mo HOA
What's special
Backyard jacuzzi stays
- 145 days |
- 543 |
- 84 |
Zillow last checked:
Listing updated:
Listed by:
Santa Perez TREC #825320 (956) 424-5724,
Real Broker, LLC
Source: LERA MLS,MLS#: 1950921
Facts & features
Interior
Bedrooms & bathrooms
- Bedrooms: 4
- Bathrooms: 3
- Full bathrooms: 2
- 1/2 bathrooms: 1
Primary bedroom
- Features: Sitting Room, Walk-In Closet(s), Ceiling Fan(s), Full Bath
- Area: 144
- Dimensions: 12 x 12
Bedroom 2
- Area: 100
- Dimensions: 10 x 10
Bedroom 3
- Area: 120
- Dimensions: 12 x 10
Bedroom 4
- Area: 121
- Dimensions: 11 x 11
Primary bathroom
- Features: Tub/Shower Separate
- Area: 96
- Dimensions: 12 x 8
Kitchen
- Area: 100
- Dimensions: 10 x 10
Living room
- Area: 216
- Dimensions: 18 x 12
Heating
- Central, Electric
Cooling
- Central Air
Appliances
- Included: Washer, Dryer, Microwave, Range, Gas Cooktop, Refrigerator, Disposal, Dishwasher, Water Softener Owned
- Laundry: Main Level, Washer Hookup, Dryer Connection
Features
- One Living Area, Two Living Area, Separate Dining Room, Eat-in Kitchen, Two Eating Areas, Loft, High Ceilings, Open Floorplan, Master Downstairs, Ceiling Fan(s), Chandelier
- Flooring: Carpet, Ceramic Tile, Wood
- Windows: Window Coverings
- Has basement: No
- Has fireplace: No
- Fireplace features: Not Applicable
Interior area
- Total interior livable area: 1,962 sqft
Property
Parking
- Total spaces: 2
- Parking features: Two Car Garage
- Garage spaces: 2
Features
- Levels: Two
- Stories: 2
- Has spa: Yes
- Spa features: Heated
Lot
- Size: 5,532 Square Feet
Details
- Parcel number: 050928230170
Construction
Type & style
- Home type: SingleFamily
- Property subtype: Single Family Residence
Materials
- 3 Sides Masonry, Stone, Fiber Cement
- Foundation: Slab
- Roof: Composition
Condition
- Pre-Owned
- New construction: No
- Year built: 2012
Details
- Builder name: LENNAR
Utilities & green energy
- Sewer: Sewer System
Community & HOA
Community
- Features: Playground
- Subdivision: Candlewood Park
HOA
- Has HOA: Yes
- HOA fee: $75 quarterly
- HOA name: CANDLEWOOD HOMEOWNERS ASSOCIATION
Location
- Region: San Antonio
Financial & listing details
- Price per square foot: $1,172/sqft
- Tax assessed value: $263,260
- Annual tax amount: $4,800
- Price range: $2.3M - $2.3M
- Date on market: 3/21/2026
- Cumulative days on market: 146 days
- Listing terms: Conventional,FHA,VA Loan,TX Vet,Cash
Estimated market value
$229,400
$218,000 - $241,000
$1,778/mo
Price history
| Date | Event | Price |
|---|---|---|
| 8/12/2026 | Price change | $2,299,879+900%$1,172/sqft |
Source:  LERA MLS #1950921 Report a problem LERA MLS #1950921 Report a problem | ||
| 8/2/2026 | Price change | $229,9800%$117/sqft |
Source: LERA MLS #1950921 Report a problem | ||
| 7/13/2026 | Price change | $229,9880%$117/sqft |
Source: LERA MLS #1950921 Report a problem | ||
| 7/2/2026 | Price change | $229,9890%$117/sqft |
Source: LERA MLS #1950921 Report a problem | ||
| 6/15/2026 | Price change | $229,999-4.2%$117/sqft |
Source: LERA MLS #1950921 Report a problem | ||
| 6/8/2026 | Price change | $239,9880%$122/sqft |
Source: LERA MLS #1950921 Report a problem | ||
| 5/20/2026 | Price change | $239,9900%$122/sqft |
Source: LERA MLS #1950921 Report a problem | ||
| 5/11/2026 | Price change | $239,999-2%$122/sqft |
Source: LERA MLS #1950921 Report a problem | ||
| 5/4/2026 | Listed for sale | $244,880$125/sqft |
Source: LERA MLS #1950921 Report a problem | ||
| 4/30/2026 | Contingent | $244,880$125/sqft |
Source: LERA MLS #1950921 Report a problem | ||
| 4/24/2026 | Price change | $244,8800%$125/sqft |
Source: LERA MLS #1950921 Report a problem | ||
| 4/10/2026 | Price change | $244,8880%$125/sqft |
Source: LERA MLS #1950921 Report a problem | ||
| 3/21/2026 | Listed for sale | $244,900+53.3%$125/sqft |
Source: LERA MLS #1950921 Report a problem | ||
| 7/23/2017 | Listing removed | $159,750$81/sqft |
Source: Premier Realty Group #1254251 Report a problem | ||
| 7/17/2017 | Price change | $159,750-15.9%$81/sqft |
Source: Premier Realty Group #1254251 Report a problem | ||
| 7/6/2017 | Price change | $189,975+0.5%$97/sqft |
Source: Premier Realty Group #1254251 Report a problem | ||
| 6/28/2017 | Listed for sale | $189,000$96/sqft |
Source: eXp Realty, LLC #1252606 Report a problem | ||
| 1/2/2013 | Sold | -- |
Source: LERA MLS #968085 Report a problem | ||
Public tax history
| Year | Property taxes | Tax assessment |
|---|---|---|
| 2025 | -- | $263,260 |
| 2024 | -- | $263,260 -7.5% |
| 2023 | -- | $284,710 +9% |
| 2022 | $347 -91.3% | $261,290 +35.2% |
| 2021 | $3,977 | $193,230 +3.3% |
| 2020 | $3,977 +4.2% | $187,000 +8.3% |
| 2019 | $3,818 | $172,660 +9.9% |
| 2018 | $3,818 +10.3% | $157,060 +3.5% |
| 2017 | $3,462 -7.1% | $151,810 -5% |
| 2016 | $3,725 +28.5% | $159,870 +4% |
| 2015 | $2,898 | $153,660 +21.6% |
| 2014 | $2,898 | $126,410 +23.3% |
| 2013 | -- | $102,500 |
Find assessor info on the county website
Monthly payment
Est. payment
Payment breakdown
Explore the cost of this home by adjusting the details. Changes won't be saved.Climate risks
Neighborhood: 78244
Nearby schools
GreatSchools rating
- 3/10Candlewood Elementary SchoolGrades: 2-5Distance: 0.5 mi
- 2/10Henry Metzger Middle SchoolGrades: 6-8Distance: 1.4 mi
- 3/10Karen Wagner High SchoolGrades: 9-12Distance: 0.4 mi
Schools provided by the listing agent
- Elementary: Candlewood
- Middle: O. Henry Middle
- High: Wagner
- District: Judson
Source: LERA MLS. This data may not be complete. We recommend contacting the local school district to confirm school assignments for this home.
- $230,2004 bd3 ba2.1k sqft6538 Candlecrest Ct, San Antonio, TX 78244Off Market
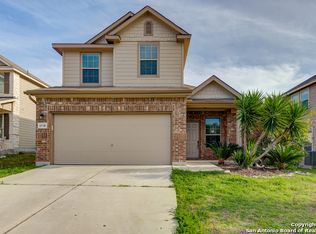
- $--3 bd3 ba1.5k sqft6528 Candlecrest Ct, San Antonio, TX 78244Sold

- $235,8004 bd2 ba2.1k sqft6524 Candlecrest Ct, San Antonio, TX 78244Off Market
- $238,2004 bd2 ba1.8k sqft6546 Candlecrest Ct, San Antonio, TX 78244Off Market

- $--4 bd3 ba1.8k sqft6507 Candlebrite Dr, San Antonio, TX 78244Sold
- $--3 bd2 ba1.5k sqft6511 Candlebrite Dr, San Antonio, TX 78244Sold
- $--4 bd3 ba2.1k sqft6503 Candlebrite Dr, San Antonio, TX 78244Sold
- $253,0004 bd2 ba2.1k sqft6515 Candlebrite Dr, San Antonio, TX 78244Off Market
A local agent can set up tours, give advice and negotiate with sellers.
A local lender can help you make sure your offer is ready when you are.
Similar homes
- $1,750,0003 bd2 ba2.2k sqft4610 Pfeil Rd, Converse, TX 78109Active

 MLS ID #614318, Adela Mendoza, Vantage Real Estate Group, LLC. Central Texas MLS
 - $2,145,0004 bd2 ba1.9k sqft19512 Tonkawa Pass, Garden Ridge, TX 78266For Sale
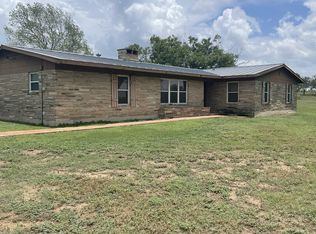
 MLS ID #1891456, Joel Loehman TREC #213313, Joel K. Loehman. LERA MLS
 - $1,150,0003 bd4 ba2.2k sqft8210 E Fm 1518, Schertz, TX 78154For Sale
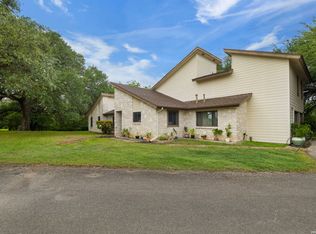 MLS ID #2006244, Uri Uriah TREC #604991, Uriah Real Estate Organization. LERA MLS
 - $1,299,0004 bd4 ba2.8k sqft405 CANTERBURY HILL ST, San Antonio, TX 78209For Sale
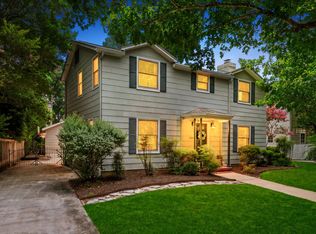 MLS ID #1990355, Judy Barnes TREC #555544, Phyllis Browning Company. LERA MLS
 - $2,900,0003 bd2 ba1.8k sqft11801 JIM TERRILL RD, San Antonio, TX 78263For SaleMLS ID #1648032, Johnie Borgeson TREC #601995, Compass RE Texas, LLC.. LERA MLS
- $1,175,0004 bd5 ba2.6k sqft301 OGDEN LN, Alamo Heights, TX 78209For SaleMLS ID #1999185, Carlos Mendoza TREC #632982, Real Broker, LLC. LERA MLS
- $1,549,9994 bd4 ba2.8k sqft5335 Fm 775, Seguin, TX 78155For SaleMLS ID #1972841, Aaron Lee TREC #768185, Phyllis Browning Company. LERA MLS
- $1,150,0004 bd4 ba2.5k sqft728 E Guenther St, San Antonio, TX 78210For SaleMLS ID #1956879, Cory Bakke TREC #422703, Phyllis Browning Company. LERA MLS
- $1,720,0002 bd2 ba2k sqft6051 BABCOCK RD, San Antonio, TX 78240For SaleMLS ID #1835400, Joey Hurt TREC #529472, Home Team of America. LERA MLS
- $1,150,0005 bd2 ba2.4k sqft705 E Guenther, San Antonio, TX 78210For SaleMLS ID #1863669, Elizabeth Barrera Lutz TREC #606276, King William Realty. LERA MLS
- $2,095,0003 bd4 ba2.8k sqft123 Lexington #1806, San Antonio, TX 78205For SaleMLS ID #1929564, Nicholas Kjos TREC #618786, Phyllis Browning Company. LERA MLS
- $1,650,0004 bd4 ba2.7k sqft610 E Market St #3001, San Antonio, TX 78205For SaleMLS ID #2001294, Nicholas Kjos TREC #618786, Phyllis Browning Company. LERA MLS
- $1,150,0002 bd2 ba1.8k sqft4242 Broadway #1504, San Antonio, TX 78209For SaleMLS ID #1947137, Judy Dalrymple TREC #402635, Phyllis Browning Company. LERA MLS
- $1,285,0002 bd4 ba2.1k sqft123 Lexington APT 1703, San Antonio, TX 78205For SaleMLS ID #1970312, Michael Schultz TREC #612159, Keller Williams Heritage. LERA MLS
- $1,290,0003 bd4 ba2.1k sqft123 Lexington #1602, San Antonio, TX 78205For SaleMLS ID #1846678, Stephanie Rinn TREC #679627, Derive Development. LERA MLS
- $1,295,0002 bd3 ba2.5k sqft200 PATTERSON AVE #900, San Antonio, TX 78209For SaleMLS ID #1992926, Phyllis Browning TREC #267704, Phyllis Browning Company. LERA MLS
- $1,175,0002 bd3 ba2.5k sqft200 Patterson Ave. #610, San Antonio, TX 78209For SaleMLS ID #1909226, Ellen McDonough TREC #398375, Phyllis Browning Company. LERA MLS
- $1,195,0002 bd3 ba1.7k sqft123 Lexington APT 1410, San Antonio, TX 78205For SaleMLS ID #1929982, Mallory Baird TREC #580845, Phyllis Browning Company. LERA MLS
